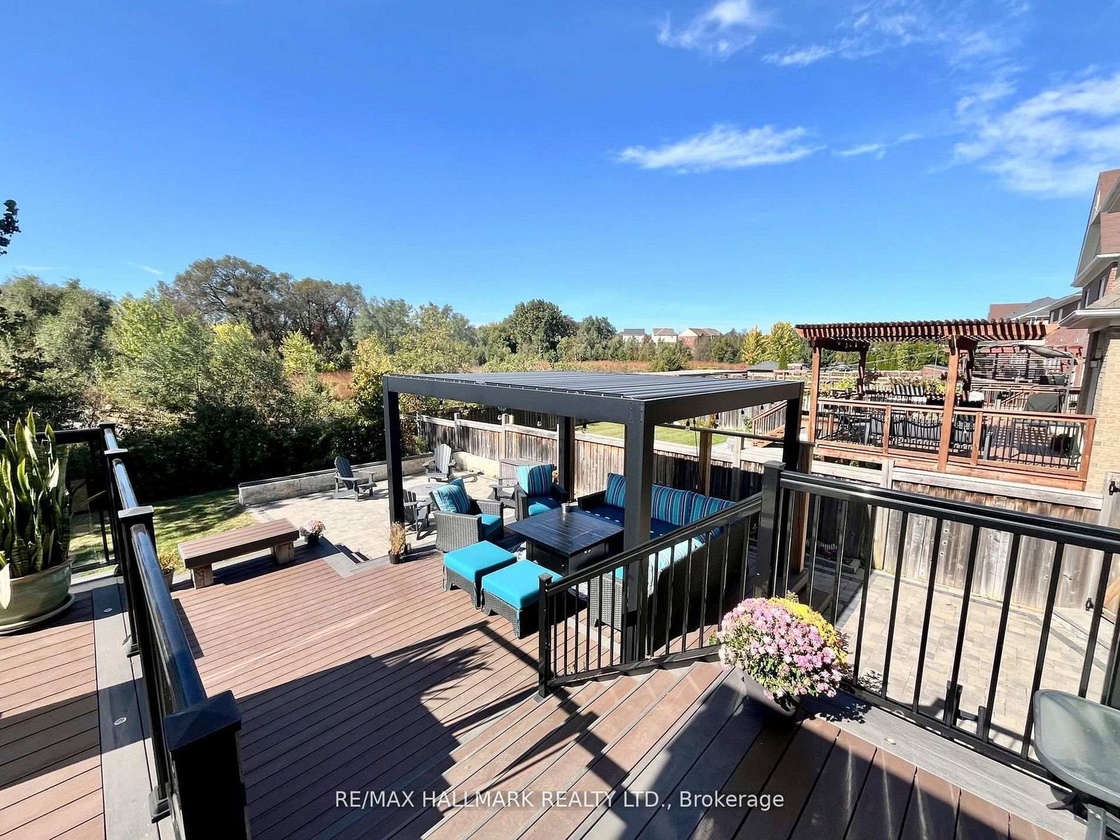
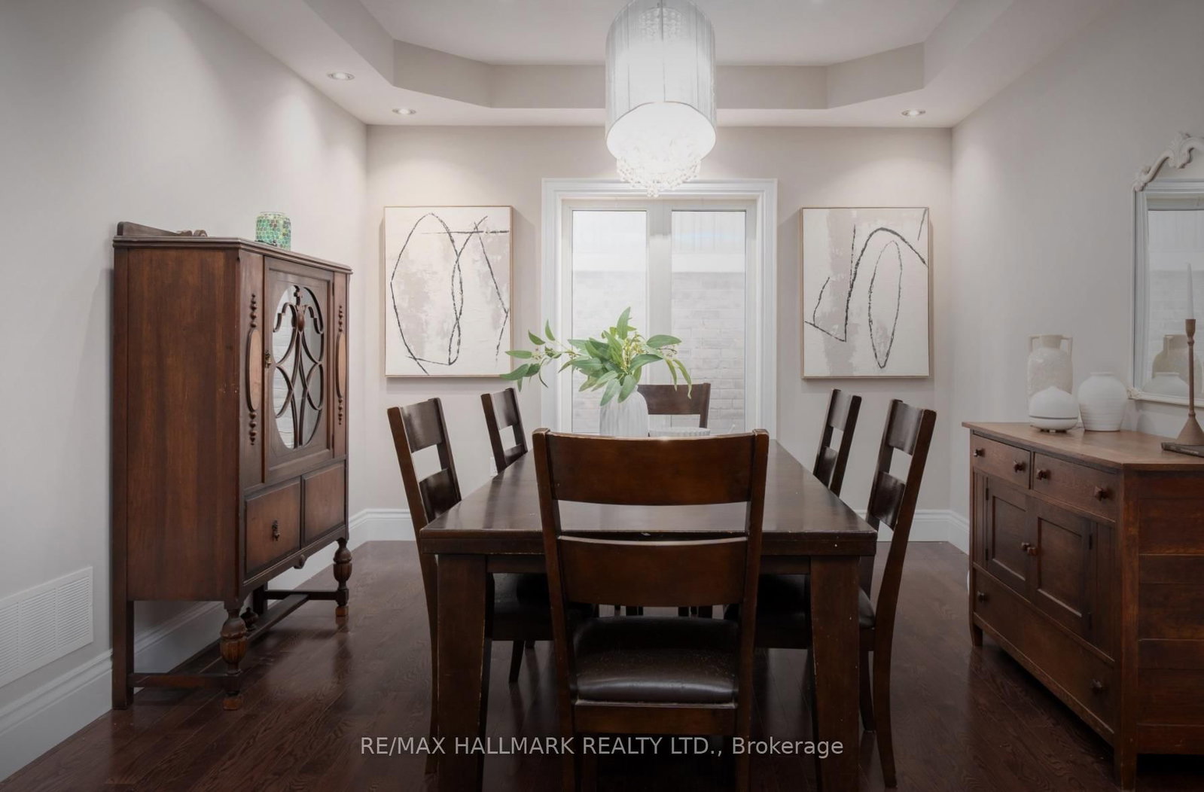
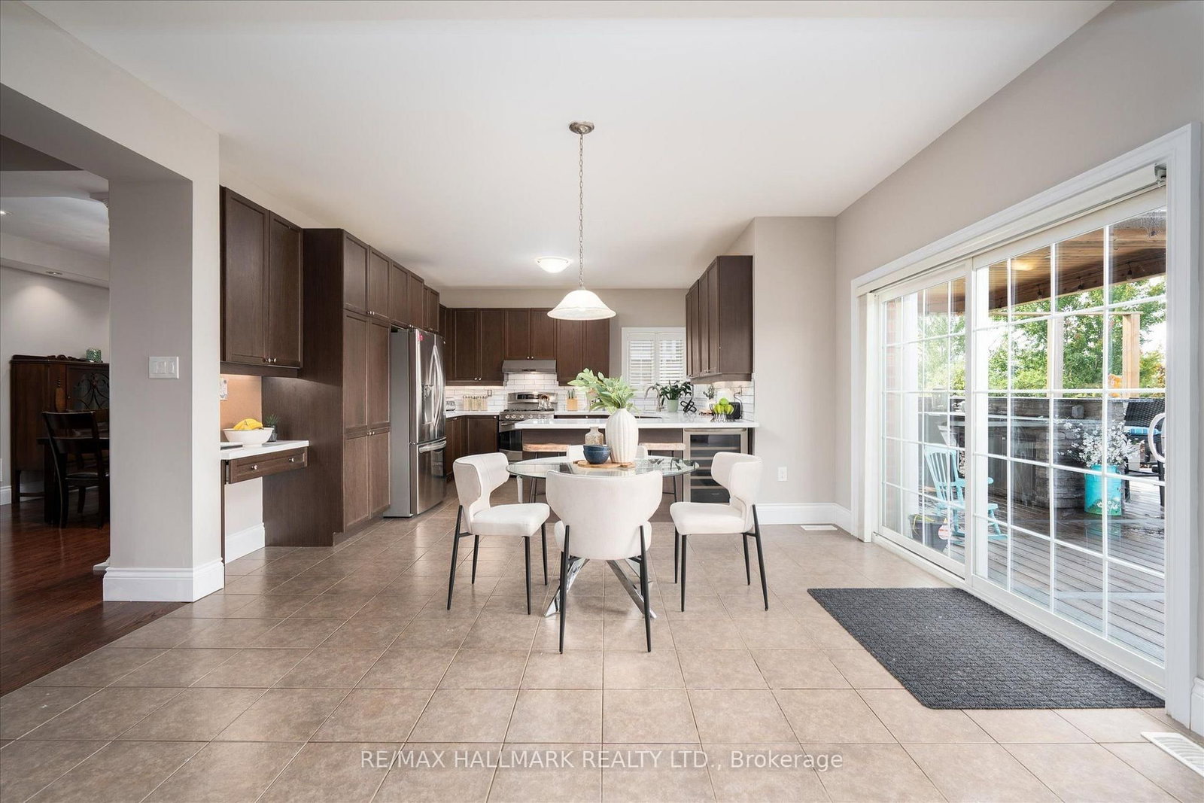
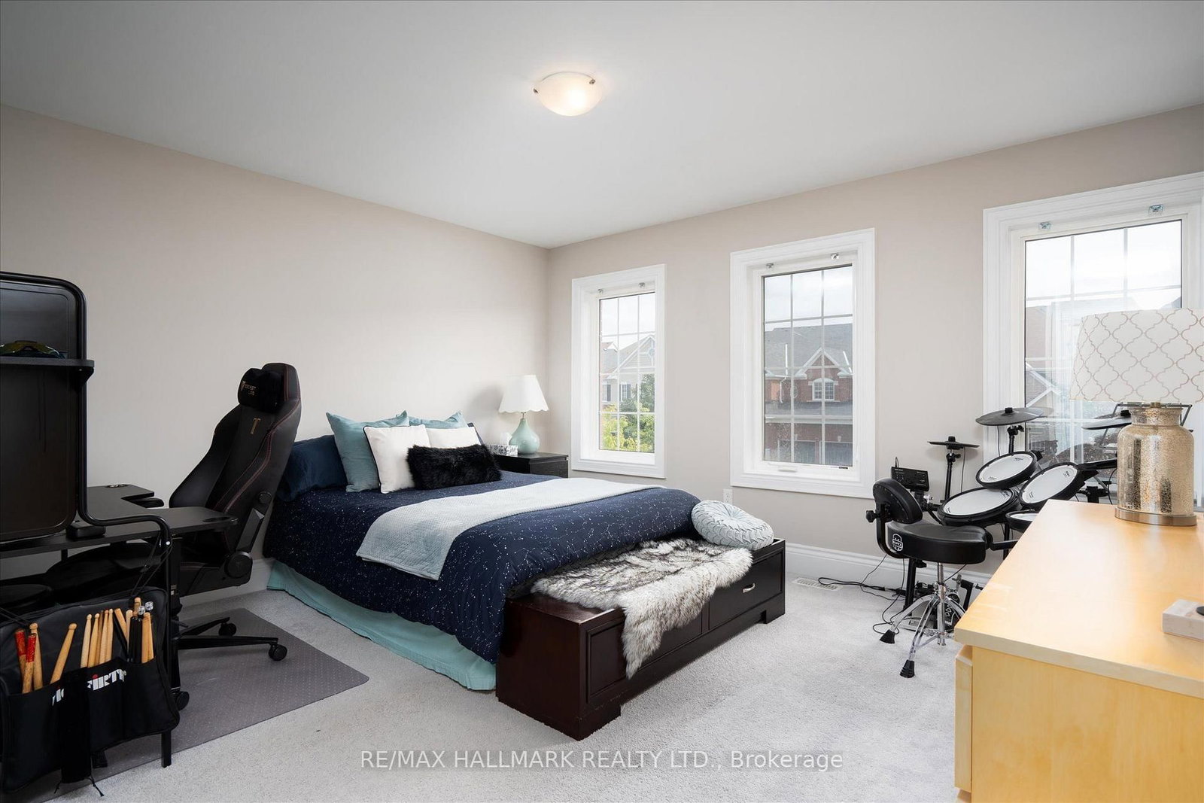
This executive home at 1864 Arborwood Dr in Oshawa backs onto a ravine, a pond and a 'ONE OF A KIND' backyard retreat!No expense was spared on this premium ravine home. It stands as one of the largest homes in the community spanning animpressive 3661 square feet. This award-winning, Tribute-built model is a "SHOW-STOPPER" as a four bedroom plus denhome featuring a rare additional loft. The main level welcomes you with grand 9-foot ceilings, fresh paint, a private library, andformal dining room. The freshly updated chef-inspired kitchen features pristine quartz countertops and flows seamlessly into aspacious, sun-filled living and dining area. A striking spiral staircase leads to a versatile upper loft addition perfect for a familyroom or home office. The four upper bedrooms offer pure luxury, including a massive primary retreat complete with a sittingarea, walk-in closet, and spa-like ensuite, alongside highly functional semi-ensuite secondary bedrooms. A separate backentrance leads to the ultimate outdoor entertainment zone, showcasing a fully equipped outdoor kitchen, a massive two-tiercomposite deck, pergola and a custom fire pit overlooking the serene, protected Harmony Creek Ravine. The lower level withan upgraded double entry, extended ceiling height, and large windows has a main level feel, just awaiting your personal touch.This spectacular ravine haven is a one-of-a-kind must-see, just steps from top-rated schools, parks, shopping, transit, andHighway 407. $$$ spent inside and out! See attached floor plans and feature sheet.
Listing Brokerage: Re/Max Hallmark Realty Ltd. - Disclaimer: The information contained in this listing has not been verified by Re/Max Hallmark Realty Ltd. and should be verified by the buyer.





 Share









 4+1
 4+1
 2
 50.23 x 135.05 ft lot