By

CALL
TOUR PROPERTY
×

922A Danforth Road in Toronto for sale

Asking price
$749,000
Estimate (Oct 20)
$756,846
MLS #:
E14098840
Type:
Detached, Bungalow
Approx. SQFT:
700-1100
Basement:
Finished, Sep Entrance
3+2 3+2
62 x 113 ft lot
PROPERTY HISTORY
SIGN IN REQUIRED
List Date List Price Last Status Sold Date Sold Price Days On Market
0000-00-00 $00000 Ter N/A N/A N/A
0000-00-00 $00000 Sus N/A N/A N/A
0000-00-00 $00000 Sld May 31, 2019 $595,000
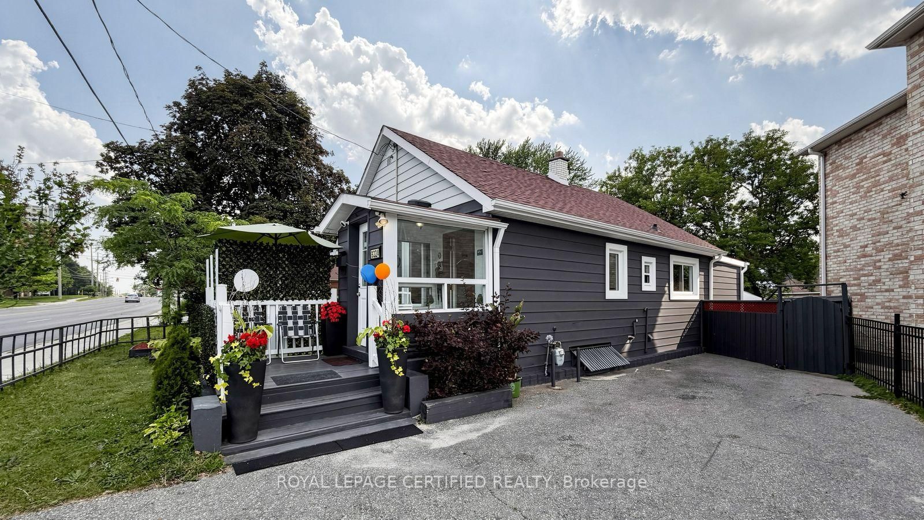
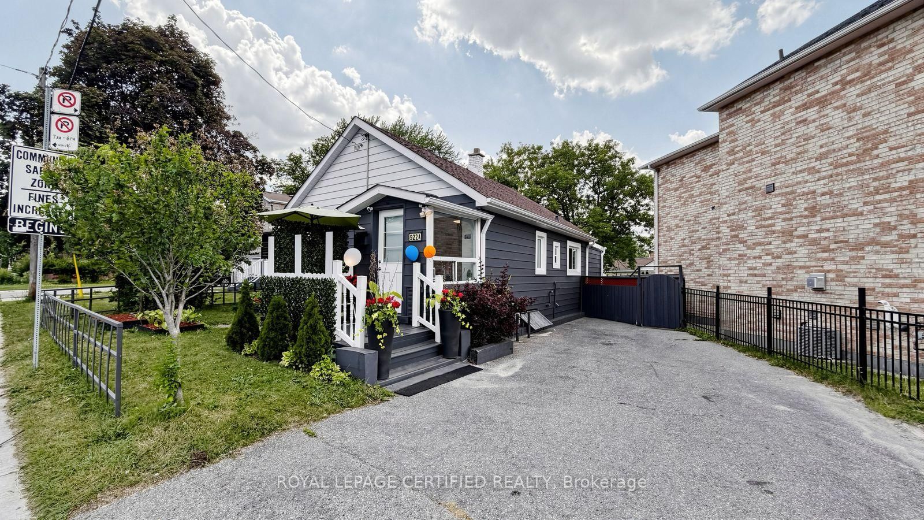
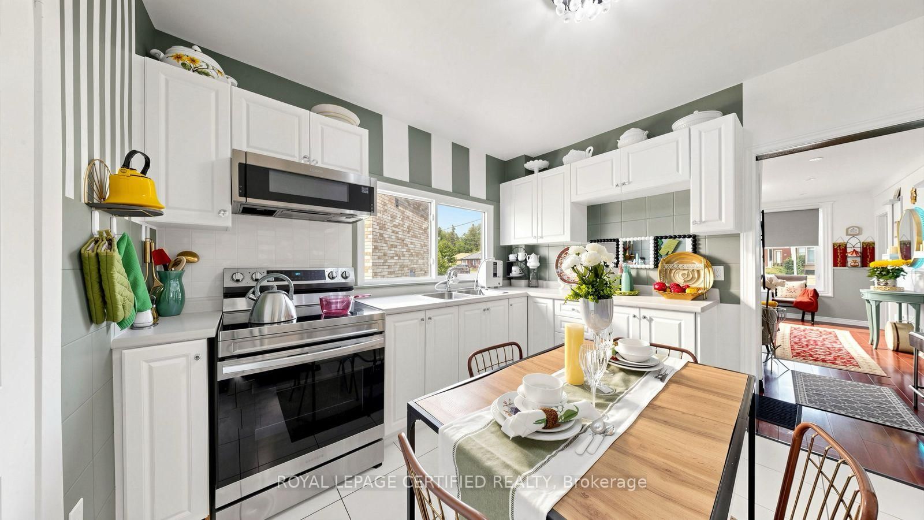
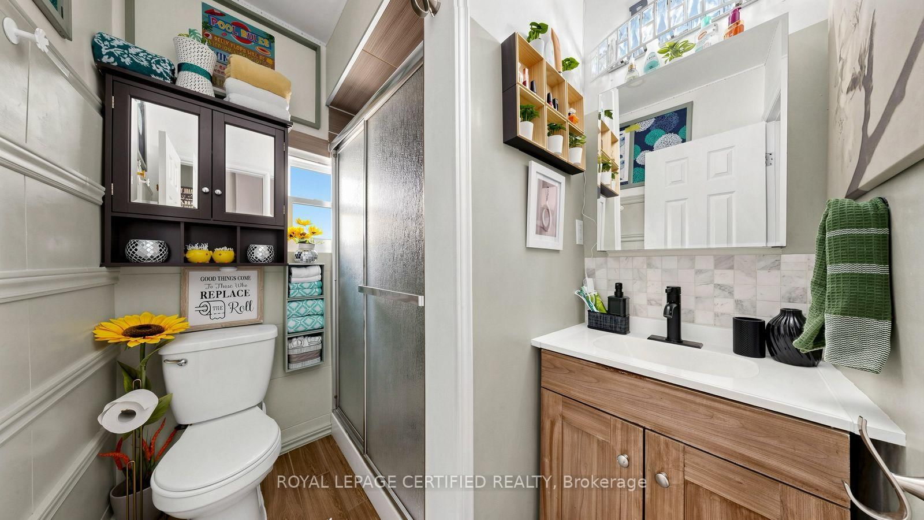
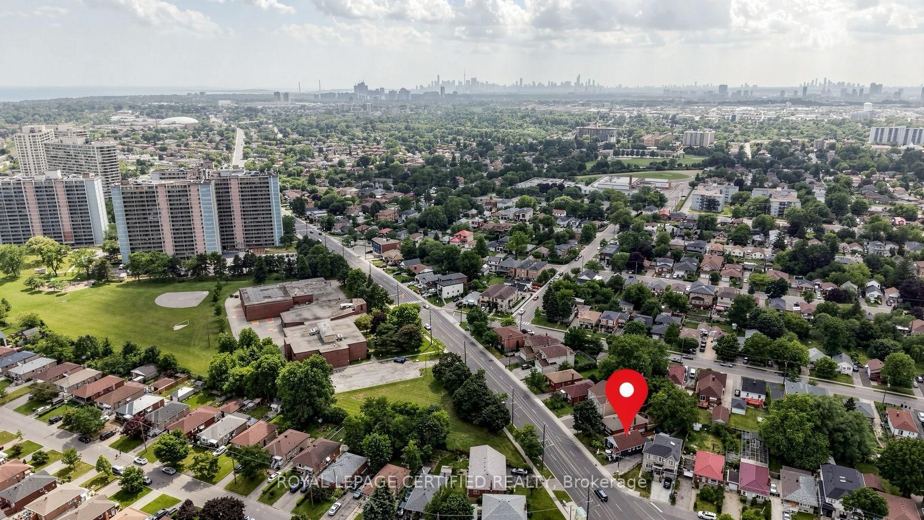
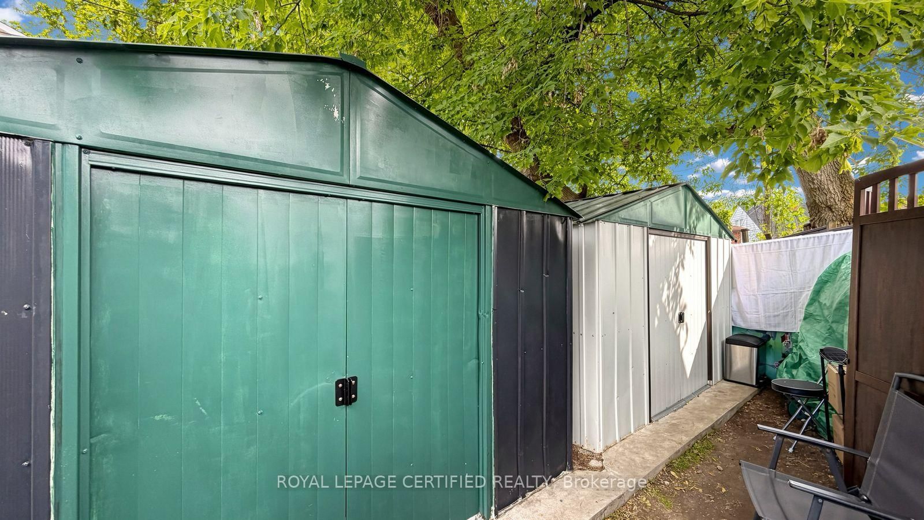
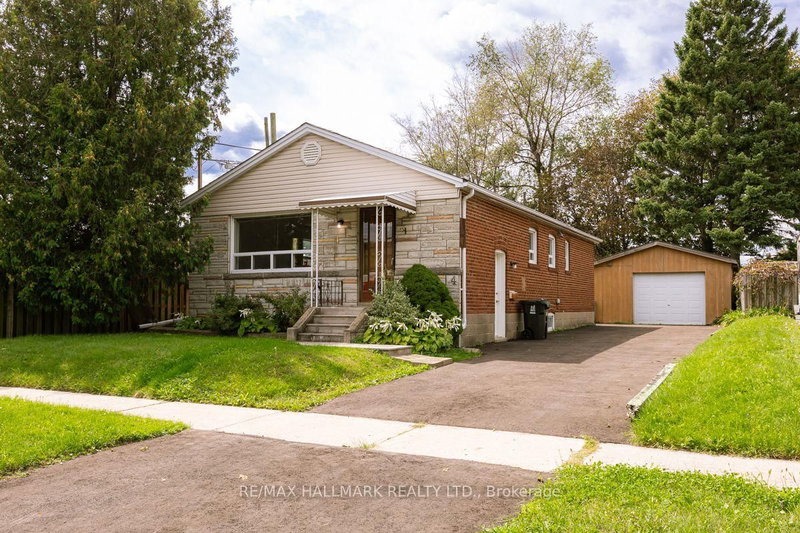
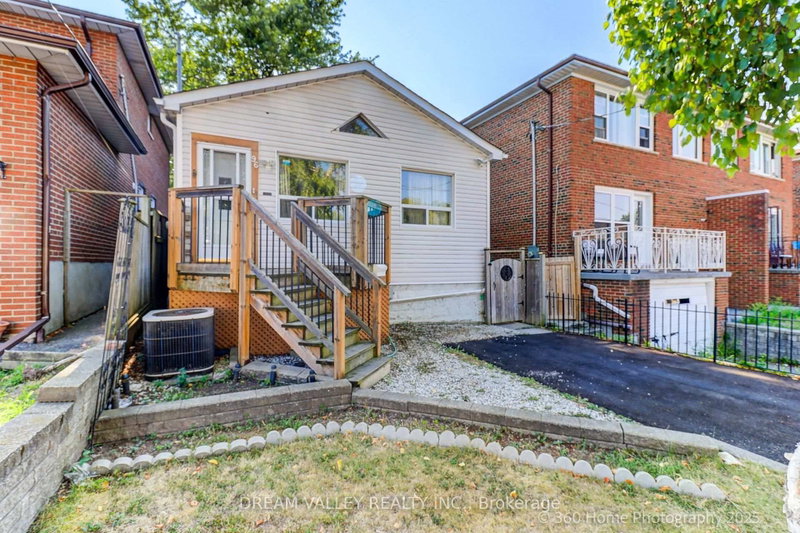
Welcome to 922A Danforth Rd, a beautifully renovated and meticulously maintained detached bungalow in Scarborough. This move-in-ready home features a bright, functional layout with spacious living areas, 2 full bathrooms, and a newly renovated, fully finished walk-out basement offering excellent income potential or an ideal in-law suite. Major 2021 updates include the roof, furnace, central A/C, windows and light fixtures. Enjoy a private backyard with two storage sheds for added convenience. Ideally located directly across from Robert Service Senior Public School and steps to Walter Perry Junior Public School, with easy access to TTC, shopping, grocery stores, restaurants, parks, community amenities and major routes. An excellent opportunity for first-time buyers, families or investors seeking a well-maintained home with versatile living and income potential. Seller does not warrant the retrofit status of the basement.

WHAT'S YOUR HOME WORTH?

Click here to get an instant estimate and track its value over time.

  • Date Listed: Tuesday, October 20, 2026
  • Listing Brokerage: Royal Lepage Certified Realty - Disclaimer: The information contained in this listing has not been verified by Royal Lepage Certified Realty and should be verified by the buyer.

  • City: Toronto

    More 3 bedrooms homes for sale in Toronto

  • Neighbourhood: Kennedy Park
  • Major Intersection: Brimley/Danforth
  • Full Address: 922A Danforth Road, Toronto, M1K 1H9, Canada, ON, Canada
  • Kitchen: Ceramic Floor, Open Concept
  • Family Room: Laminate, Window
  • Living Room: Laminate
  • Amenities:
  • Taxes: $3,145.00 (2025)
Br11 x 10 ft110 sq ft
Dining11 x 10 ft110 sq ft
Kitchen10 x 8 ft80 sq ft
Family12 x 10 ft120 sq ft
Br10 x 10 ft100 sq ft
Living17 x 12 ft204 sq ft
Br11 x 10 ft110 sq ft
Primary12 x 10 ft120 sq ft

Recently sold comparables in Kennedy Park

Similar homes for sale

WHAT'S YOUR HOME WORTH?

Click here to get an instant estimate and track its value over time.