By

CALL
TOUR PROPERTY
×

102 Cleta Drive in Toronto for sale

Asking price
$829,000
Estimate (Sep 30)
$837,257
MLS #:
E13844252
Type:
Detached, Bungalow
Approx. SQFT:
700-1100
Basement:
Part Fin, Sep Entrance
3 3
1 40 x 183 ft lot
PROPERTY HISTORY
SIGN IN REQUIRED
List Date List Price Last Status Sold Date Sold Price Days On Market
0000-00-00 $00000 Exp N/A N/A N/A
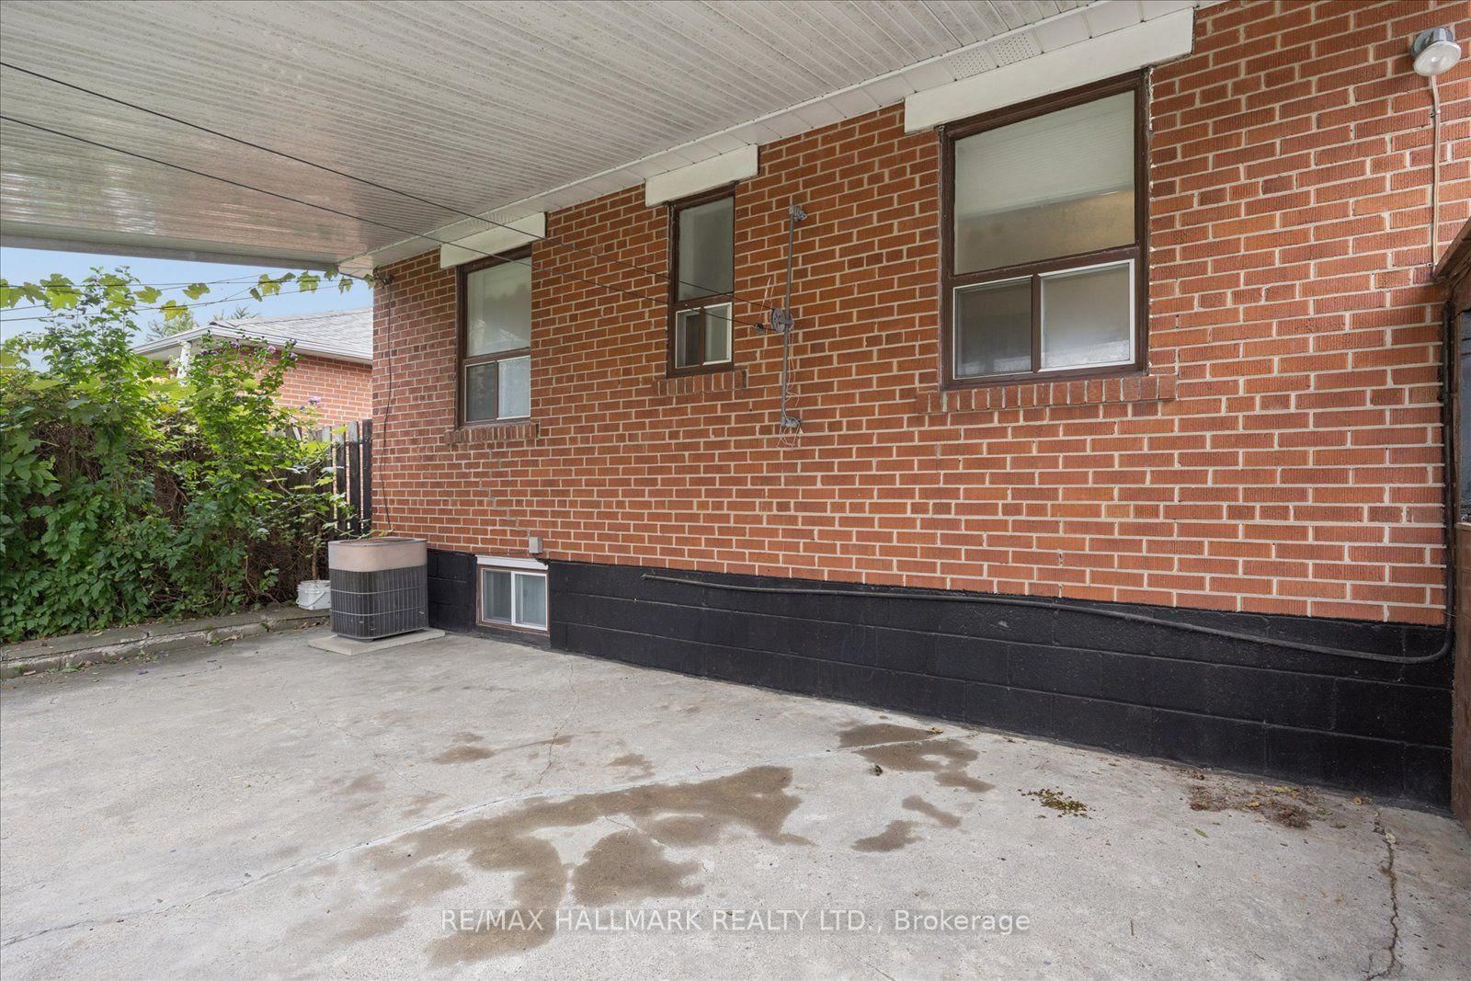
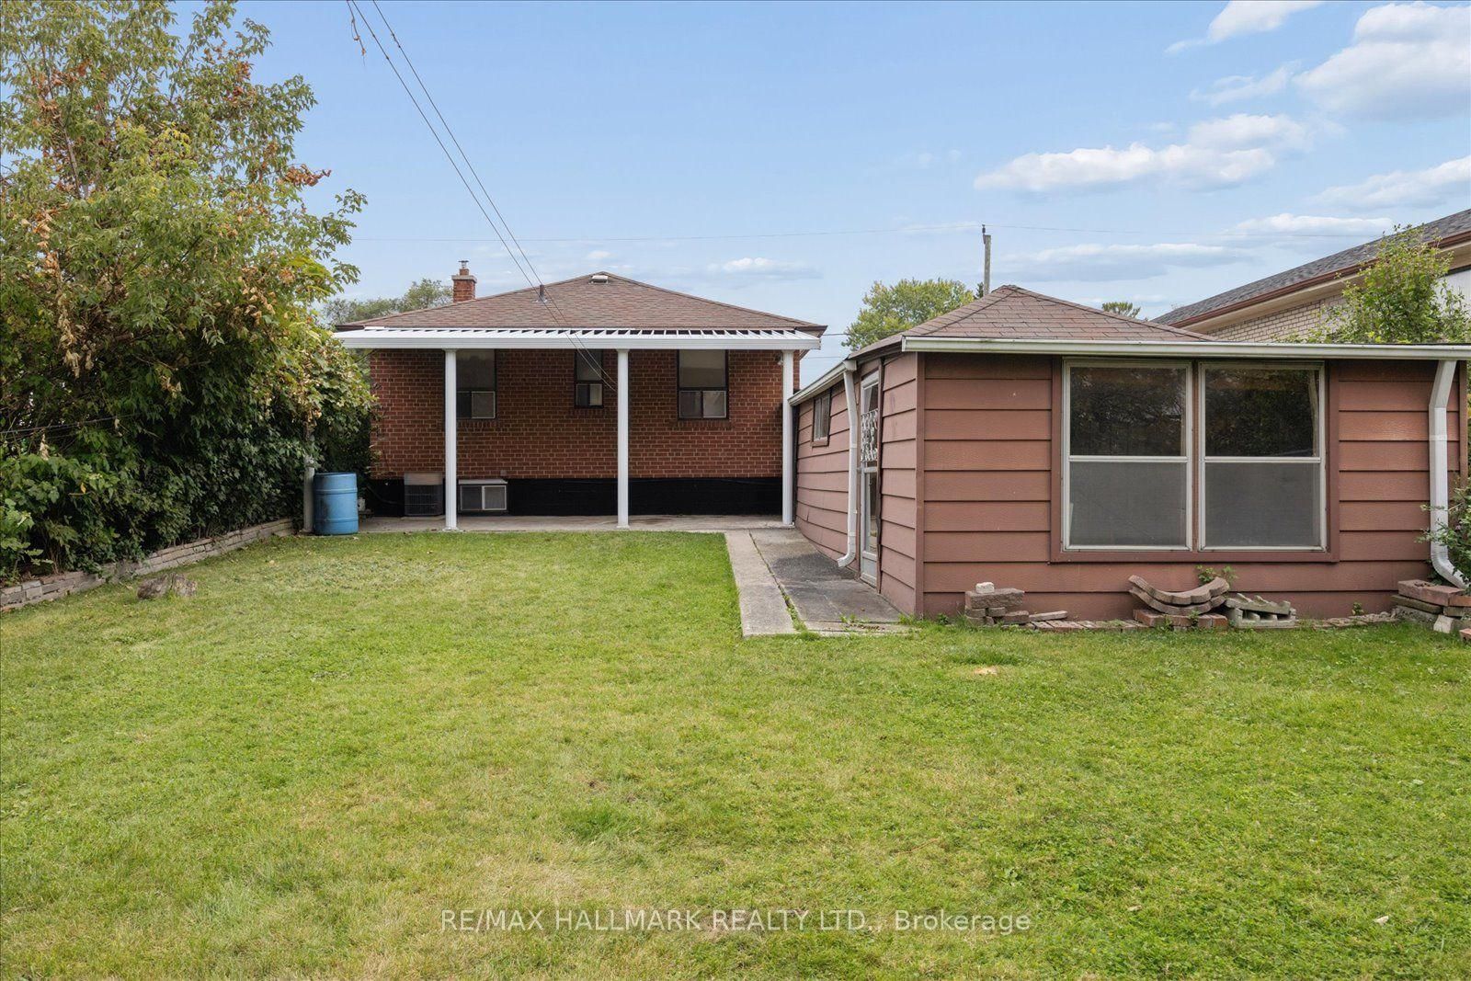
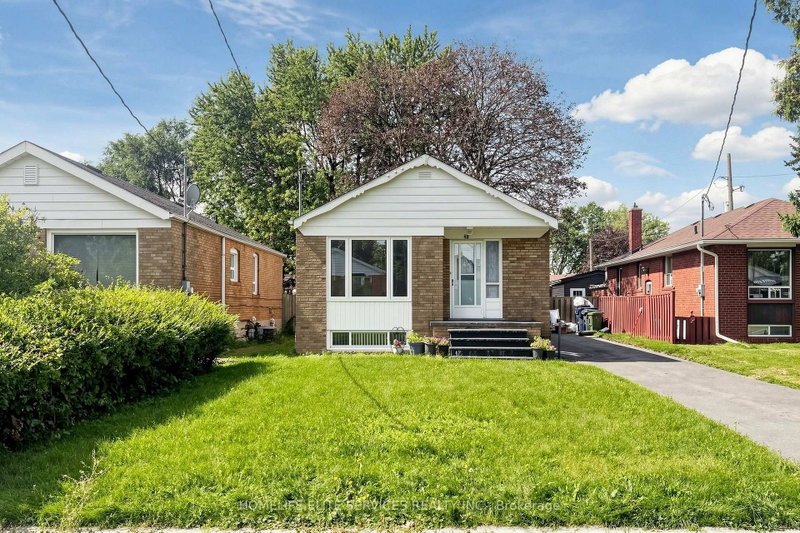
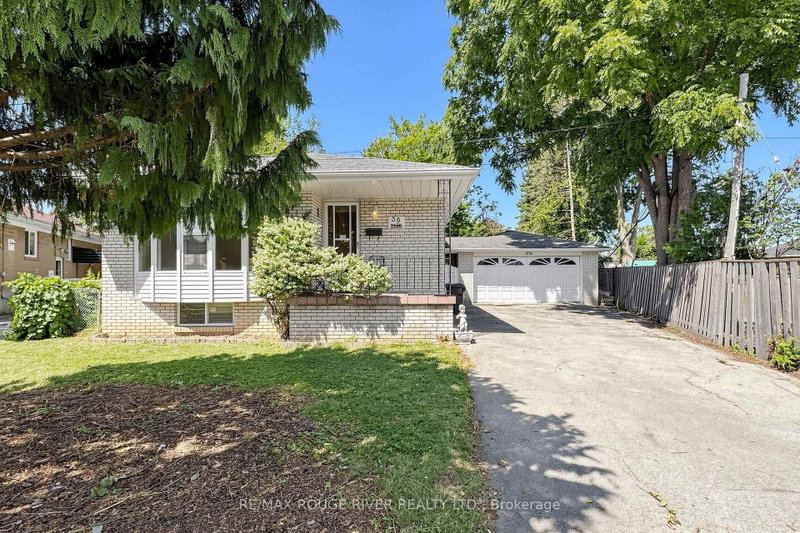
Located in the quiet, family-friendly Kennedy Park neighbourhood, this all-brick bungalow sits on a premium 40 x 183 ft lot, close to everyday amenities. The main floor features a bright living room, three generously sized bedrooms, a family-sized kitchen with a breakfast area, and a four-piece bathroom. A separate side entrance leads to a mostly finished basement with a second kitchen and a full bathroom, offering flexible space for extended family or future income potential.The deep, west-facing backyard offers plenty of room to relax, garden or entertain. An extra-long private driveway and a detached single-car garage add to the appeal. Enjoy convenient access to the TTC, GO Transit, shopping and schools.If you've been looking for a bungalow with a spacious lot and room to make it your own, this one is worth a look!

WHAT'S YOUR HOME WORTH?

Click here to get an instant estimate and track its value over time.

  • Date Listed: Wednesday, September 30, 2026
  • Listing Brokerage: Re/Max Hallmark Realty Ltd. - Disclaimer: The information contained in this listing has not been verified by Re/Max Hallmark Realty Ltd. and should be verified by the buyer.

  • Virtual Tour: View Virtual Tour for 102 Cleta Drive
  • City: Toronto

    More 3 bedrooms homes for sale in Toronto

  • Neighbourhood: Kennedy Park
  • Major Intersection: Kennedy Rd & St Clair Ave E
  • Full Address: 102 Cleta Drive, Toronto, M1K 3G7, Canada, ON, Canada
  • Living Room: Broadloom, Picture Window
  • Kitchen: Family Size Kitchen, Ceramic Floor
  • Living Room: Combined W/Rec, Broadloom, Wall Sconce Lighting
  • Kitchen: Eat-In Kitchen
  • Amenities:
  • Taxes: $4,250.90 (2026)
Living15 x 13 ft195 sq ft
Kitchen10 x 10 ft100 sq ft
Breakfast8 x 10 ft80 sq ft
Primary10 x 9 ft90 sq ft
2nd Br10 x 7 ft70 sq ft
3rd Br11 x 9 ft99 sq ft
Living12 x 11 ft132 sq ft
Rec14 x 10 ft140 sq ft
Kitchen13 x 12 ft156 sq ft
Furnace21 x 11 ft231 sq ft
  • Saturday - October 03 2:00 - 4:00 PM

Recently sold comparables in Kennedy Park

Similar homes for sale

WHAT'S YOUR HOME WORTH?

Click here to get an instant estimate and track its value over time.