List Date
List Price
Last Status
Sold Date
Sold Price
Days On Market
0000-00-00
$00000
Ter
N/A
N/A N/A
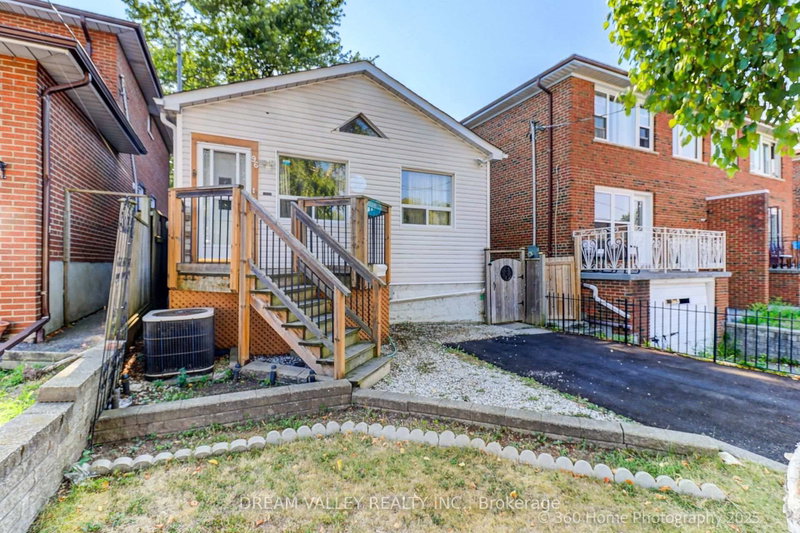
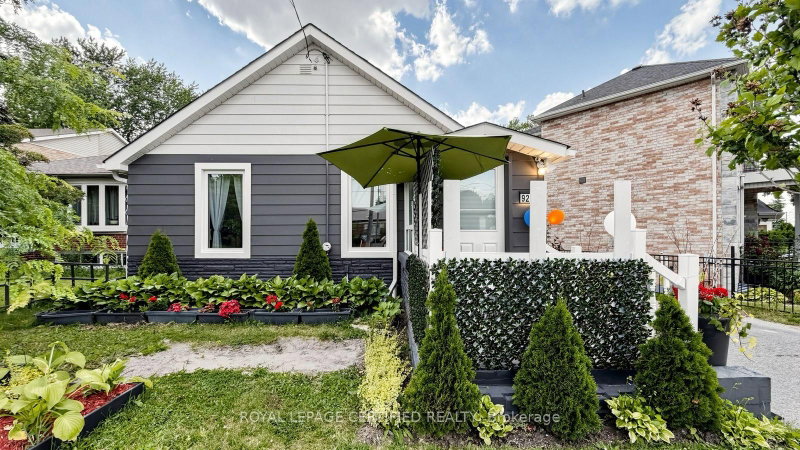
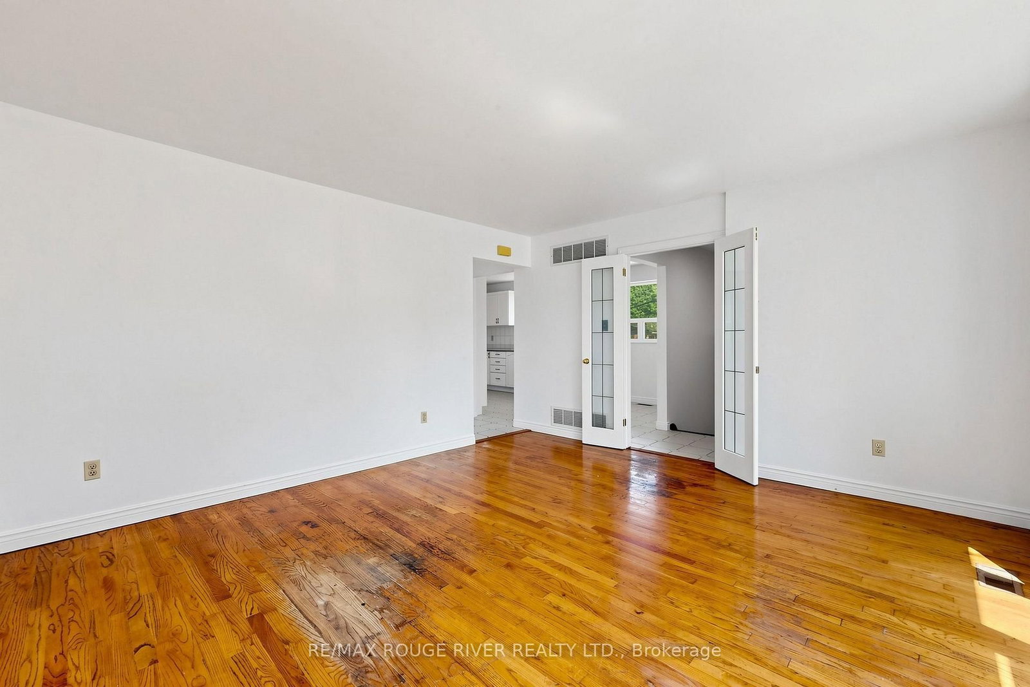
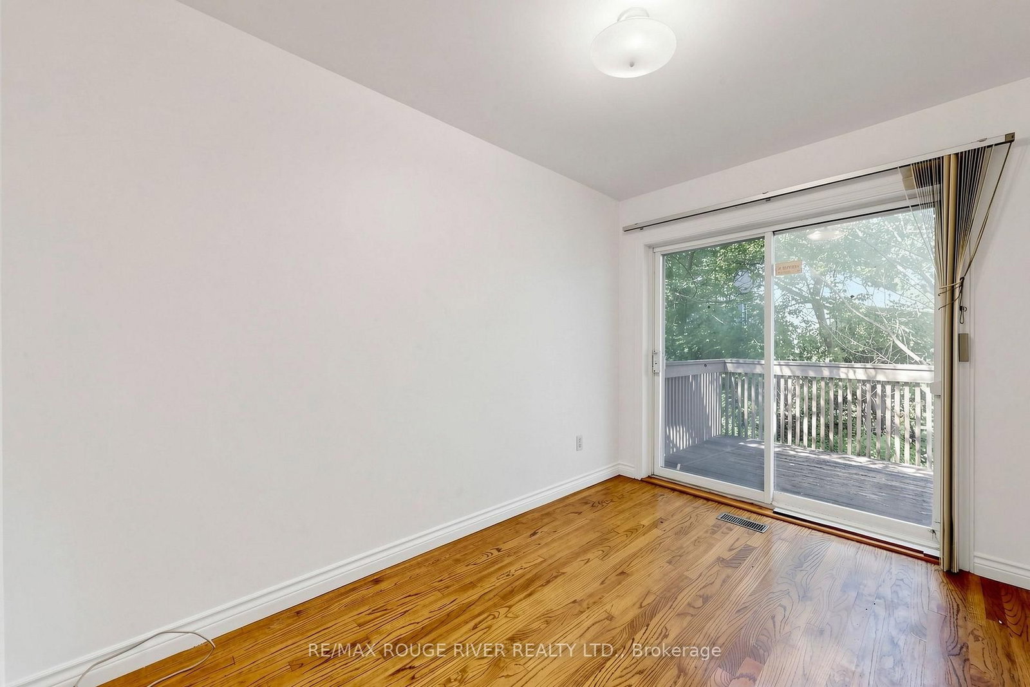
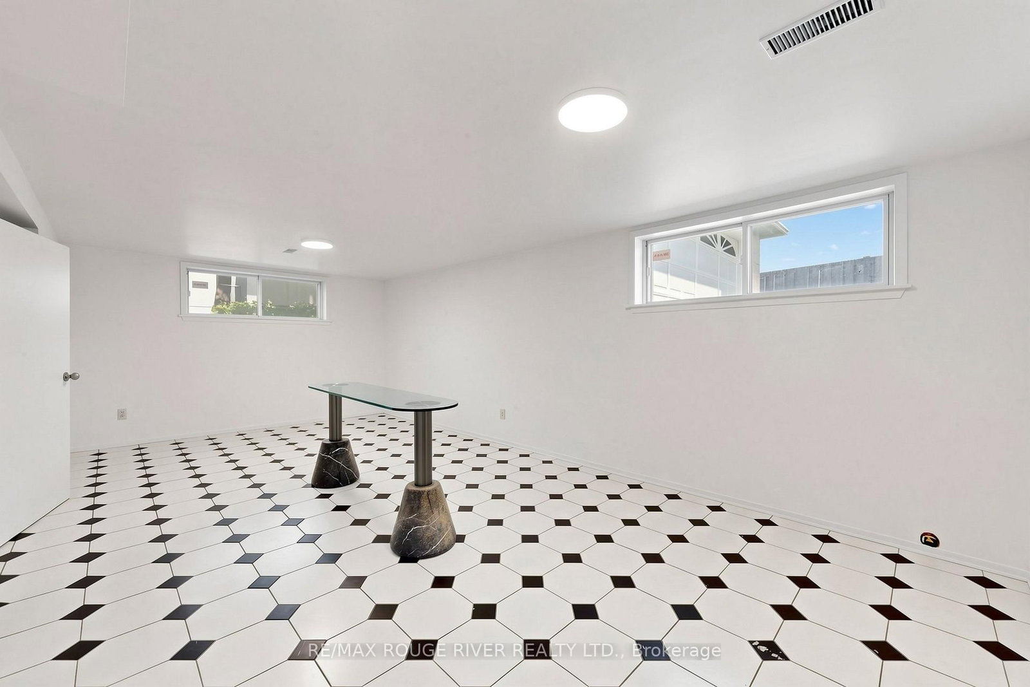
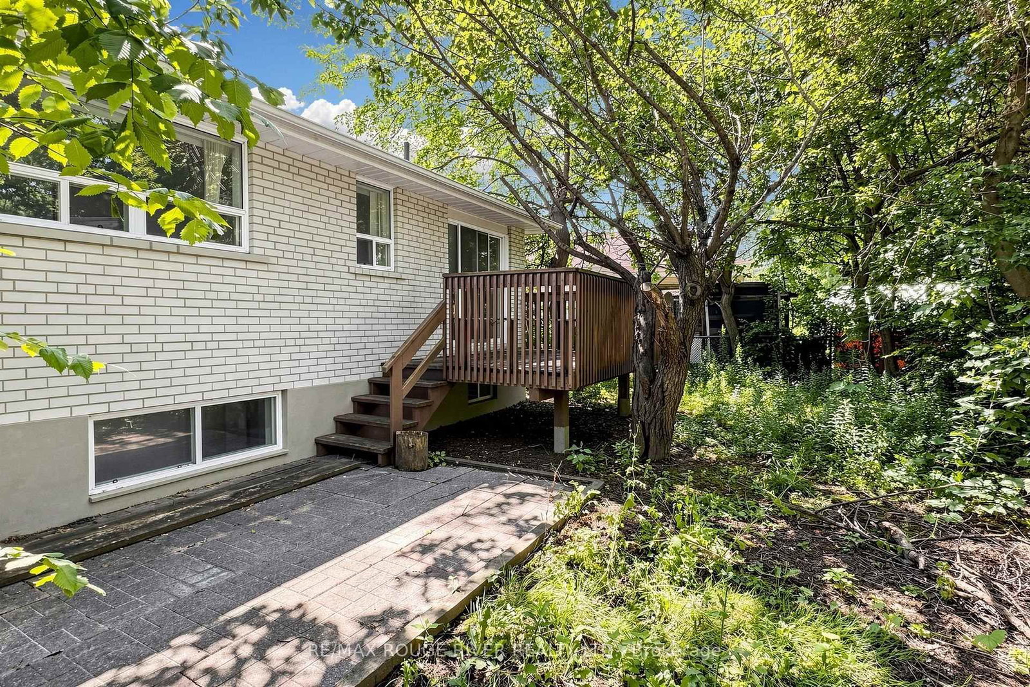
Opportunity Knocks! Brick Bungalow, This home represents a great chance to affordable home ownership. Separate entrance to basement, 2 Kitchens, ***New Roof Shingles will be installed September 16, Bright Bay Window, Hardwood Floors, Freshly painted, Sliding glass doors - Walk out to deck, Very Rare Double Garage, Private Yard. Great value and is in move in condition, Flexible Possession
Date Listed: Friday, October 02, 2026 Listing Brokerage: Re/Max Rouge River Realty Ltd. - Disclaimer: The information contained in this listing has not been verified by Re/Max Rouge River Realty Ltd. and should be verified by the buyer. Virtual Tour: View Virtual Tour for 38 Lombardy Crescent City: Toronto
More 3 bedrooms homes for sale in Toronto
Neighbourhood: Kennedy Park Major Intersection: Brimley/Eglinton Full Address: 38 Lombardy Crescent, Toronto, M1K 4N8, ON, Canada Living Room: Bay Window, hardwood floor, Double Doors Kitchen: Ceramic Floor, Pantry Living Room: Ceramic Floor, Above Grade Window Kitchen: Ceramic Floor Amenities: Taxes: $4,273.92 (2026)
Living 15 x 13 ft 195 sq ft
Kitchen 10 x 10 ft 100 sq ft
Dining 10 x 8 ft 80 sq ft
Primary 11 x 10 ft 110 sq ft
Br 10 x 8 ft 80 sq ft
Br 10 x 9 ft 90 sq ft
Living 21 x 9 ft 189 sq ft
Kitchen 10 x 8 ft 80 sq ft
Primary 16 x 9 ft 144 sq ft
Laundry 8 x 10 ft 80 sq ft
Recently sold comparables in Kennedy Park
Sold 58 days ago.
8 Lombardy Crescent
Kennedy Park, Toronto #E13539750
Sold 42 days ago.
9 Martindale Road
Cliffcrest, Toronto #E13466388
Sold 73 days ago.
108 Cleta Drive
Kennedy Park, Toronto #E13458046
Sold 1 day ago.
730 Danforth Road
Kennedy Park, Toronto #E13761876
Sold 31 days ago.
19 Martorino Drive
Kennedy Park, Toronto #E13697890
Sold 5 days ago.
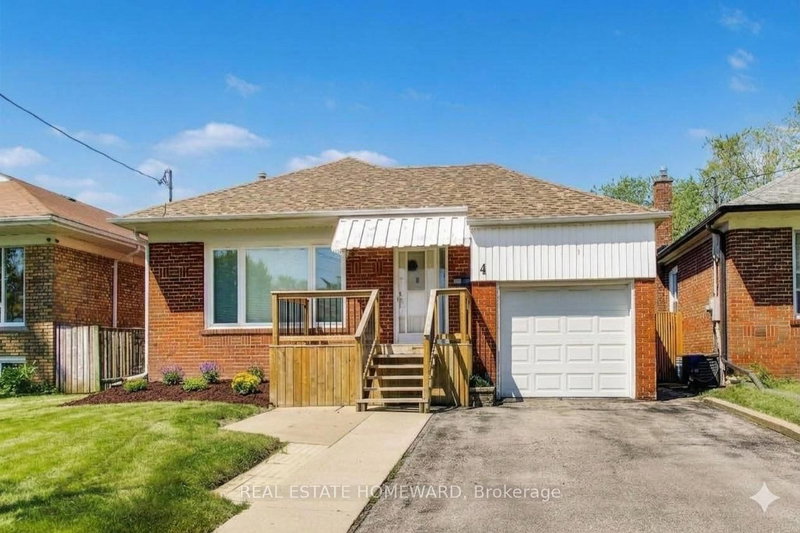
4 Martorino Drive
Kennedy Park, Toronto #E13758622
Sold 1 day ago.
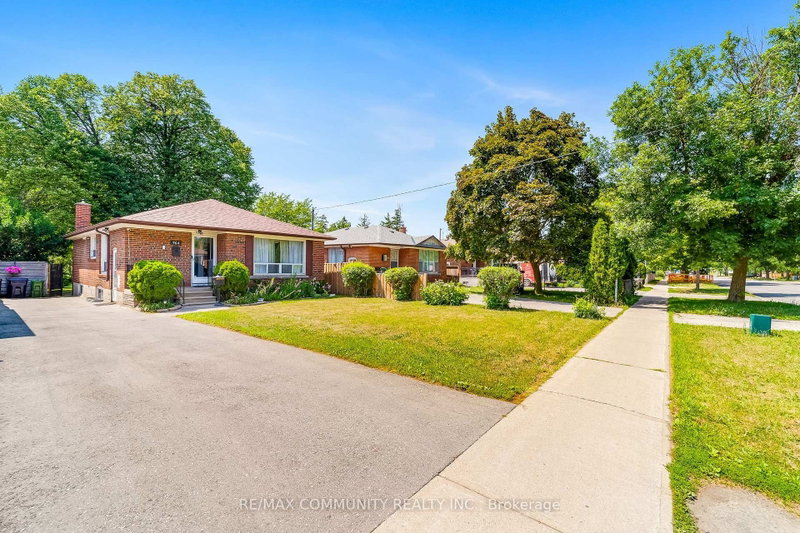
764 Brimley Road
Bendale, Toronto #E13724178
Sold 16 days ago.
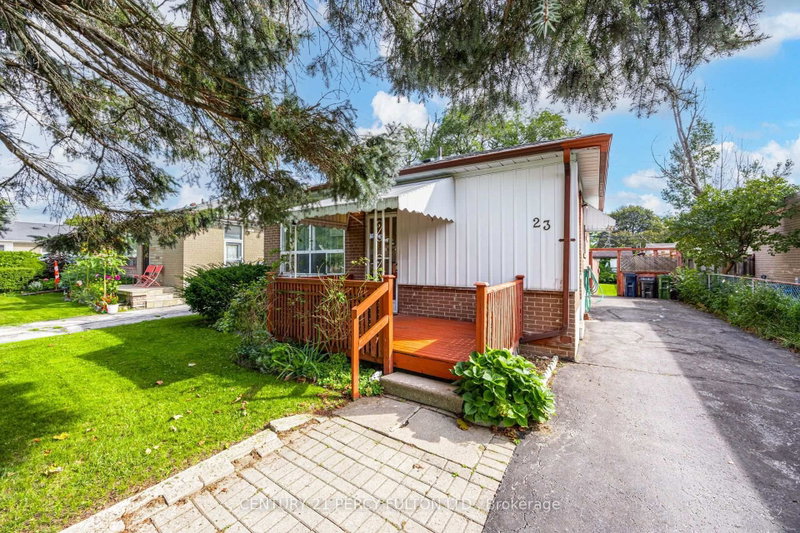
23 Shier Drive
Woburn, Toronto #E13761158
Sold 7 days ago.
10 Dunlop Avenue
Clairlea-Birchmount, Toronto #E13788178
Sold 59 days ago.
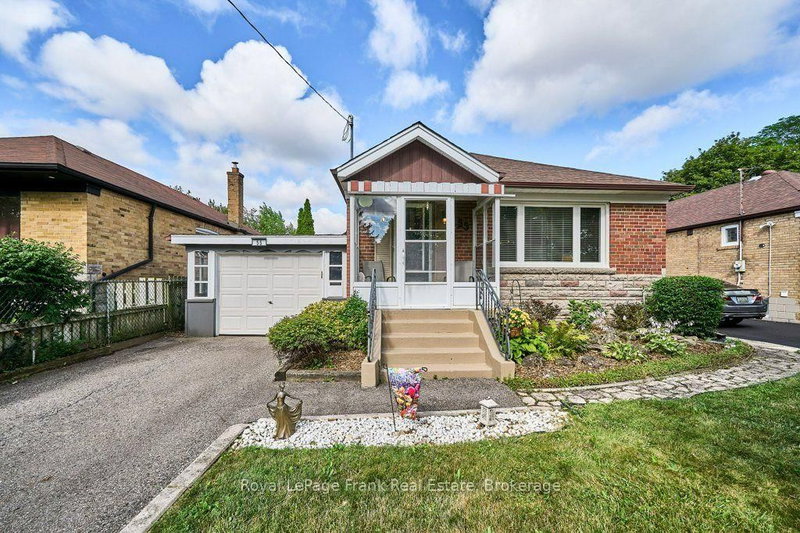
55 Leahann Drive
Dorset Park, Toronto #E13597910
Listed 30 days ago.
96 Laurel Avenue
Kennedy Park, Toronto #E13742978
Estimate (Sep 03) $637,109
Listed 18 days ago.
14 Lombardy Crescent
Kennedy Park, Toronto #E13778384
Estimate (Sep 14) $734,537
Listed 8 days ago.
47 Laurel Avenue
Kennedy Park, Toronto #E13822680
Estimate (Sep 24) $729,939
Listed 24 days ago.
15 Bonny Lynn Court
Ionview, Toronto #E13757452
Estimate (Sep 08) $804,700
Listed 28 days ago.
922A Danforth Road
Kennedy Park, Toronto #E13744172
Estimate (Sep 04) $787,129
Listed 2 days ago.
102 Cleta Drive
Kennedy Park, Toronto #E13844252
Estimate (Sep 30) $837,257
Listed 9 days ago.
101 Heale Avenue
Birchcliffe-Cliffside, Toronto #E13819744
Estimate (Sep 23) $849,672
Listed 38 days ago.
33 Jeanette Street
Cliffcrest, Toronto #E13709430
Estimate (Aug 25) $862,614
Listed 8 days ago.
28 Ionview Road
Ionview, Toronto #E13824390
Estimate (Sep 24) $870,247
Listed 9 days ago.
96 Commonwealth Avenue
Kennedy Park, Toronto #E13818756
Estimate (Sep 23) $886,168





 Share
Share










 3+1
3+1 3+1
3+1 2
2 40.05 x 79.45 ft lot