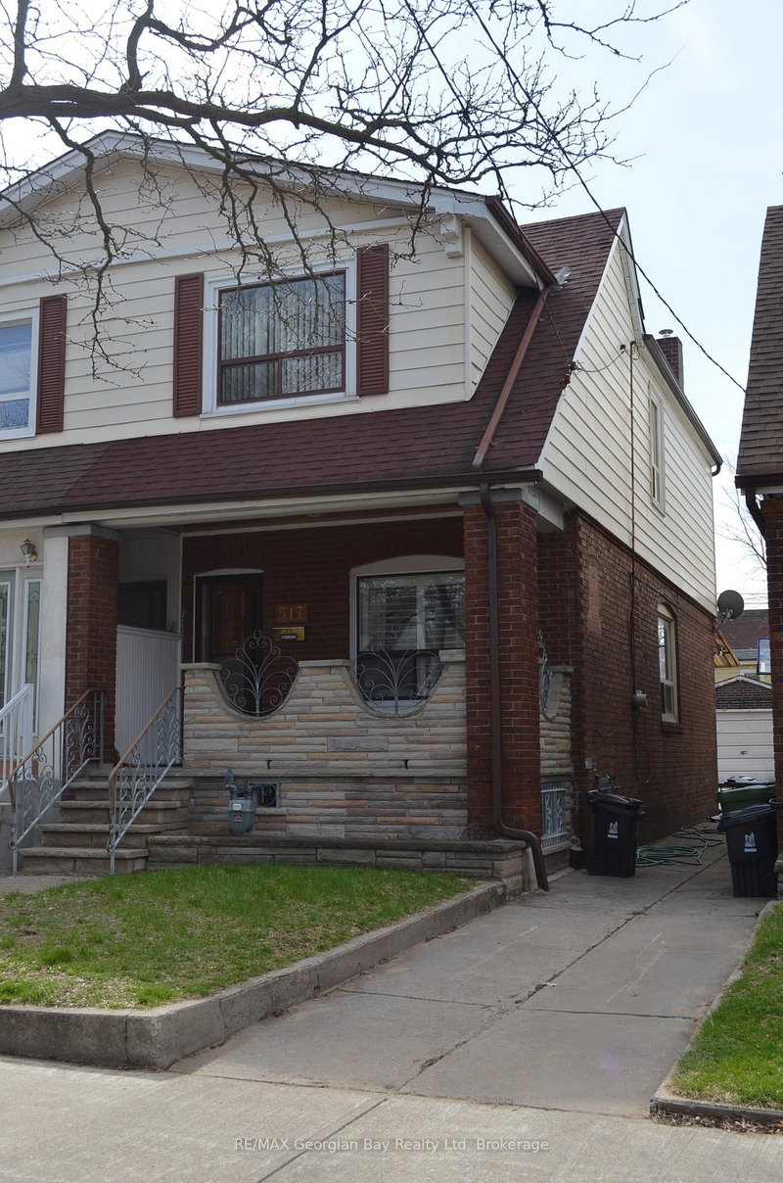
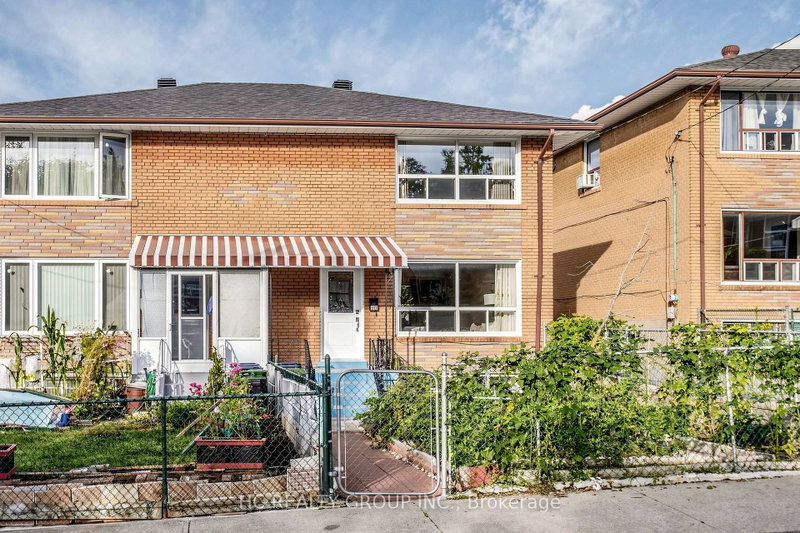
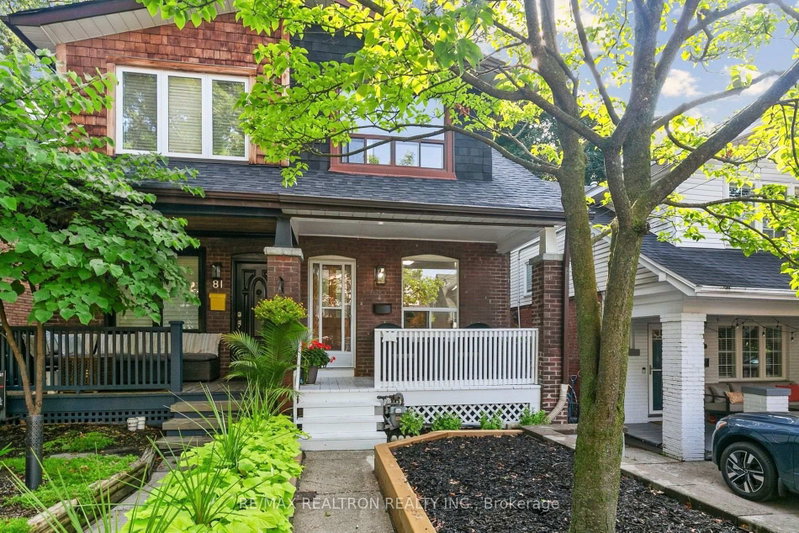
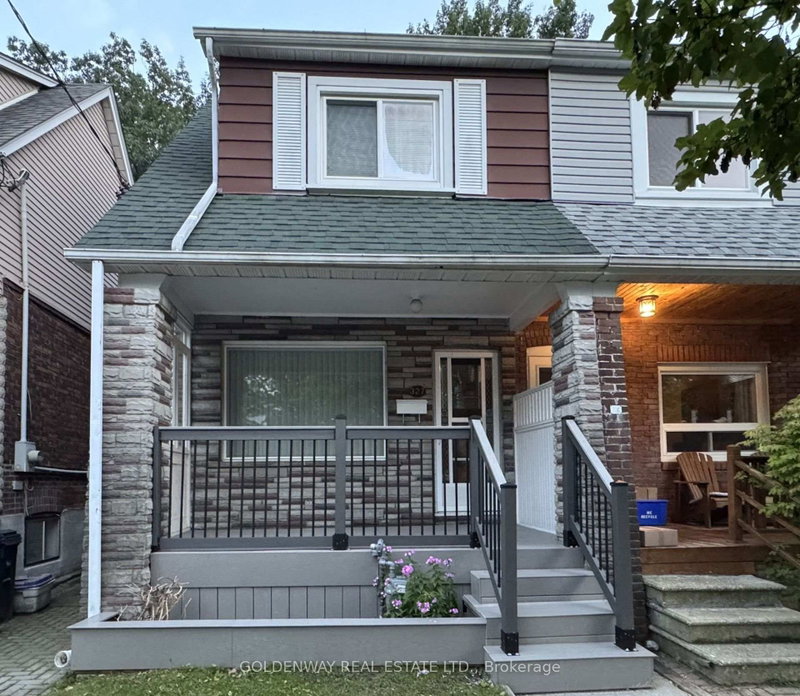
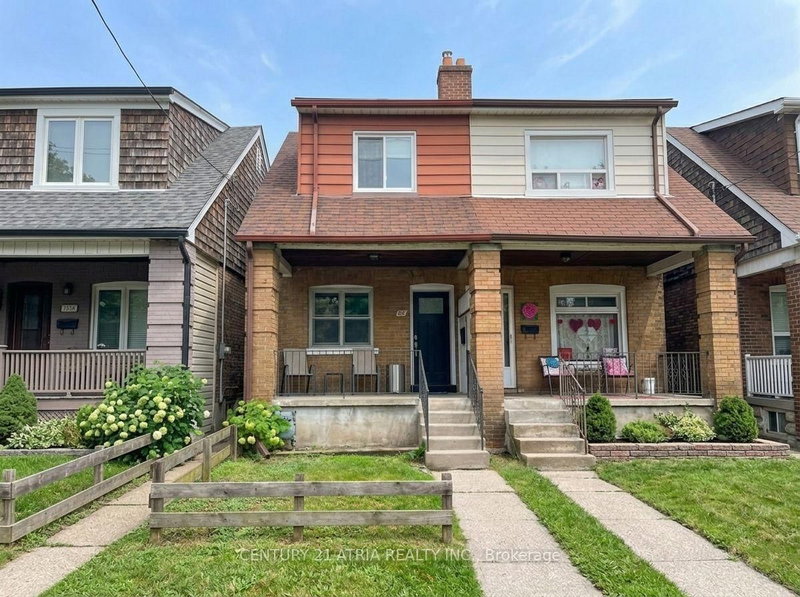
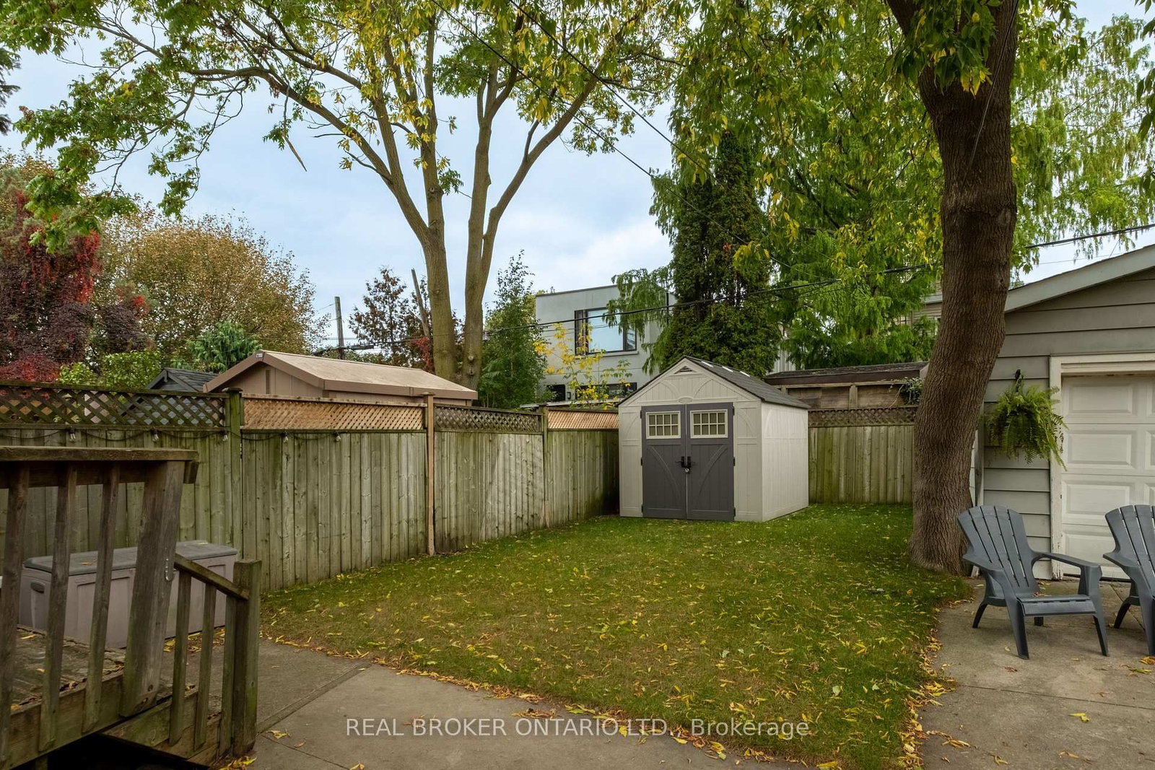
Magnificent on Milverton! Welcome to this spacious and fully updated 3 bedroom, 3 bath semi-detached home, nestled on a desireable, tight-knit street where neighbours become friends. An open concept main floor with bright, sunny kitchen with lots of storage and walk out to back deck makes this space ideal for both entertaining and family life. Thoughtful upgrades throughout like main floor powder room, custom built-in storage, crown mouldings and California shutters make this home a rare find. Generously sized bedrooms, finished basement with tons of storage throughout offer plenty of space for the whole family (and all their things!) to live and grow. All this in an unbeatable location just steps to sought after Earl Beatty and Monarch Park schools, TTC, Danforth shops, restaurants, cafes and parks. Experience the best of community living with urban convenience right at your doorstep. Move-in ready and in a location you'd love to call home, this one is not to be missed!
Listing Brokerage: Real Broker Ontario Ltd. - Disclaimer: The information contained in this listing has not been verified by Real Broker Ontario Ltd. and should be verified by the buyer.





 Share
Share



 3
3 3
3 17.5 x 116.16 ft lot