MLS #: Type: Approx. SQFT:
List Date
List Price
Last Status
Sold Date
Sold Price
Days On Market
0000-00-00
$00000
Ter
N/A
N/A N/A
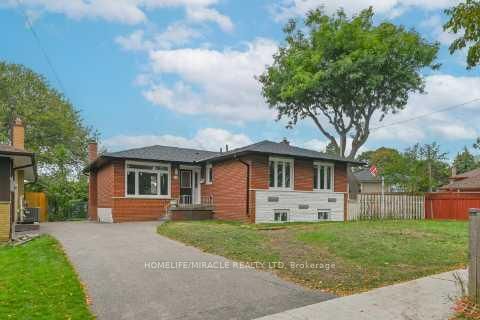
* Scarborough Agincourt North Vibrant Neighbourhood * Spacious Bungalow Main Floor 3 Bedroom 2 Bathroom * Master Bedroom With 3pc Bath & Walk-In Closet * Practical Layout * Wood Floor Throughout * Fenced Backyard * 2 Parking Spaces (1 In Garage, 1 On East Side Of Driveway) * Step to TTC * Walk to Woodside Mall, Parks, Library, Restaurants, School, Supermarket and Community Centre * Minutes to Scarborough Town Centre & Hwy 401 *
Date Listed: Friday, October 09, 2026 Listing Brokerage: Tradeworld Realty Inc - Disclaimer: The information contained in this listing has not been verified by Tradeworld Realty Inc and should be verified by the buyer. City: Toronto
More 3 bedrooms homes for lease in Toronto
Neighbourhood: Agincourt North Major Intersection: McCowan/Finch Full Address: Main Floor-54 Bridley Drive, Toronto, M1V 1A9, Canada, ON, Canada Living Room: hardwood floor, Bay Window, Pot Lights Kitchen: Ceramic Floor, Granite Counter, Custom Backsplash Amenities: Taxes: $0.00 (null)
Living 16 x 13 ft 208 sq ft
Dining 10 x 10 ft 100 sq ft
Kitchen 10 x 10 ft 100 sq ft
Primary 14 x 10 ft 140 sq ft
2nd Br 10 x 10 ft 100 sq ft
3rd Br 10 x 8 ft 80 sq ft
Recently leased comparables in Agincourt North
Leased 51 days ago.
Main Floor-83 Marilake Drive
Agincourt South-Malvern West, Toronto #E13553854
Leased 87 days ago.
Upper Level-5 Horizon Crescent
Tam O'Shanter-Sullivan, Toronto #E13435554
Leased 13 days ago.
Main Floor-46 Flintwick Drive
Bendale, Toronto #E13722804
Leased 70 days ago.
Main-44 Tordale Crescent
Bendale, Toronto #E13577420
Leased 90 days ago.
7 Berkham Road
Woburn, Toronto #E13085306
Leased 31 days ago.
Main-9 Waterfield Drive
Bendale, Toronto #E13472674
Leased 65 days ago.
56 Amberdale Drive
Bendale, Toronto #E13506866
Leased 64 days ago.
5 Baybrook Crescent
Woburn, Toronto #E13635784
Leased 21 days ago.
78 Wishing Well Drive
Tam O'Shanter-Sullivan, Toronto #E13761224
Leased 19 days ago.
A-38 Wishing Well Drive
Tam O'Shanter-Sullivan, Toronto #E13634300
Listed 2 days ago.
Basement-58 Wilderness Drive
Milliken, Toronto #E13870458
Listed 35 days ago.
27 Hornshill Drive
Agincourt North, Toronto #E13744226
Listed 15 days ago.
BSMT-27 Macklingate Court
Agincourt North, Toronto #E13826432
Listed 34 days ago.
Bsmt-110 Placentia Boulevard
Agincourt North, Toronto #E13748106
Listed 10 days ago.
BSMT-36 Boarhill Drive
Agincourt North, Toronto #E13840306
Listed 19 days ago.
29 Brimstone Crescent
Agincourt North, Toronto #E13807630
Listed 23 days ago.
15 Becca Hall Trail
Milliken, Toronto #E13792064





 Share
Share


 3
3 3
3 1
1 Toronto