By

CALL
TOUR PROPERTY
×

27 Minford Avenue in Toronto for sale

Asking price
$1,974,900
Estimate (Oct 06)
$1,866,636
MLS #:
E13868900
Type:
Detached, 2-Storey
Approx. SQFT:
3000-3500
Basement:
Finished
4+4 4+4
2 45.01 x 125 ft lot
PROPERTY HISTORY
SIGN IN REQUIRED
List Date List Price Last Status Sold Date Sold Price Days On Market
0000-00-00 $00000 Ter N/A N/A N/A
0000-00-00 $00000 Sld Apr 25, 2014 $495,000
0000-00-00 $00000 Sld May 14, 2010 $356,000
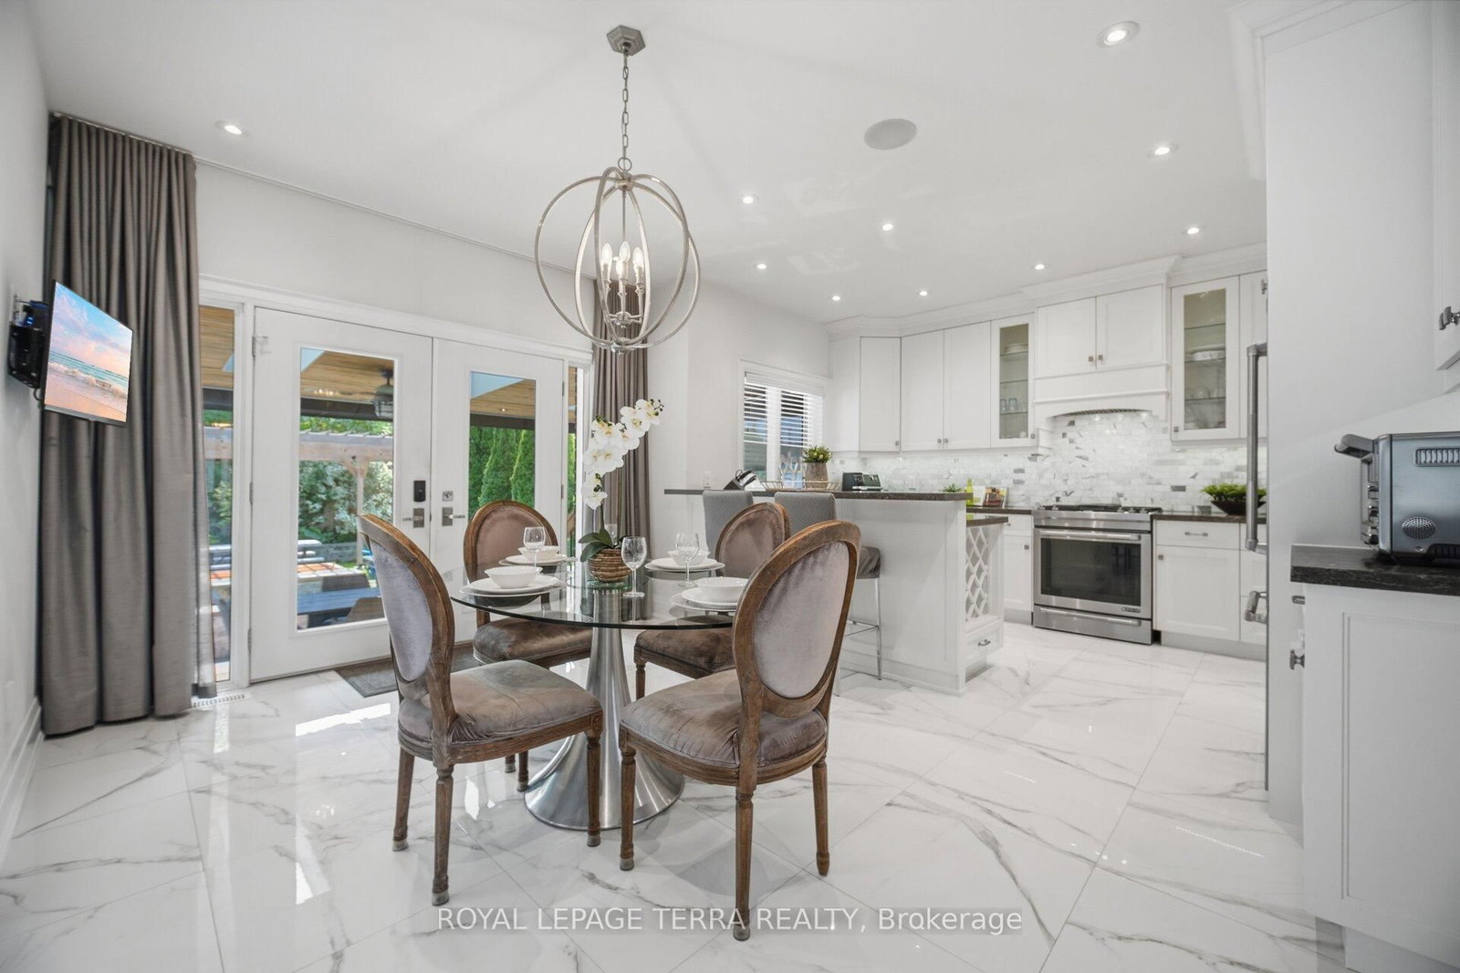
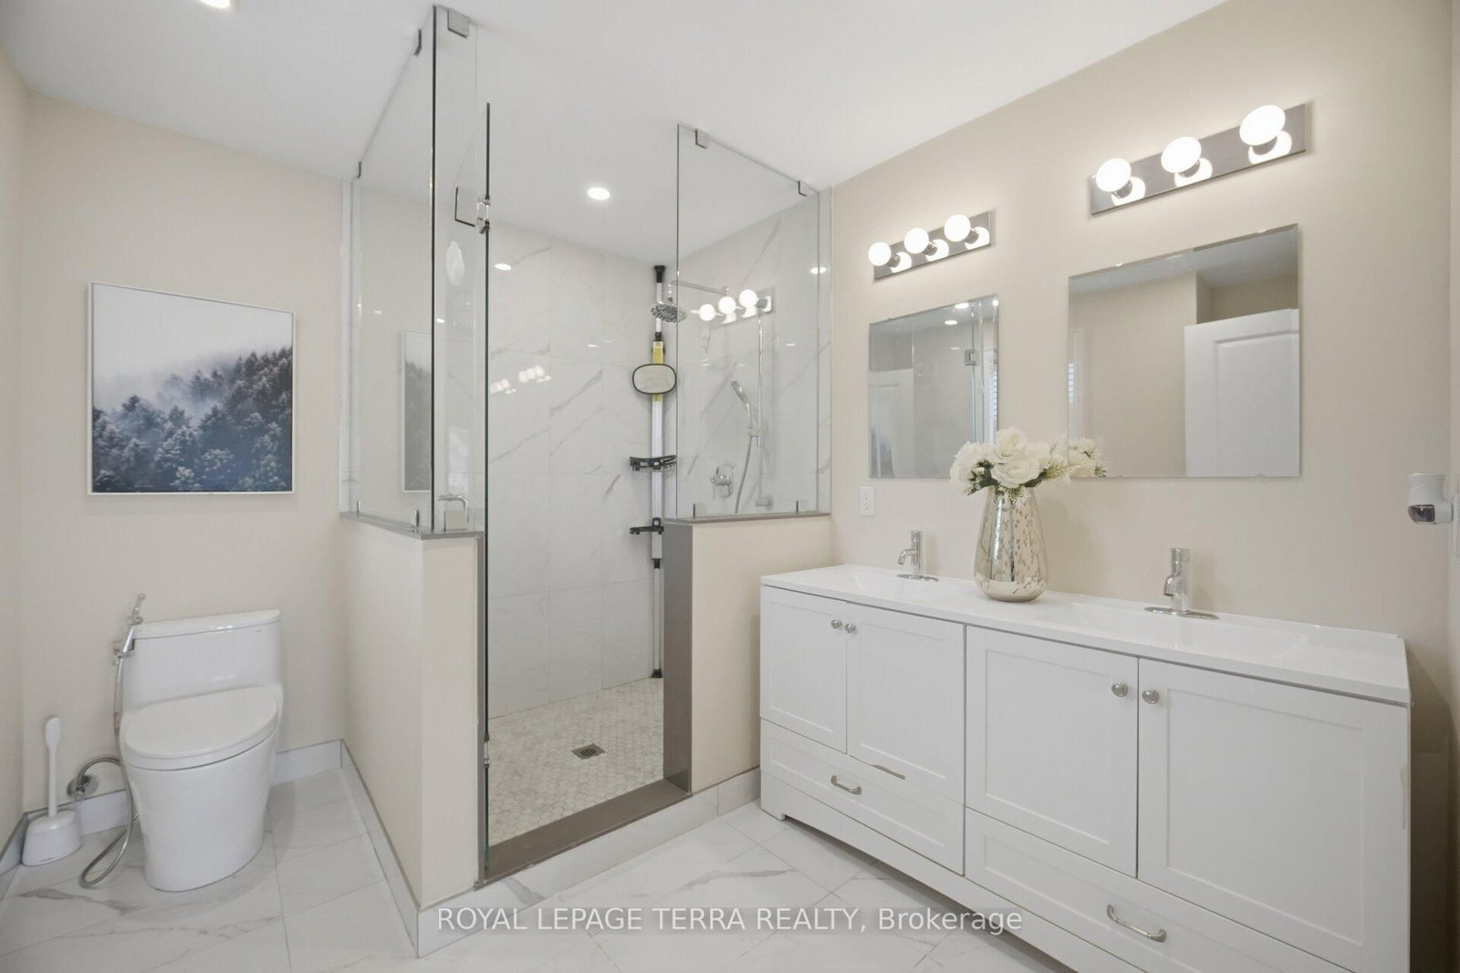
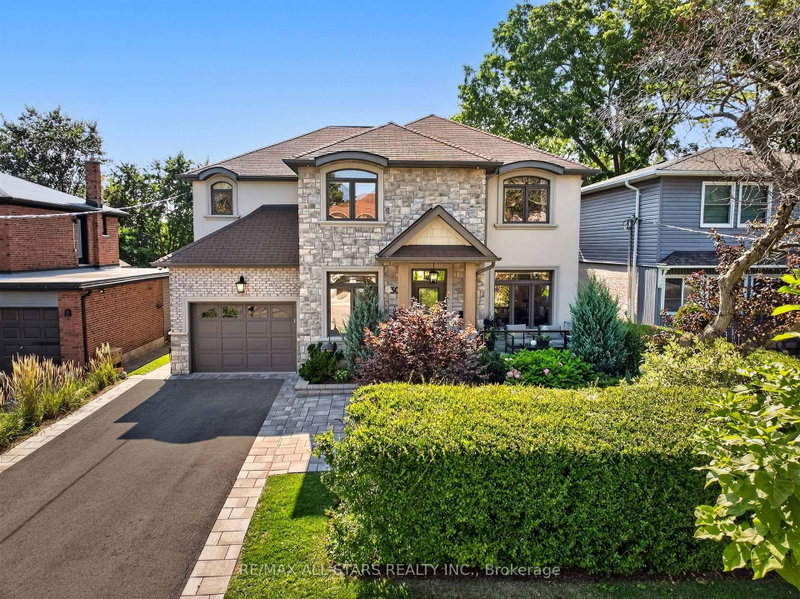
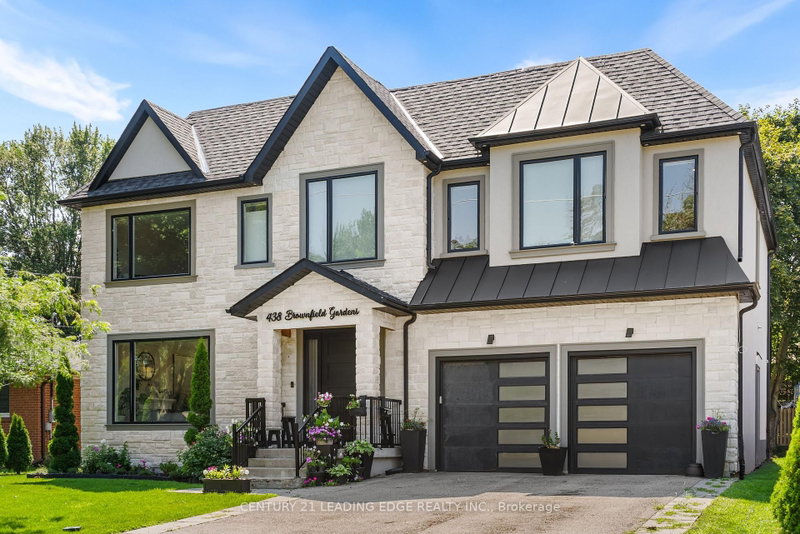
Architectural Digest Worthy, Custom Built Executive Home Designed and Quality Built To Anticipate Your Every Desire. Perfect Family Home To Grow And Make Memories. Functional Interiors, Bright Open Concept Layout And Over 4500SF of Living Space. Soaring Ceiling On Main And Lower Level. Backyard Oasis Features Custom Patio With Skylights, Remote Privacy Awnings And Outdoor Kitchen With Built In Napolean BBQ, Separate Fire Pit And Pergola To Enjoy On Those Long Summer Evening. Nestled In Desirable Wexford Pocket Surrounded By Multi Million Dollar Homes Near Shopping, Schools, Highways And TTC. Irrigation System Front/Back, Outdoor Lighting System, Gas Fireplace, CVAC, Kitchen Vac Pan-See List of Features And Finishes!

WHAT'S YOUR HOME WORTH?

Click here to get an instant estimate and track its value over time.

  • Date Listed: Tuesday, October 06, 2026
  • Listing Brokerage: Royal Lepage Terra Realty - Disclaimer: The information contained in this listing has not been verified by Royal Lepage Terra Realty and should be verified by the buyer.
  • Virtual Tour: View Virtual Tour for 27 Minford Avenue
  • City: Toronto

    More 4 bedrooms homes for sale in Toronto

  • Neighbourhood: Wexford-Maryvale
  • Major Intersection: Warden Between Eg & Lawrence
  • Full Address: 27 Minford Avenue, Toronto, M1R 2B2, Canada, ON, Canada
  • Living Room: Pot Lights, California Shutters, Crown Moulding
  • Kitchen: Breakfast Area, Custom Backsplash, W/O To Patio
  • Family Room: Pot Lights, Coffered Ceiling, Gas Fireplace
  • Family Room: Pot Lights, Closet, 4 Pc Bath
  • Amenities:
  • Taxes: $7,216.00 (2026)
Foyer15 x 6 ft90 sq ft
Living12 x 11 ft132 sq ft
Dining11 x 11 ft121 sq ft
Kitchen14 x 10 ft140 sq ft
Family17 x 14 ft238 sq ft
Primary19 x 15 ft285 sq ft
2nd Br16 x 10 ft160 sq ft
3rd Br15 x 11 ft165 sq ft
Laundry7 x 6 ft42 sq ft
Rec20 x 16 ft320 sq ft
Family15 x 14 ft210 sq ft

Recently sold comparables in Wexford-Maryvale

Similar homes for sale

WHAT'S YOUR HOME WORTH?

Click here to get an instant estimate and track its value over time.