By

CALL
TOUR PROPERTY
×

81 Flora Drive in Toronto for sale

Asking price
$1,249,900
Estimate (Jul 15)
$1,234,673
MLS #:
E13566156
Type:
Detached, Bungalow
Approx. SQFT:
2000-2500
Basement:
Finished
4 4
62 x 125 ft lot

Listed by Re/Max Ultimate Realty Inc..

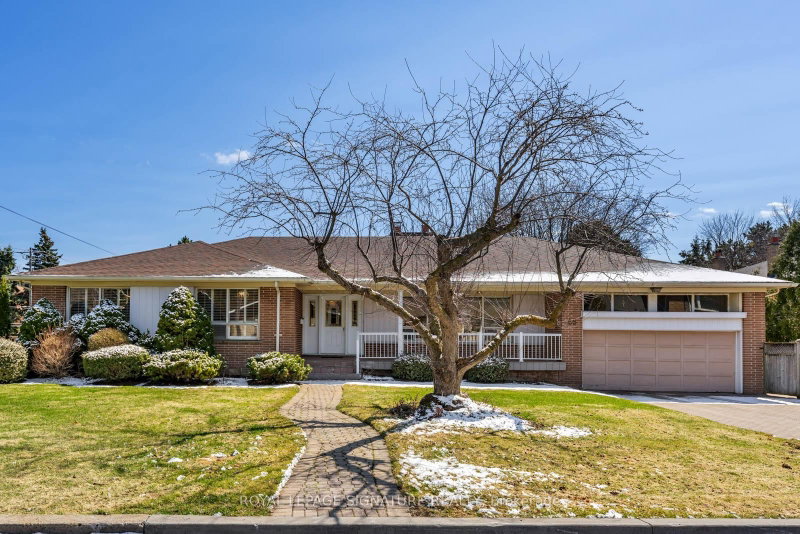
81 Flora Drive is a Detached, Bungalow and is currently for Sale @ $1,249,900. Taxes in 2025 were $4,472.00.

More homes for sale under 1.2M in Toronto

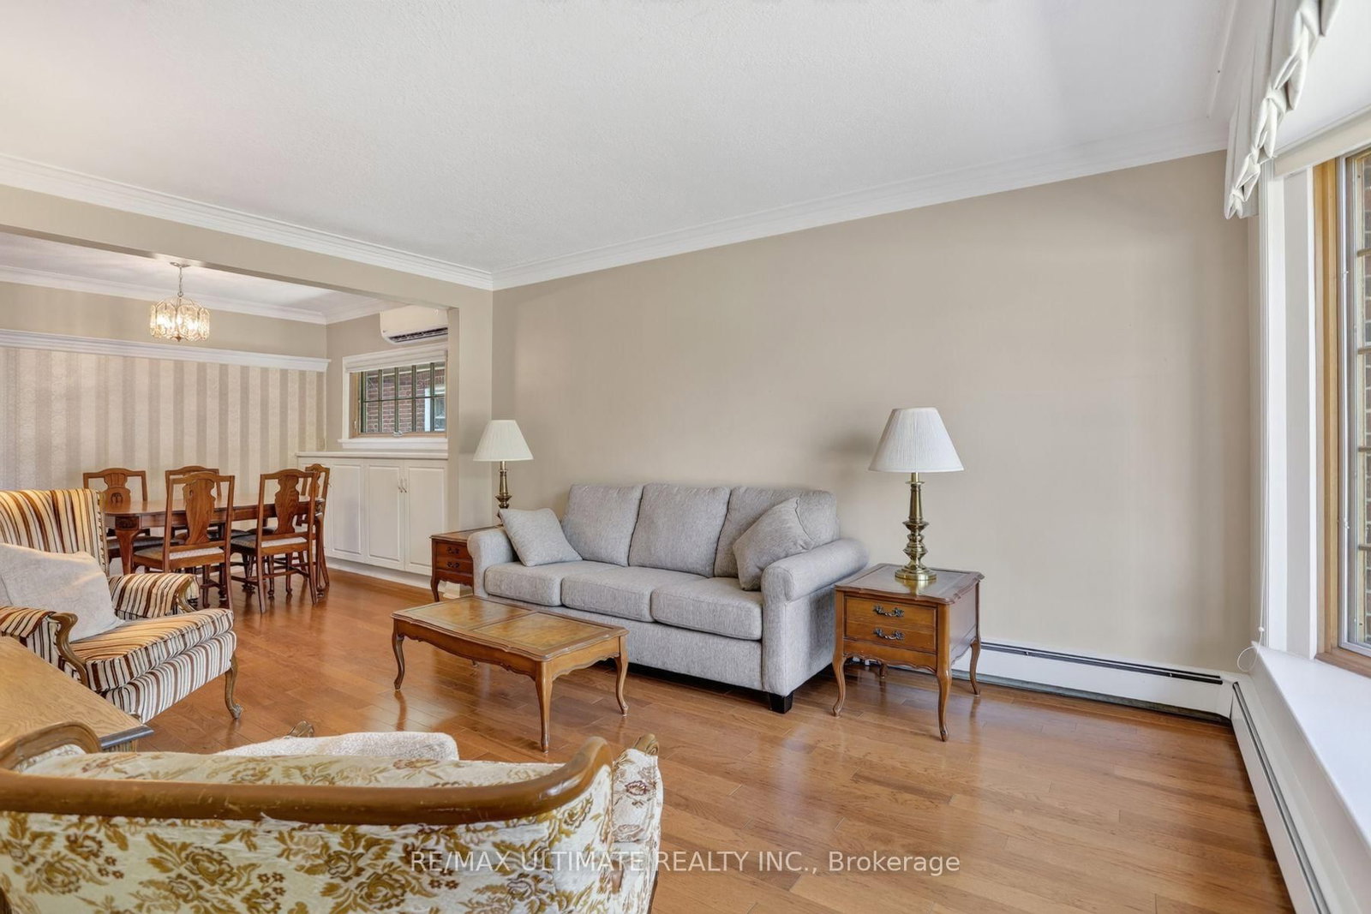
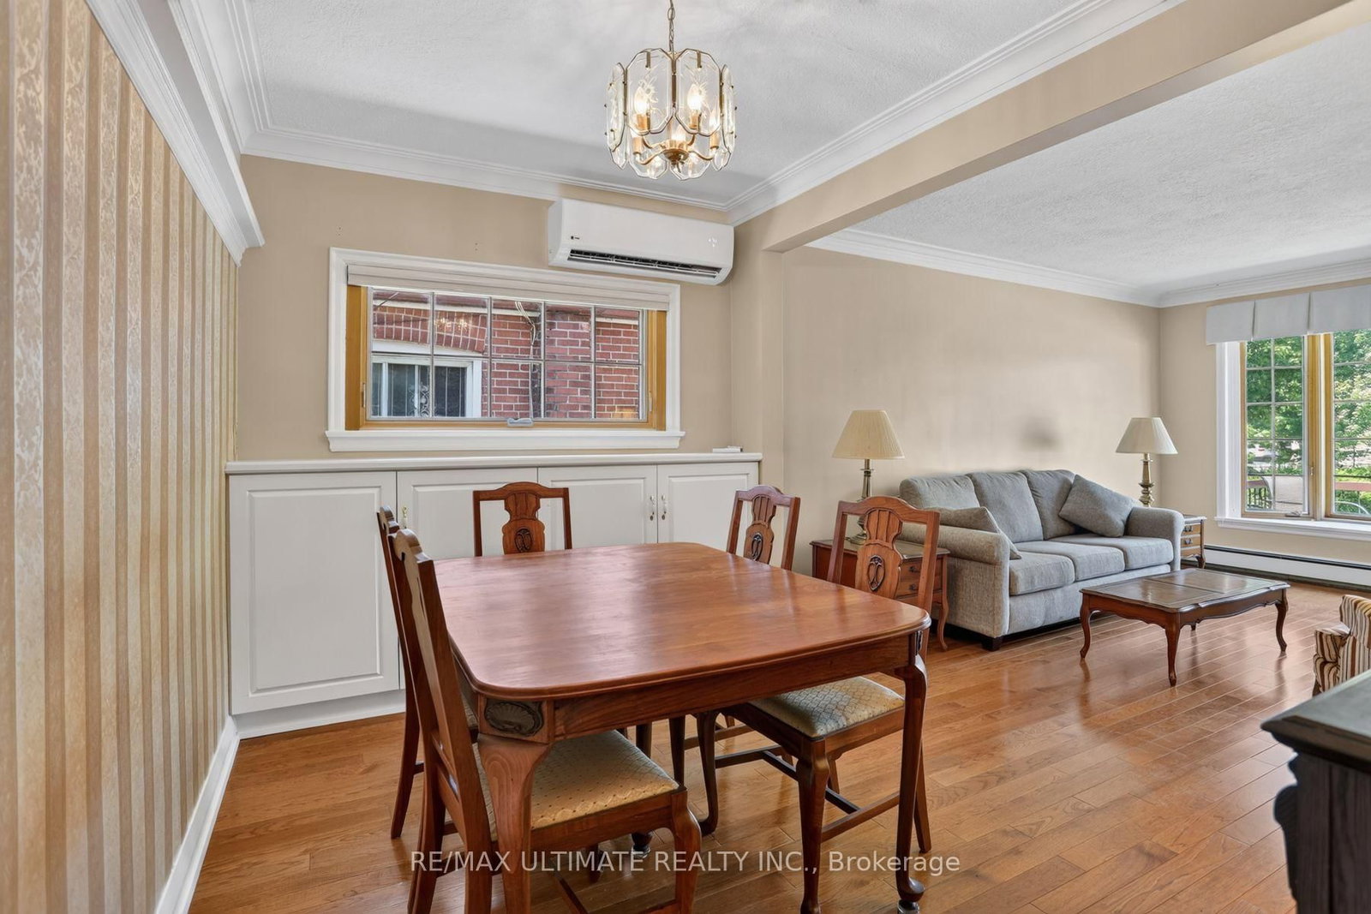
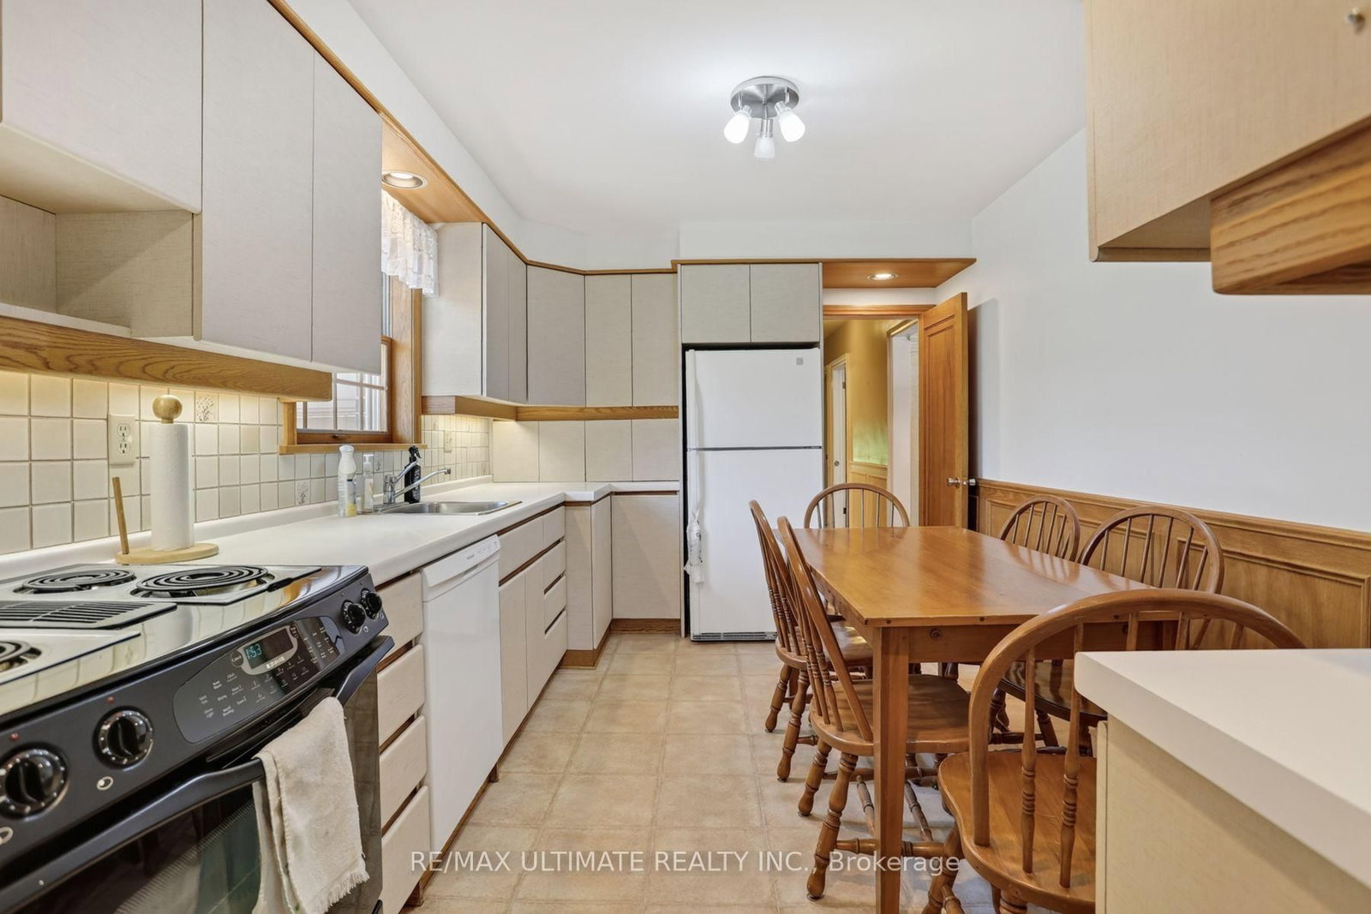
Welcome to this truly rare find in Dorset Park, you'll discover a massive-sized bungalow, with a large addition family room & upper principal bedroom, (2166 sqft per MPAC). The Bungalow on 81 Flora Drive has 4 bedrooms, 3 bathrooms, and is located on a 125 x 62 ft lot in the community of Dorset Park . In this area, most homes are in the 1100 sqft range. Nestled on a huge 62 ft frontage (most properties are on a 40 ft frontage). The generous family has a gas fireplace, "As is", walkout to a well-maintained backyard, 2 newer heat pumps throughout the home, driveway can accommodate 6 cars, good size concrete front verandah, principal bedroom has clerestry windows (similar to skylight). Both you & your clients will be impressed with this 2166 sqft space, owned by its proud original owner!

Electrical light fixtures,fridge,stove,dishwasher,freezer,washer,dryer,hot water tank (owned),window coverings,tool shed,gas fireplace ("As is"), central vacuum.

The address 81 Flora Drive was listed for sale (MLS# E13566156) on Wednesday, July 15, 2026.

WHAT'S YOUR HOME WORTH?

Click here to get an instant estimate and track its value over time.

  • Date Listed: Wednesday, July 15, 2026
  • Listing Brokerage: Re/Max Ultimate Realty Inc. - Disclaimer: The information contained in this listing has not been verified by Re/Max Ultimate Realty Inc. and should be verified by the buyer.

  • Virtual Tour: View Virtual Tour for 81 Flora Drive
  • City: Toronto

    More 4 bedrooms homes for sale in Toronto
  • Neighbourhood: Dorset Park
  • Major Intersection: Birchmount Rd/ Lawrence Ave East
  • Full Address: 81 Flora Drive, Toronto, M1P 1A5, ON, Canada
  • Living Room: Hardwood Floor
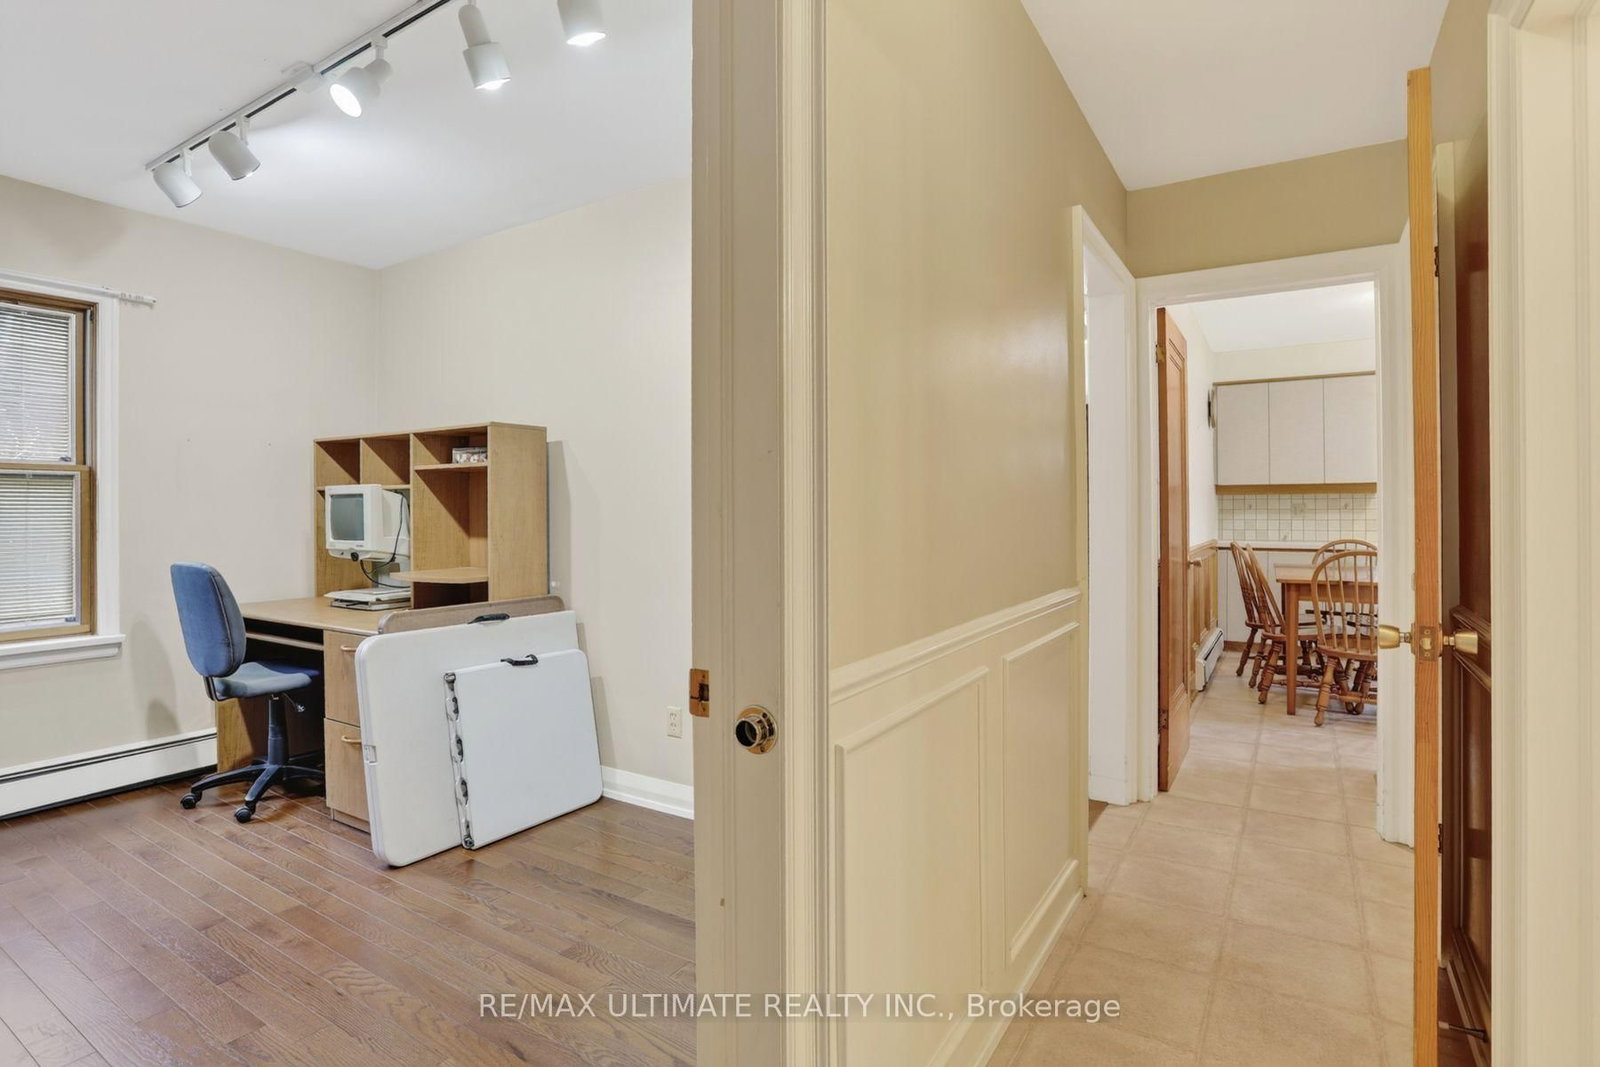
  • Kitchen: Eat-In Kitchen
  • Family Room: Broadloom, W/O To Yard, Gas Fireplace
  • Kitchen:
  • Amenities:
  • Taxes: $4,472.00 (2025)
Living14 x 11 ft154 sq ft
Dining8 x 11 ft88 sq ft
Kitchen14 x 10 ft140 sq ft
Br13 x 11 ft143 sq ft
Br12 x 10 ft120 sq ft
Br8 x 11 ft88 sq ft
Family18 x 18 ft324 sq ft
Primary13 x 18 ft234 sq ft
Rec21 x 11 ft231 sq ft
Workshop13 x 20 ft260 sq ft
Kitchen10 x 9 ft90 sq ft
Laundry10 x 9 ft90 sq ft
Furnace16 x 4 ft64 sq ft

Recently sold comparables in Dorset Park

Similar homes for sale

WHAT'S YOUR HOME WORTH?

Click here to get an instant estimate and track its value over time.