By

CALL
TOUR PROPERTY
×

130 Morningview Trail in Toronto for lease

Asking price
$3,000
MLS #:
E13855698
Type:
Detached, 2-Storey
Approx. SQFT:
2000-2500
Basement:
Sep Entrance, Finished
4 4
2 29.53 x 101.71 ft lot
PROPERTY HISTORY
SIGN IN REQUIRED
List Date List Price Last Status Sold Date Sold Price Days On Market
0000-00-00 $00000 Ter N/A N/A N/A
0000-00-00 $00000 Sld Mar 07, 2014 $535,000
0000-00-00 $00000 Exp N/A N/A N/A
0000-00-00 $00000 Lsd Aug 26, 2012 $775
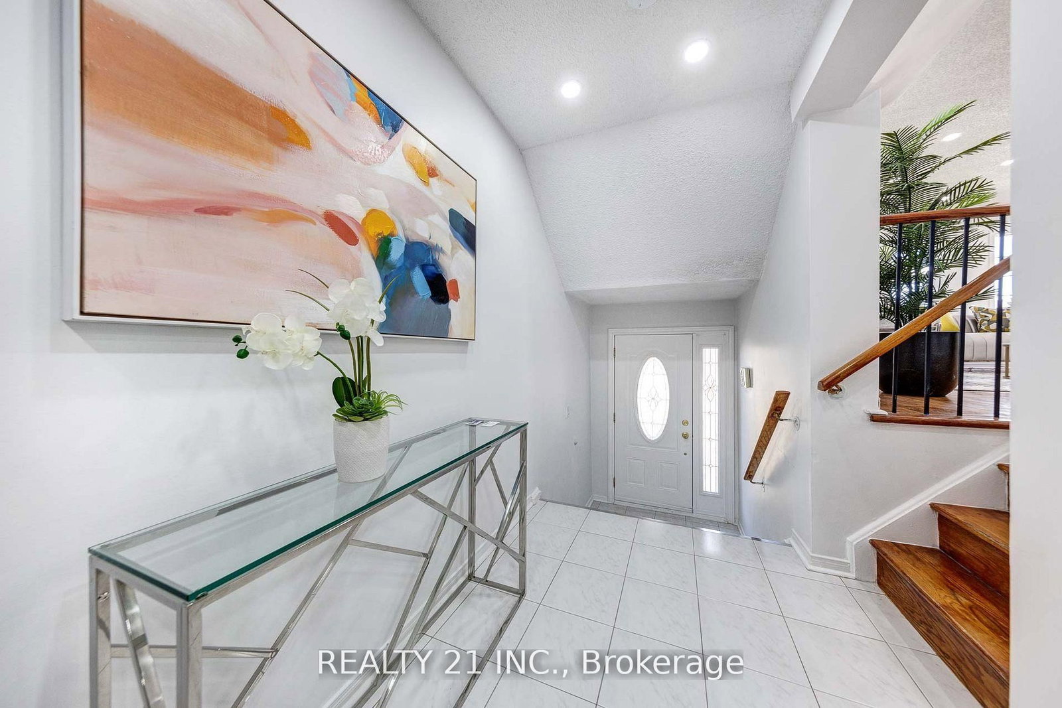
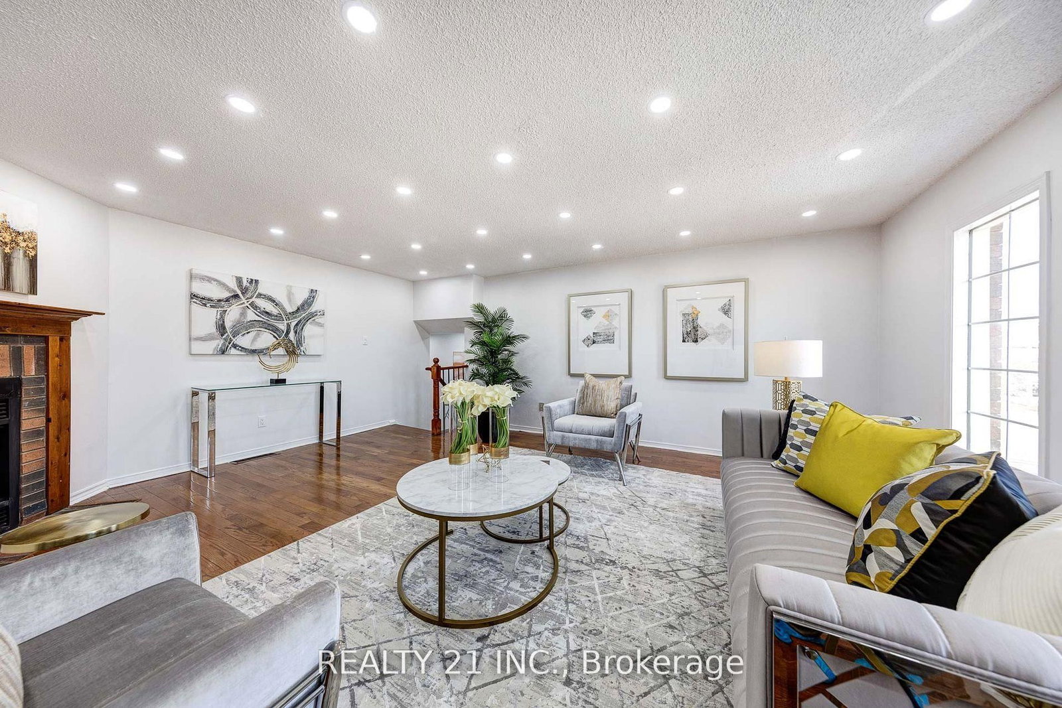
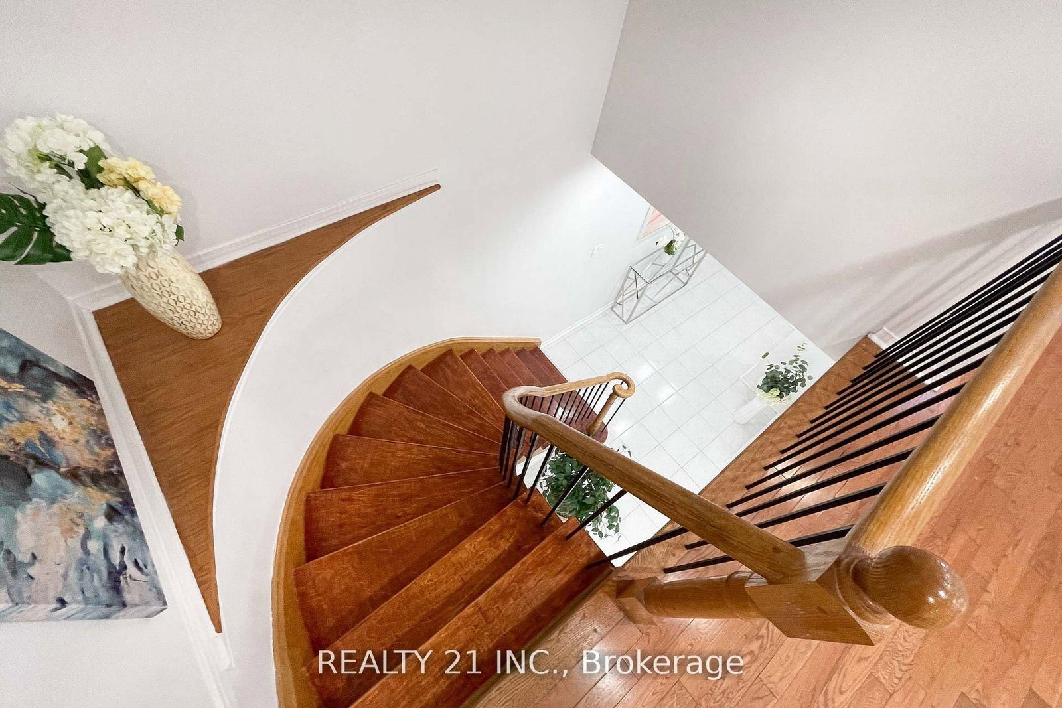
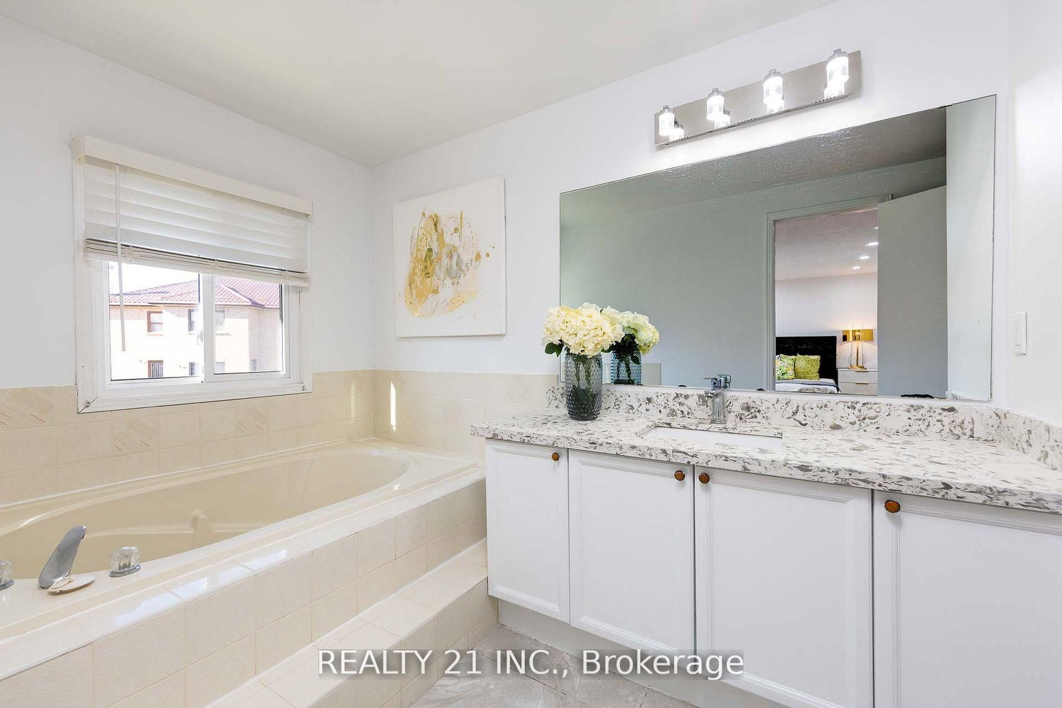
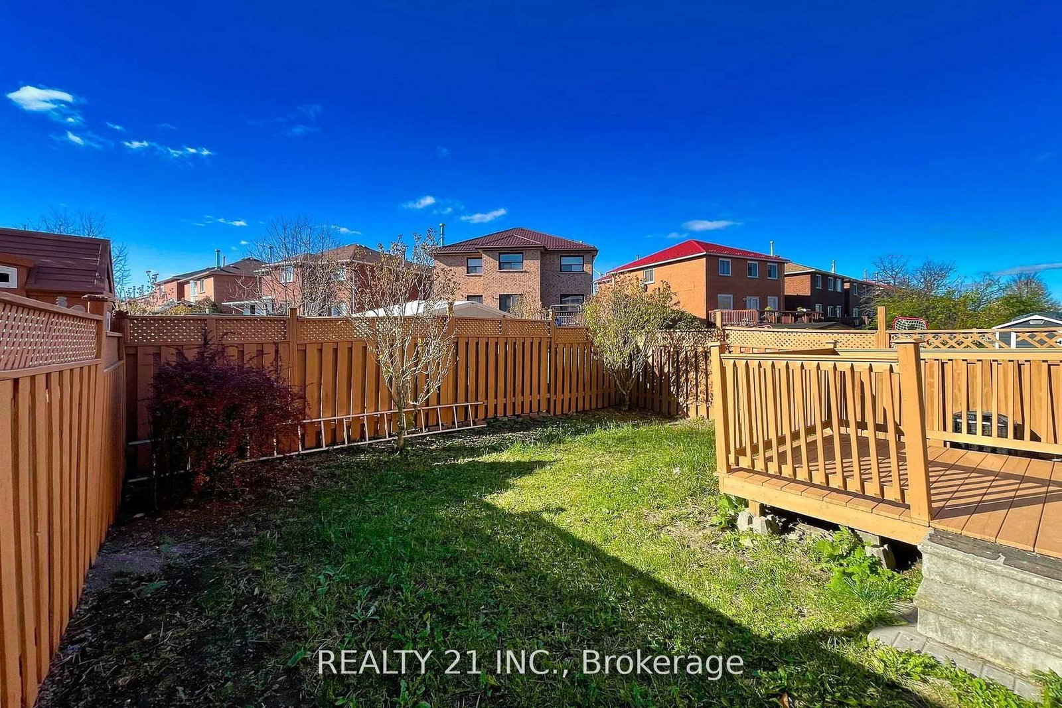
Prime Rouge Valley Gem - Main Floor for Lease! Welcome to this beautifully renovated home in one of Rouge Valley's most desirable communities! Bright, spacious, and move-in ready, the main floor features elegant hardwood flooring, a cozy family room with fireplace, and 4 generously sized bedrooms, offering plenty of space for comfortable family living. Enjoy a convenient location just minutes from Highway 401, with TTC transit, schools, shopping, parks, and everyday amenities nearby. An excellent opportunity to enjoy a spacious home in a family-friendly neighbourhood. Don't miss out-book your showing today!

WHAT'S YOUR HOME WORTH?

Click here to get an instant estimate and track its value over time.

  • Date Listed: Thursday, October 01, 2026
  • Listing Brokerage: Realty 21 Inc. - Disclaimer: The information contained in this listing has not been verified by Realty 21 Inc. and should be verified by the buyer.
  • City: Toronto

    More 4 bedrooms homes for lease in Toronto

  • Neighbourhood: Rouge E11
  • Major Intersection: Morningside & Finch
  • Full Address: 130 Morningview Trail, Toronto, M1B 5L2, Canada, ON, Canada
  • Living Room: Combined W/Dining, hardwood floor
  • Kitchen: Ceramic Back Splash, Ceramic Floor
  • Family Room: Fireplace, hardwood floor
  • Amenities:
  • Taxes: $0.00 (null)
Living16 x 11 ft176 sq ft
Dining11 x 10 ft110 sq ft
Kitchen11 x 11 ft121 sq ft
Breakfast11 x 10 ft110 sq ft
Family19 x 16 ft304 sq ft
Primary16 x 12 ft192 sq ft
2nd Br11 x 10 ft110 sq ft
3rd Br11 x 10 ft110 sq ft
Rec18 x 11 ft198 sq ft
5th Br11 x 11 ft121 sq ft
4th Br11 x 10 ft110 sq ft
Br11 x 11 ft121 sq ft

Recently leased comparables in Rouge E11

Similar homes for lease

WHAT'S YOUR HOME WORTH?

Click here to get an instant estimate and track its value over time.