Local real estate rules require that you sign in to view sold property information.
Listed by Homelife/Future Realty Inc..
Main & 2nd Flr-20 Goodall Drive is a Detached, 2-Storey and is currently for Lease @ $3,100. Taxes in null were $0.00.
More homes for lease under 3.1k in Toronto
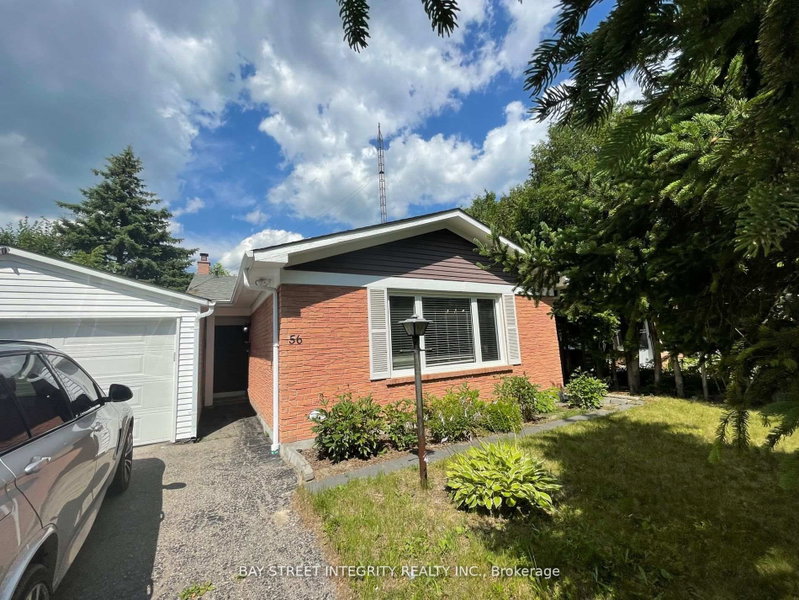
Bright And Spacious Mainfloor With Walk-Out To Large Deck. The 2-Storey on Main & 2nd Flr-20 Goodall Drive has 4 bedrooms, 3 bathrooms, and is located on a 110.58 x 44.74 ft loton < .50 acres in the community of Rouge E11 . Hardwood Flooring Throughout. Large Master B/r With His/Her Closet. Hardwood Stairs. Extra Storage In Kitchen. Separate Exclusive Laundry On The Main-floor. New Garage Door. Close To Malvern Family Resource Centre, Schools, TTC And Shopping. Tenant Will Pay 70% Utility Bills. Quiet And Safe Neighbourhood. Non Smoking. Basement Not Included. Front Lawn Maintained By The Tenant.
Stove, Range Hood, Dishwasher, Washer And Gas Dryer On The Main Floor, Fridge, And Kitchen Faucet. All Window Coverings And Electrical Fixtures. Two Garage And One Driveway Parking Spaces Included.
The address Main & 2nd Flr-20 Goodall Drive was listed for lease (MLS# E13574108) on Thursday, July 16, 2026.




 Share
Share


 4
4 4
4 2
2 44.74 x 110.58 ft lot