Local real estate rules require that you sign in to view sold property information.
Listed by Royal Canadian Realty.
Upper-9 Clarion Crescent is a Detached, 2-Storey and is currently for Lease @ $3,000. Taxes in null were $0.00.
More homes for lease under 3k in Markham
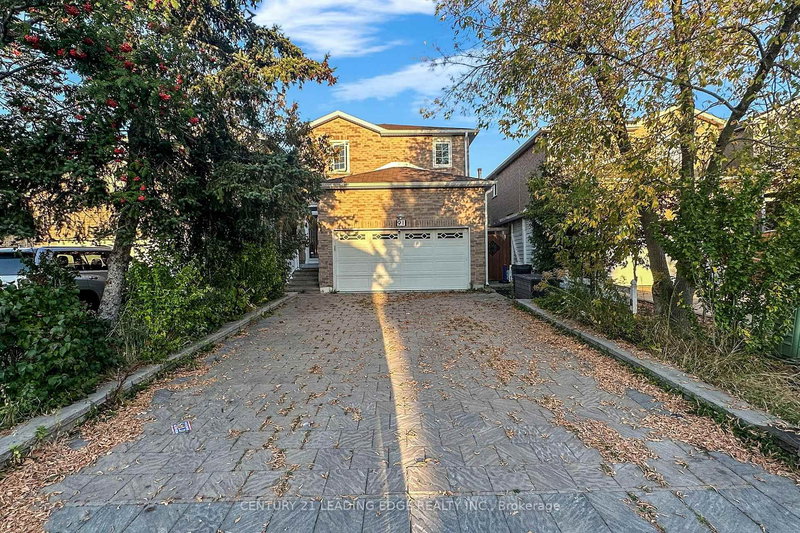
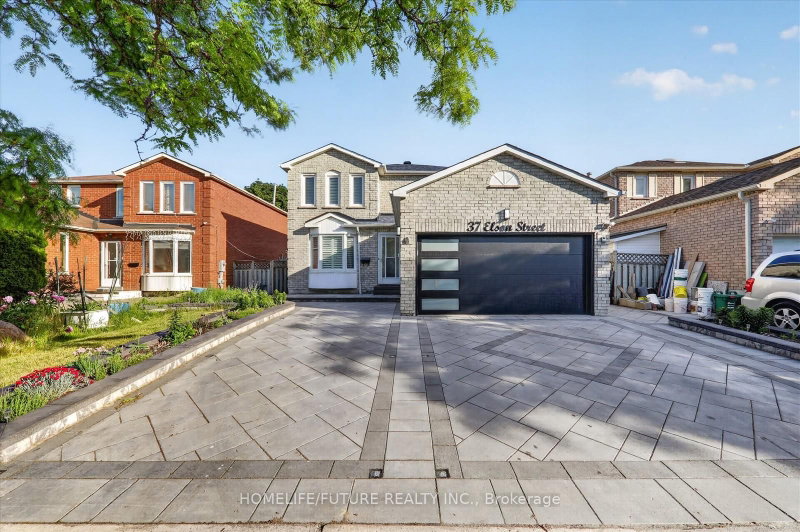
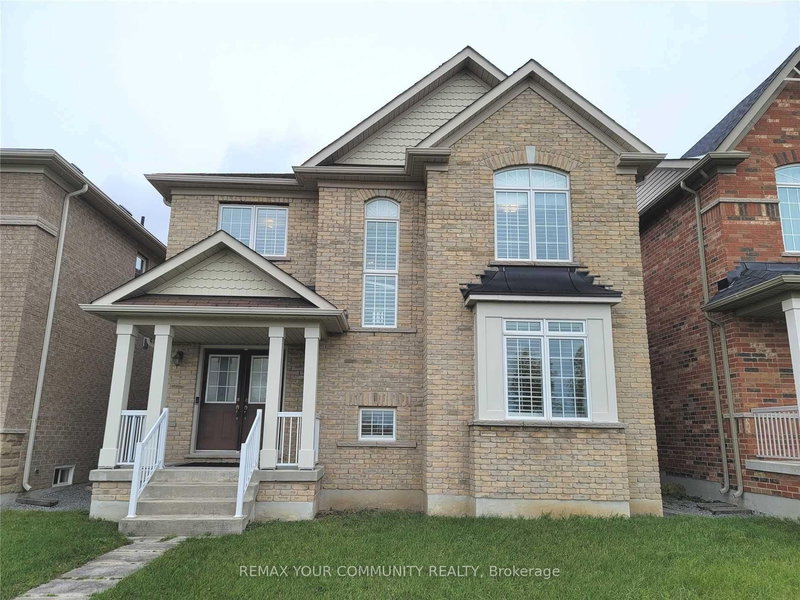
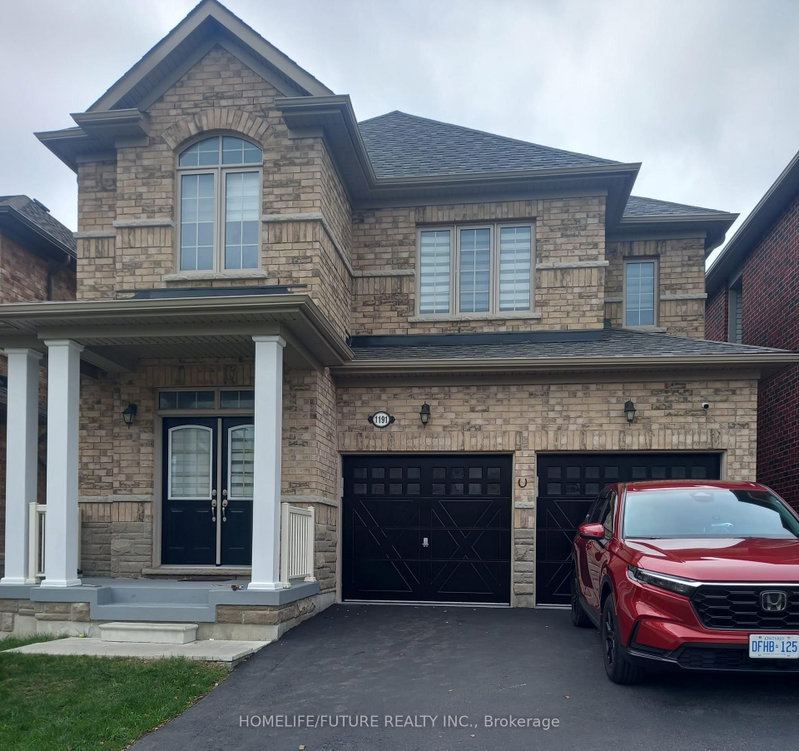
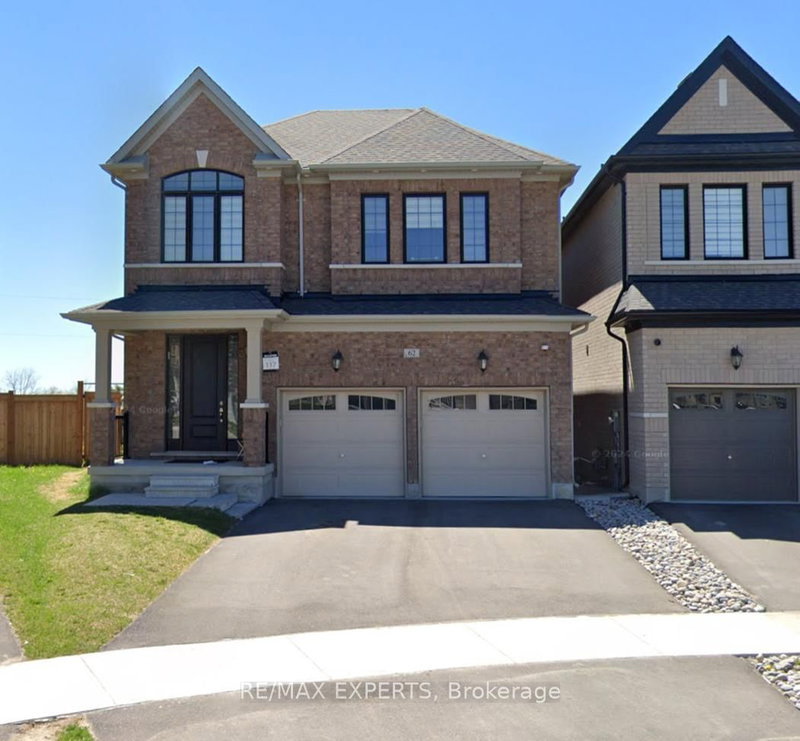
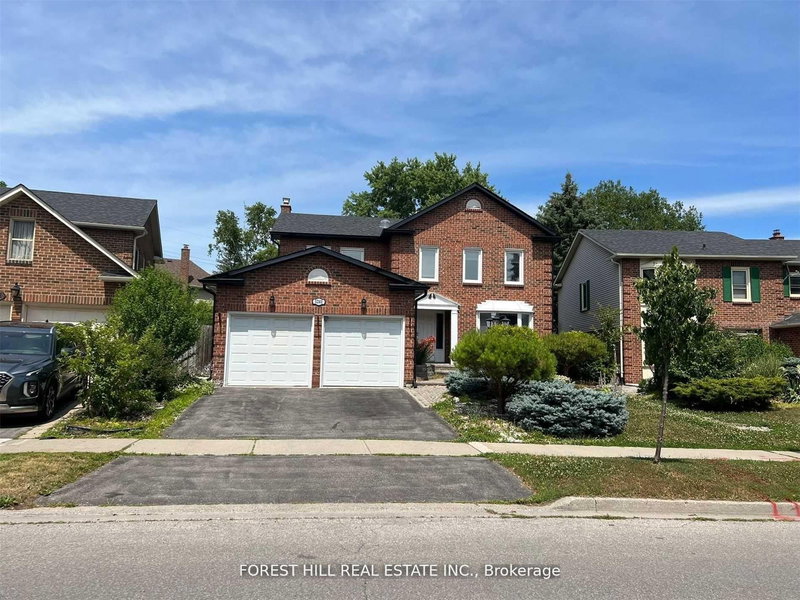
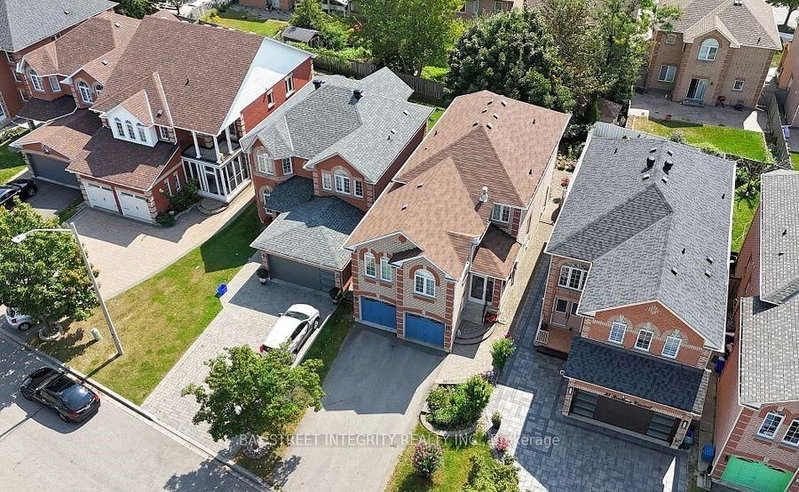
Prime Location! Welcome to this meticulously maintained 4-bedroom, 3-bathroom home in the highly sought-after Middlefield community. The 2-Storey on Upper-9 Clarion Crescent has 4 bedrooms, 3 bathrooms, and is located in the community of Middlefield . With a beautifully landscaped exterior, huge backyard and a double garage, this home offers great curb appeal and functionality. Step inside to a bright, spacious layout designed for modern living. The upgraded kitchen offers ample cabinetry and functionality, perfect for any culinary enthusiast. The home is equipped with stained hardwood stairs and flooring throughout, providing a warm and inviting atmosphere with no carpet. Located just steps from Coppard Glen Public School and Middlefield High School, and minutes from public transit, shopping, and highways 407 and 401, this home offers both comfort and accessibility. A must see!
Appliances, window coverings, electrical light fixtures.
The address Upper-9 Clarion Crescent was listed for lease (MLS# N13557076) on Monday, July 13, 2026.




 Share
Share


 4
4 4
4 1
1 York
York