By

CALL
TOUR PROPERTY
×

48 Chillery Avenue in Toronto for sale

Asking price
$1,159,900
Estimate (Oct 01)
$1,123,352
MLS #:
E13847778
Type:
Detached, Sidesplit 4
Approx. SQFT:
2000-2500
Basement:
Crawl Space, Half
3 3
2 61.89 x 93.57 ft lot
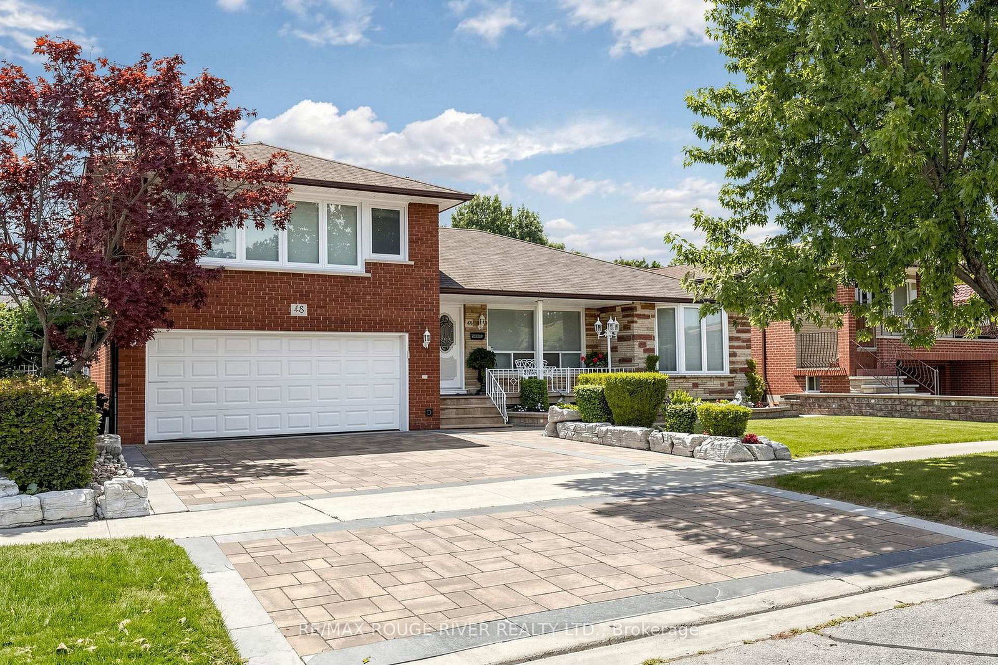
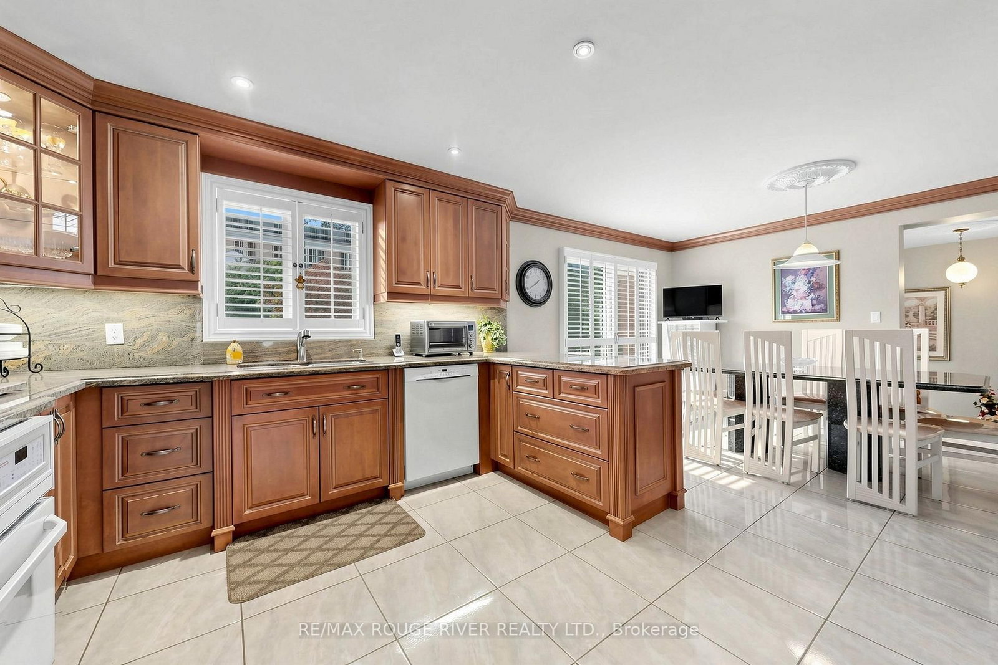
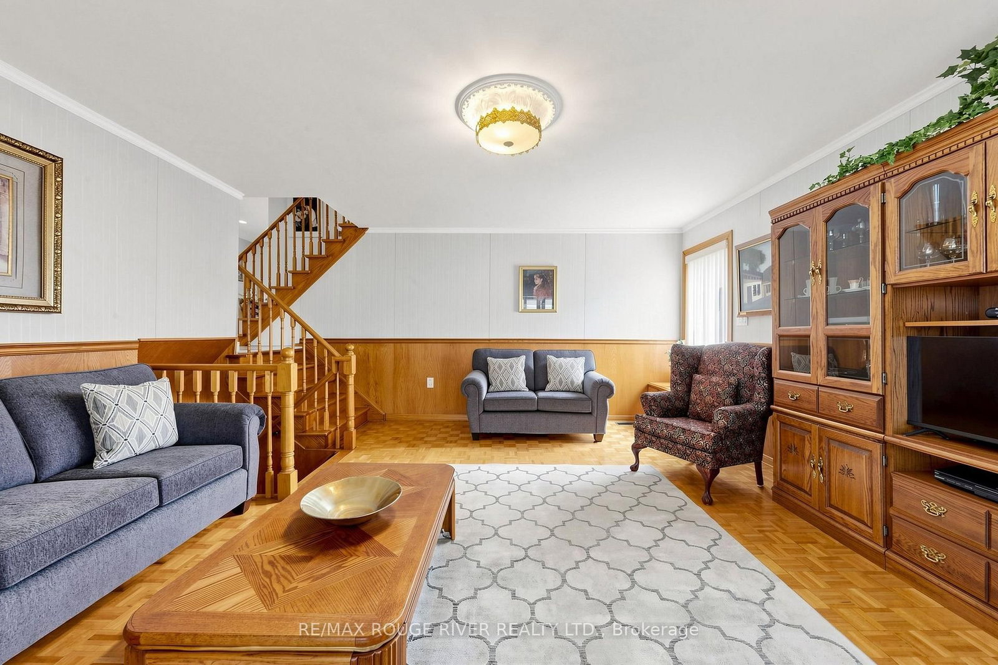
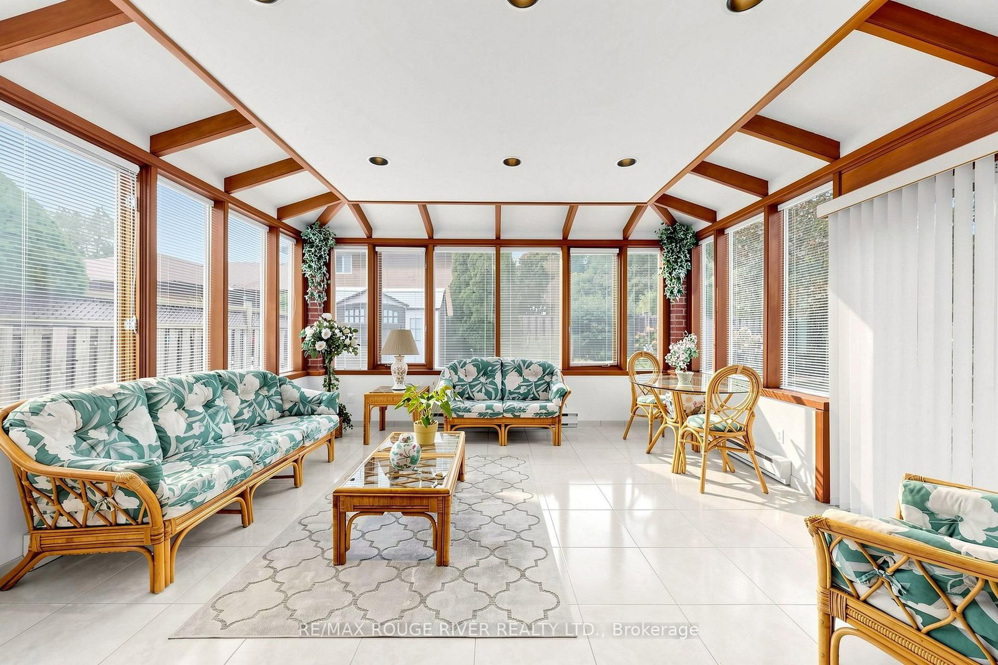
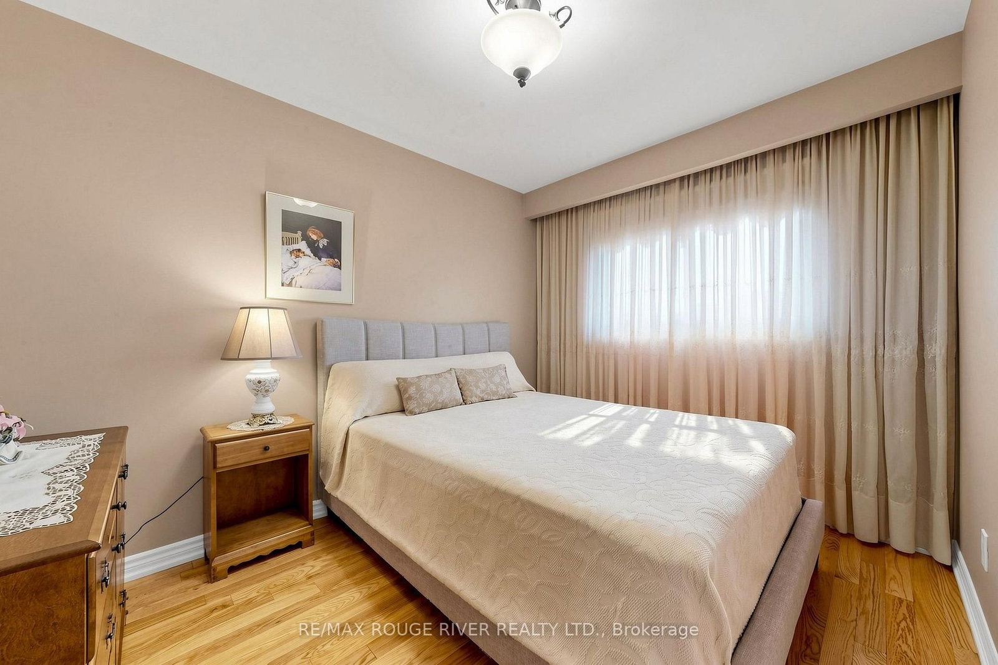
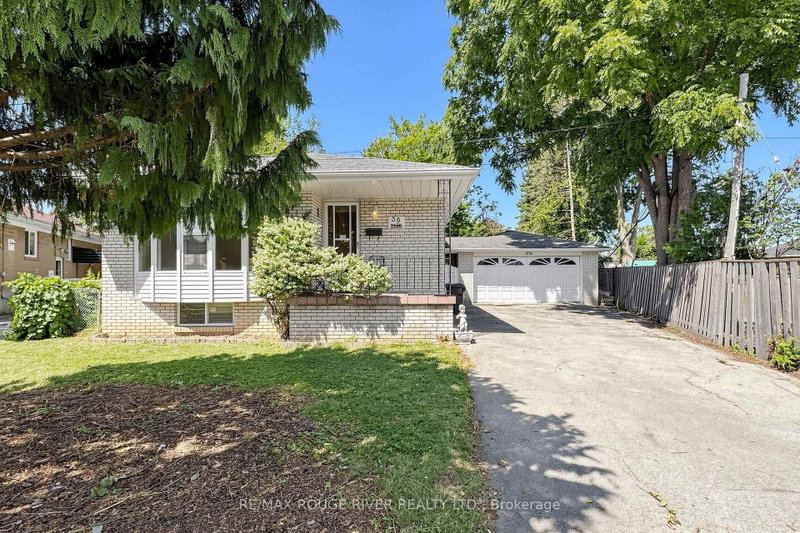
Welcome to 48 Chillery Ave. in this beautiful East Eglinton neighbourhood! This home has been lovingly maintained by the same family for many, many years and bursts with pride of ownership. This 2,226 square foot above grade home boasts a massive renovated eat-in kitchen with walkout to deck, huge principle rooms, incredible solarium with walkout to patio, primary bedroom with walk-in closet plus 2-pc ensuite, hardwood floors, loads of crown moulding, porcelain and ceramic tiles, ample sized games room and recreation room, 2nd kitchen in the basement, 2 entries to the basement (1 on either side), very large cantina, 3 washrooms, including a 3-pc with shower in the basement, central air, central vac., full double garage with private double drive and featuring spectacular landscaping front and back. Enjoy your tour through this fine home!

WHAT'S YOUR HOME WORTH?

Click here to get an instant estimate and track its value over time.

  • Date Listed: Thursday, October 01, 2026
  • Listing Brokerage: Re/Max Rouge River Realty Ltd. - Disclaimer: The information contained in this listing has not been verified by Re/Max Rouge River Realty Ltd. and should be verified by the buyer.

  • Virtual Tour: View Virtual Tour for 48 Chillery Avenue
  • City: Toronto

    More 3 bedrooms homes for sale in Toronto

  • Neighbourhood: Eglinton East
  • Major Intersection: N. OF EGLINTON AVE. E. & WEST OFF BRIMLEY RD.
  • Full Address: 48 Chillery Avenue, Toronto, M1K 4S9, Canada, ON, Canada
  • Kitchen: Renovated, Eat-In Kitchen, W/O To Deck
  • Living Room: hardwood floor, French Doors, Crown Moulding
  • Family Room: hardwood floor, Parquet Floor, Crown Moulding
  • Kitchen: Ceramic Floor, Eat-In Kitchen, 3 Pc Bath
  • Amenities:
  • Taxes: $5,056.58 (2026)
Kitchen21 x 13 ft273 sq ft
Living16 x 11 ft176 sq ft
Dining20 x 11 ft220 sq ft
Family17 x 16 ft272 sq ft
Solarium14 x 13 ft182 sq ft
Primary13 x 13 ft169 sq ft
2nd Br11 x 9 ft99 sq ft
3rd Br11 x 10 ft110 sq ft
Rec19 x 16 ft304 sq ft
Games21 x 10 ft210 sq ft
Kitchen12 x 10 ft120 sq ft

Recently sold comparables in Eglinton East

Similar homes for sale

WHAT'S YOUR HOME WORTH?

Click here to get an instant estimate and track its value over time.