By

CALL
TOUR PROPERTY
×

1594 Sunnycove Drive in Mississauga for sale

Asking price
$1,228,000
Estimate (Sep 01)
$1,202,885
MLS #:
W13729990
Type:
Detached, Sidesplit 4
Approx. SQFT:
700-1100
Basement:
Finished, Sep Entrance
3+2 3+2
1 60.87 x 107.83 ft lot
PROPERTY HISTORY
SIGN IN REQUIRED
List Date List Price Last Status Sold Date Sold Price Days On Market
0000-00-00 $00000 Sus N/A N/A N/A
0000-00-00 $00000 Sld Jan 18, 2020 $1,199,999
0000-00-00 $00000 Sld May 20, 2011 $679,900
0000-00-00 $00000 Sld Aug 19, 2008 $418,000
0000-00-00 $00000 Ter N/A N/A N/A
0000-00-00 $00000 Lsd Feb 21, 2005 $1,800
0000-00-00 $00000 Exp N/A N/A N/A

Listed by International Realty Firm, Inc..

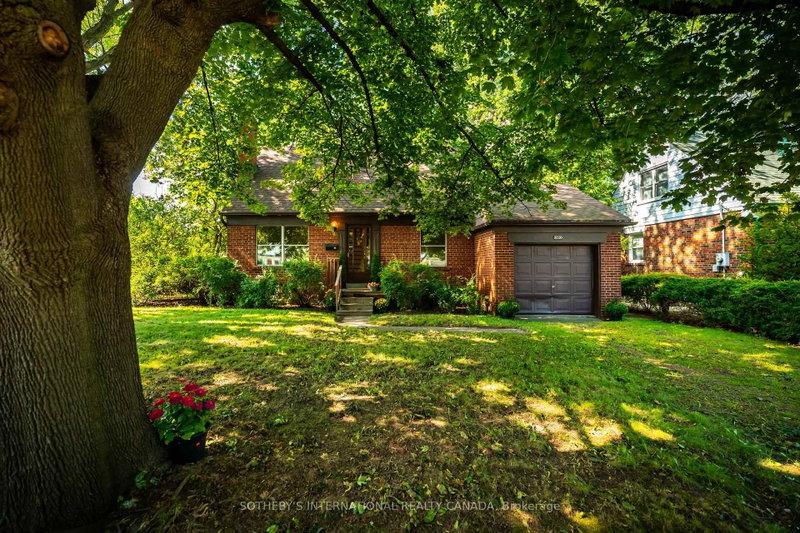
1594 Sunnycove Drive is a Detached, Sidesplit 4 and is currently for Sale @ $1,228,000. Taxes in 2025 were $8,209.00.

More homes for sale under 1.2M in Mississauga

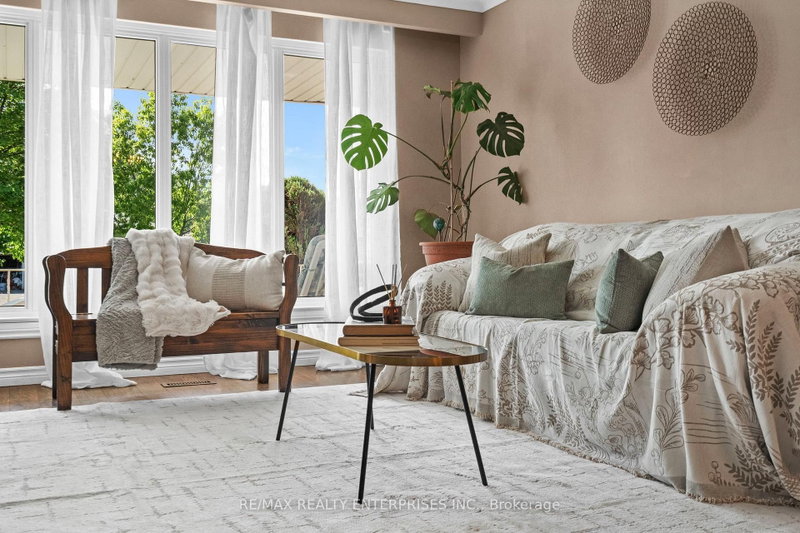
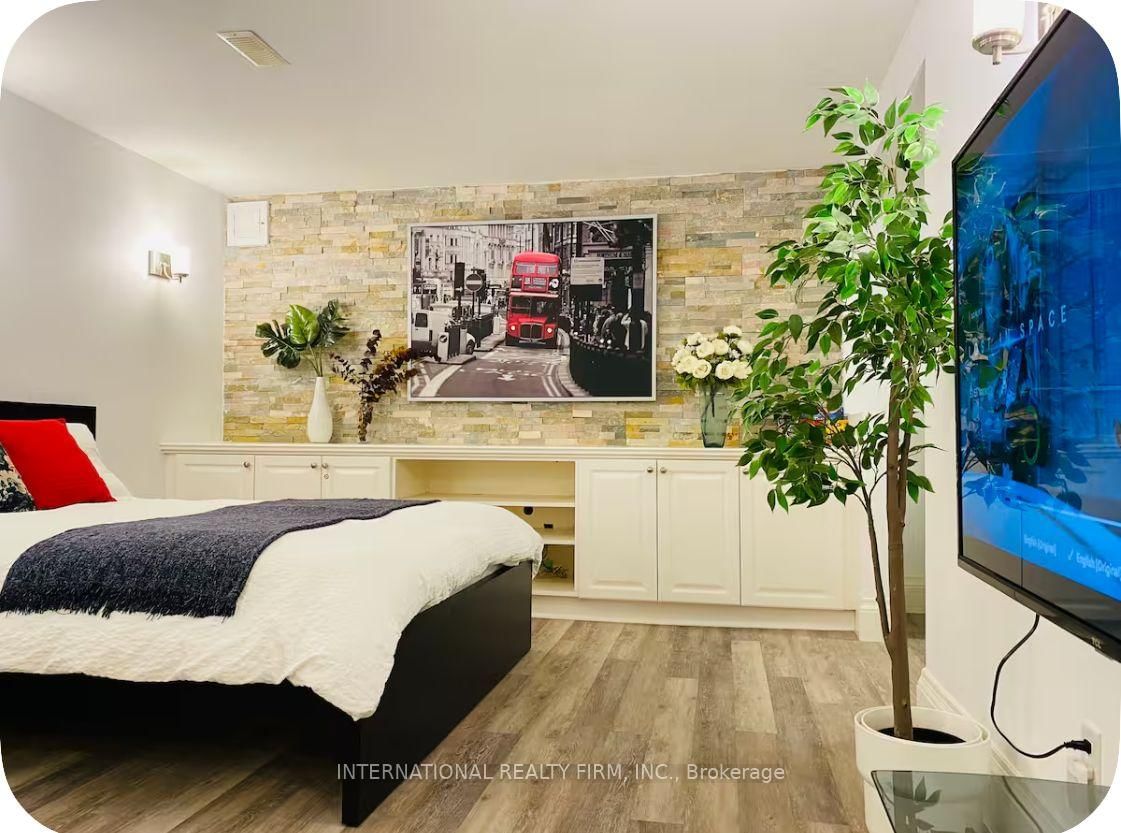
Beautifully updated sidesplit-4 on a premium 60 ft lot in the highly sought-after Lakeview community. The Sidesplit 4 on 1594 Sunnycove Drive has 3 bedrooms, 4 bathrooms, and is located on a 107.83 x 60.87 ft lot in the community of Lakeview . Thoughtfully designed open-concept main floor with newly built-in electric fireplace in the living room offers excellent flow for both everyday living and entertaining. The custom kitchen by professional carpenter features cherry cabinet, granite countertops, a wine cooler and high-end Electrolux appliances. Hardwood floors run throughout the main & upper level, creating a warm and cohesive living space. The bright dining area is complemented by a stunning chandelier. Backyard with a wood pergola and natural gas BBQ hook-up, perfect for outdoor dining and summer gatherings. Three well-proportioned bedrooms on the upper level provide comfortable family living. The finished lower level expands the living space with a spacious family room featuring a cozy gas fireplace, built-in cabinetry with a convenient sink, bar fridge, and wine cooler - an additional room ideal for guests or extended family. A spacious and versatile recreation room with double closet provides generous storage while built-in cabinetry adds organization and functionality. This flexible space is ideal for a home gym, media room, playroom, or additional living space. Ideally located just minutes from Sherway Gardens, GO Transit, major highways, parks, recreation centres and highly regarded schools, and close to the Lakeview waterfront and the exciting Lakeview Village redevelopment.

All Existing Appliances, one set of washer/dryer (2025), all existing light fixtures, all window coverings, backyard pergola, garden shed, exterior gas line, gas fireplace, electric fireplace, ecobee system, TV in living room

The address 1594 Sunnycove Drive was listed for sale (MLS# W13729990) on Thursday, August 27, 2026.

WHAT'S YOUR HOME WORTH?

Click here to get an instant estimate and track its value over time.

  • Date Listed: Thursday, August 27, 2026
  • Listing Brokerage: International Realty Firm, Inc. - Disclaimer: The information contained in this listing has not been verified by International Realty Firm, Inc. and should be verified by the buyer.

  • City: Mississauga

    More 3 bedrooms homes for sale in Mississauga
  • Neighbourhood: Lakeview
  • Major Intersection: Sunnycove Drive & Laughton Ave
  • Full Address: 1594 Sunnycove Drive, Mississauga, L4X 1B5, Canada, ON, Canada
  • Living Room: Electric Fireplace, hardwood floor, Bay Window
  • Kitchen: hardwood floor, Stainless Steel Appl, Granite Counter
  • Family Room: Gas Fireplace, Above Grade Window, Vinyl Floor
  • Amenities:
  • Taxes: $8,209.00 (2025)
Living25 x 14 ft350 sq ft
Dining11 x 9 ft99 sq ft
Kitchen13 x 9 ft117 sq ft
Primary11 x 11 ft121 sq ft
2nd Br9 x 11 ft99 sq ft
3rd Br10 x 10 ft100 sq ft
Family19 x 15 ft285 sq ft
Den8 x 8 ft64 sq ft
Bathroom8 x 8 ft64 sq ft
Rec20 x 22 ft440 sq ft
Bathroom4 x 9 ft36 sq ft
Laundry7 x 10 ft70 sq ft
Bathroom5 x 4 ft20 sq ft
Furnace5 x 6 ft30 sq ft
  • Saturday - September 12 2:00 - 5:00 PM
  • Sunday - September 13 2:00 - 5:00 PM
  • Sunday - September 06 2:00 - 5:00 PM
  • Saturday - September 05 2:00 - 5:00 PM

Similar homes for sale

WHAT'S YOUR HOME WORTH?

Click here to get an instant estimate and track its value over time.