By

CALL
TOUR PROPERTY
×

68 Chelwood Road in Toronto for sale

Asking price
$719,900
Estimate (Sep 30)
$733,090
MLS #:
E13844670
Type:
Semi-Detached, 2-Storey
Approx. SQFT:
700-1100
Basement:
Finished
3 3
1 27.5 x 100 ft lot
PROPERTY HISTORY
SIGN IN REQUIRED
List Date List Price Last Status Sold Date Sold Price Days On Market
0000-00-00 $00000 Ter N/A N/A N/A
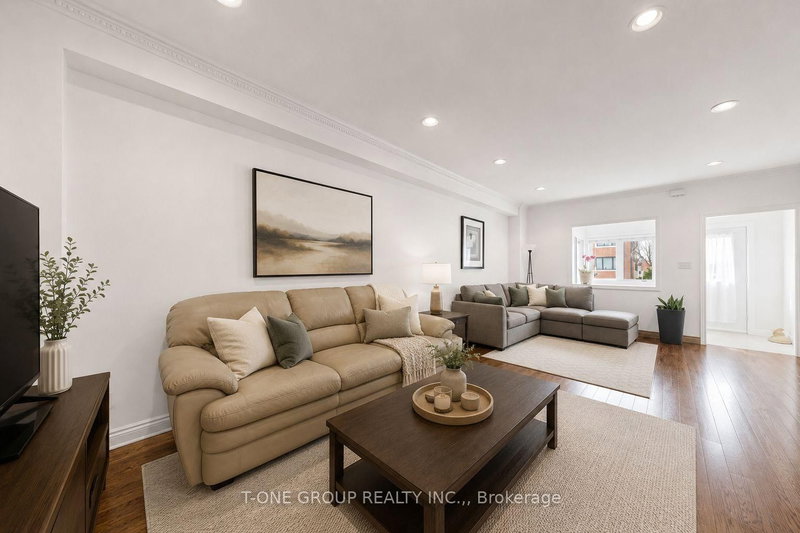
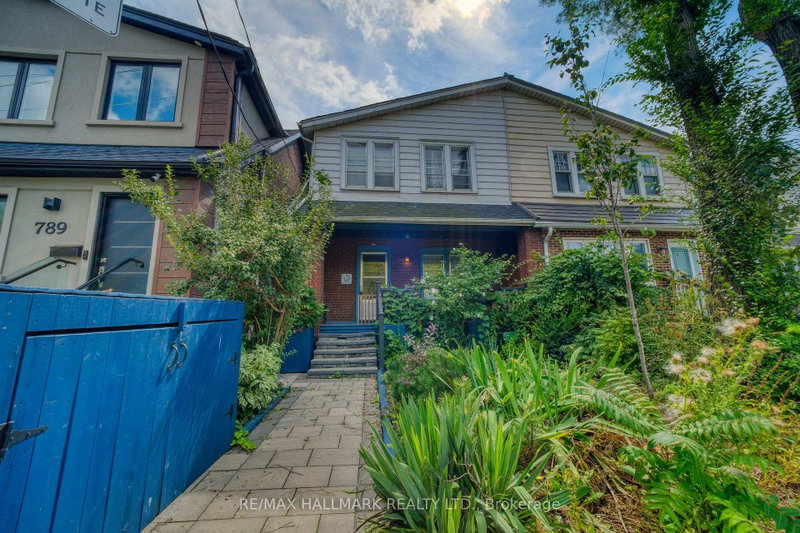
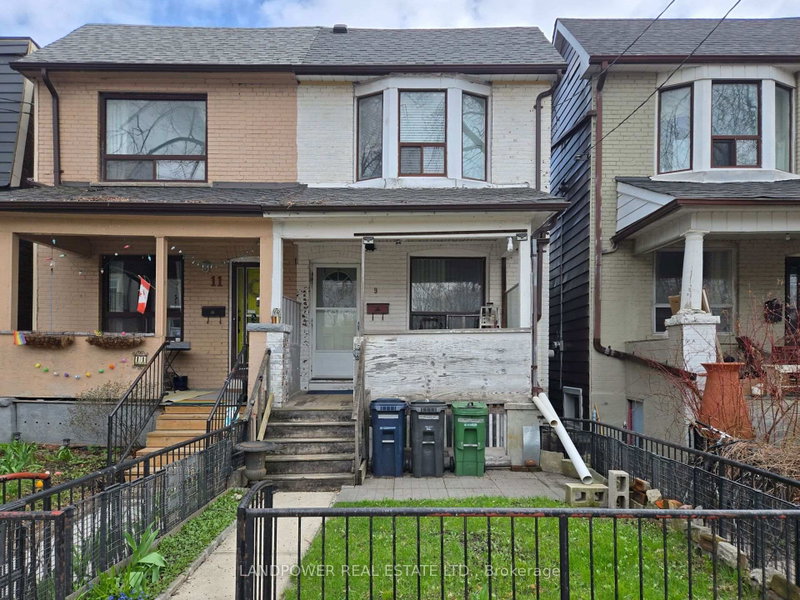
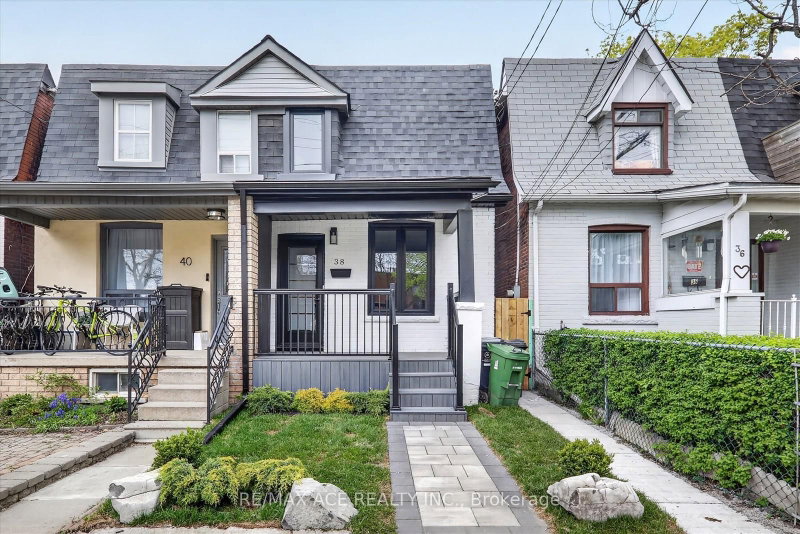
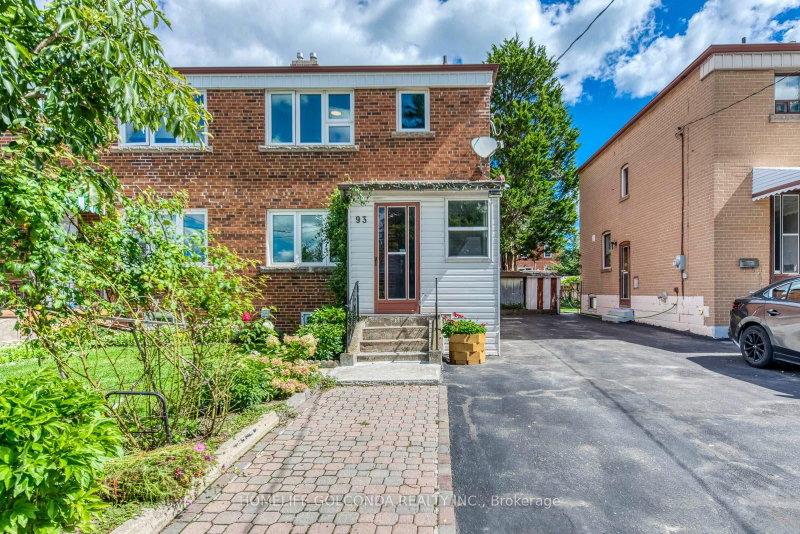
Squeaky clean renovated Semi Detached home in the heart of the city. Brand new flooring in the entire home. Brand new Kitchen and renovated washroom. Furnace (2024) Roof Shingle (2018)Situated on a quiet, family-friendly residential street, offers exceptional convenience with TTC, RT stop, schools, parks, shopping, restaurants and everyday amenities all close by. Convenient access to Warden and Kennedy Stations. TTC connection to GO Transit. A very affordable home in an extremely convenient community. You Just cannot go wrong with this one!!

WHAT'S YOUR HOME WORTH?

Click here to get an instant estimate and track its value over time.

  • Date Listed: Wednesday, September 30, 2026
  • Listing Brokerage: Re/Max Realtron Realty Inc. - Disclaimer: The information contained in this listing has not been verified by Re/Max Realtron Realty Inc. and should be verified by the buyer.

  • Virtual Tour: View Virtual Tour for 68 Chelwood Road
  • City: Toronto

    More 3 bedrooms homes for sale in Toronto

  • Neighbourhood: Ionview
  • Major Intersection: Eglinton/Birchmount
  • Full Address: 68 Chelwood Road, Toronto, M1K 2K8, Canada, ON, Canada
  • Kitchen: Renovated, Ceramic Back Splash, Stone Counter
  • Living Room: Vinyl Floor, Combined W/Dining, Open Concept
  • Amenities:
  • Taxes: $3,499.00 (2026)
Primary16 x 12 ft192 sq ft
Bathroom17 x 7 ft119 sq ft
Rec20 x 16 ft320 sq ft
3rd Br12 x 11 ft132 sq ft
Dining12 x 7 ft84 sq ft
Kitchen16 x 7 ft112 sq ft
2nd Br13 x 11 ft143 sq ft
Living16 x 12 ft192 sq ft

Recently sold comparables in Ionview

Similar homes for sale

WHAT'S YOUR HOME WORTH?

Click here to get an instant estimate and track its value over time.