By

CALL
TOUR PROPERTY
×

93 Waringstown Drive in Toronto for sale

Asking price
$899,000
Estimate (Sep 30)
$919,859
MLS #:
E13842096
Type:
Detached, Bungalow
Approx. SQFT:
700-1100
Basement:
Finished, Sep Entrance
3+3 3+3
1 40 x 125 ft lot
PROPERTY HISTORY
SIGN IN REQUIRED
List Date List Price Last Status Sold Date Sold Price Days On Market
0000-00-00 $00000 Sus N/A N/A N/A
0000-00-00 $00000 Sld Jan 05, 2010 $386,800
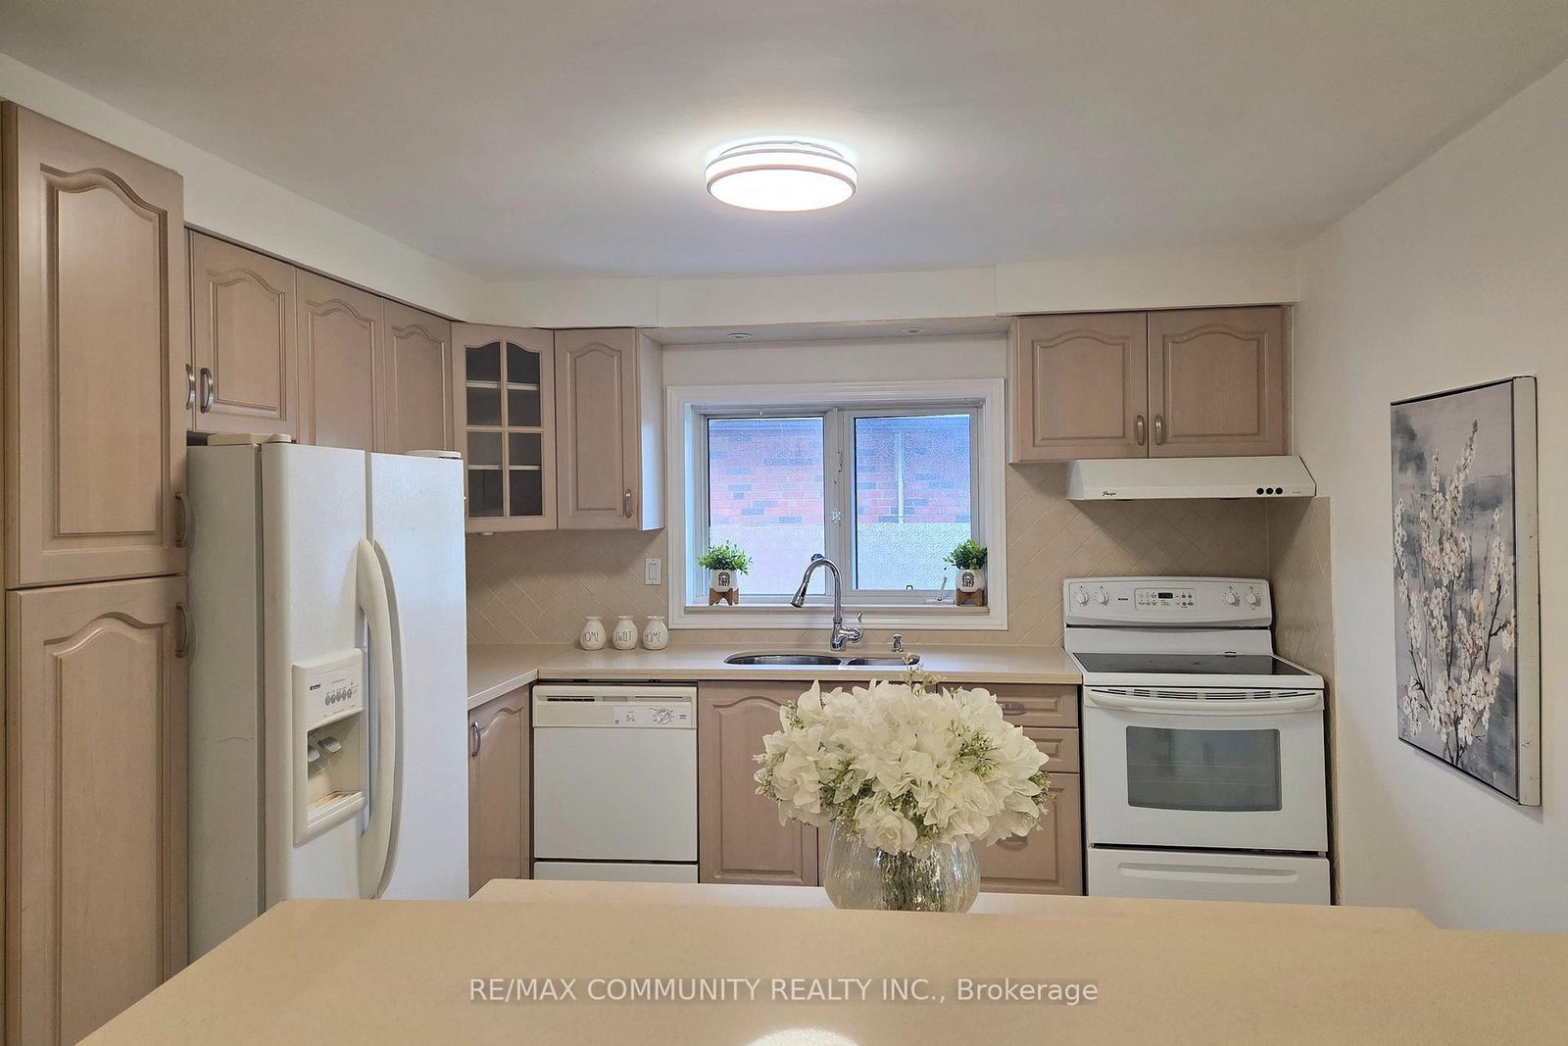
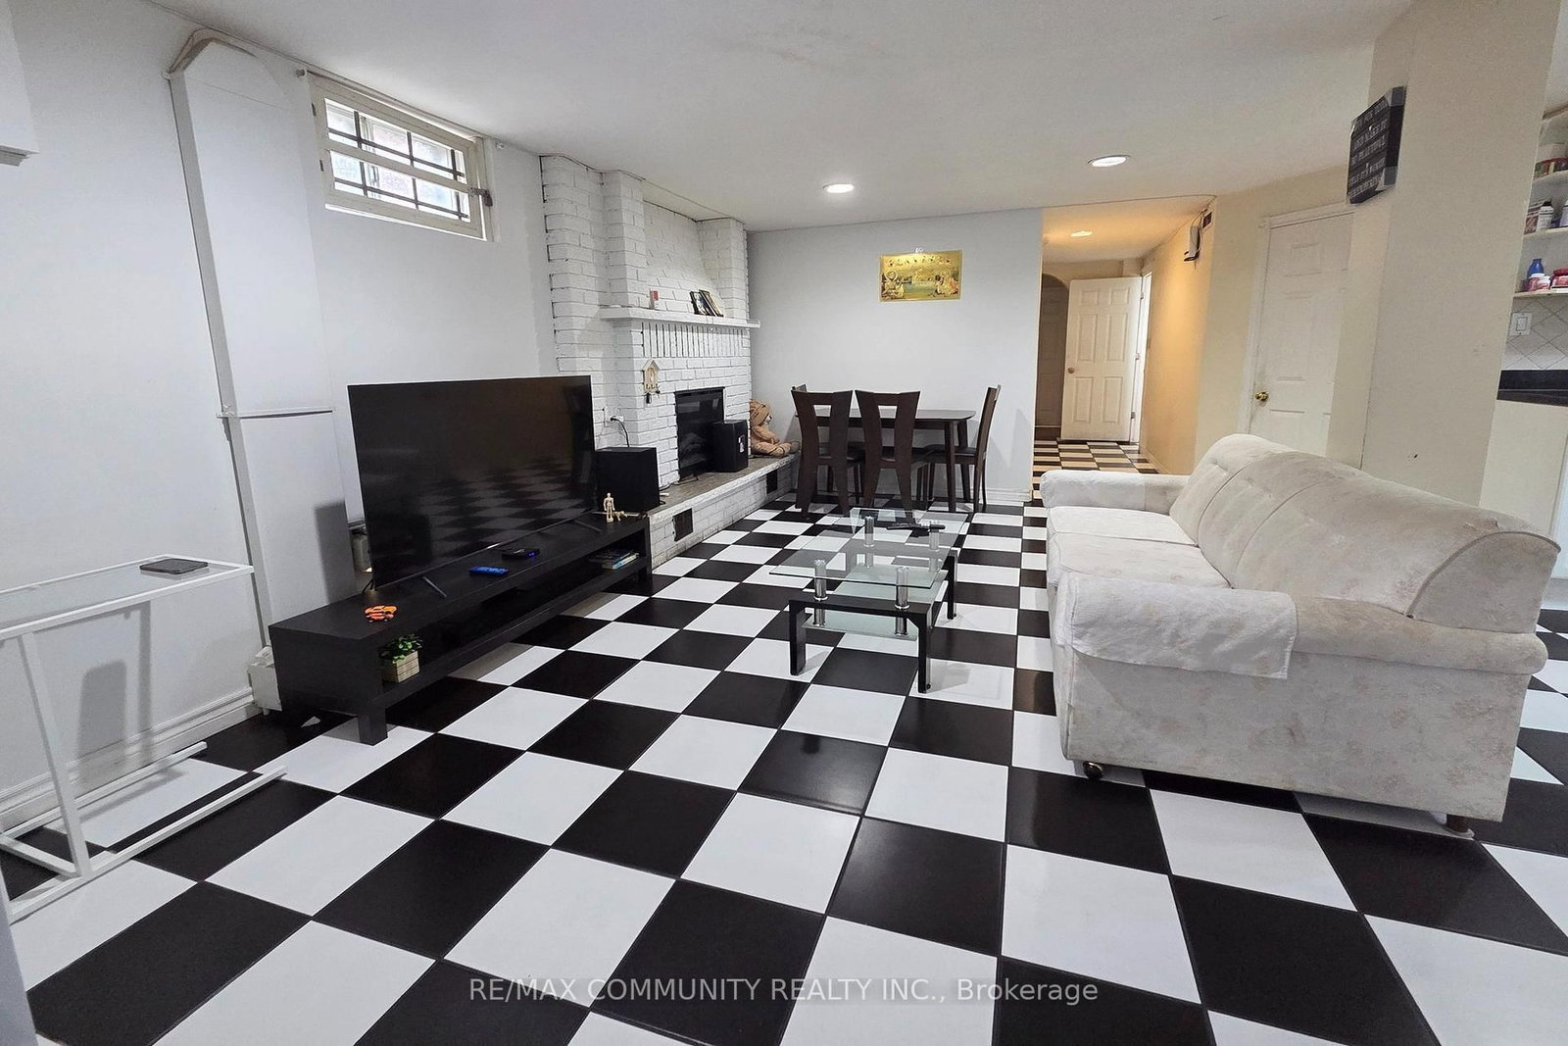
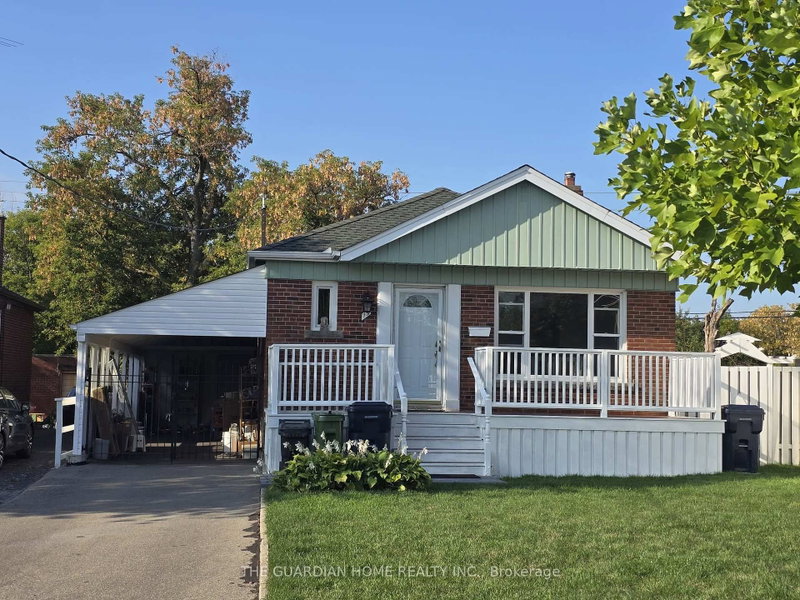
Welcome To 93 Waringstown Drive, A Well-maintained Detached Bungalow 3+3 Bedrooms In The Established Wexford - Maryvale Community. The Main Floor Offers 3 Bedrooms, Smooth Ceilings Throughout, Hardwood & Ceramic Floors, A Bright Combined Living & Dining Room With Picture Window, And An Updated Kitchen With Quartz Counters, Backsplash & Breakfast Area. The Third Bedroom Walks Out To An 18' x 12' Deck Overlooking The Backyard. The Finished Walk-up Basement Adds 3 More Bedrooms, A Second Kitchen With Walk-Up To The Yard, A Rec Room With Fireplace, A Second Full Bathroom And A Large Cold Room, Making It A Strong Fit For An Extended Family With Washrooms On Both Levels. Attached Garage Plus Extended Private Driveway With Additional Parking. Welcoming 24' x 6' Front Porch. Minutes to Highways 401, 404 & The DVP, With Transit, Schools, Parks, Library, Rec Centre And Places Of Worship Close By +++

WHAT'S YOUR HOME WORTH?

Click here to get an instant estimate and track its value over time.

  • Date Listed: Tuesday, September 29, 2026
  • Listing Brokerage: Re/Max Community Realty Inc. - Disclaimer: The information contained in this listing has not been verified by Re/Max Community Realty Inc. and should be verified by the buyer.

  • City: Toronto

    More 3 bedrooms homes for sale in Toronto

  • Neighbourhood: Wexford-Maryvale
  • Major Intersection: Victoria Park Ave & Ellesmere Road
  • Full Address: 93 Waringstown Drive, Toronto, M1R 4H5, Canada, ON, Canada
  • Living Room: hardwood floor, Combined W/Dining, Picture Window
  • Kitchen: Ceramic Floor, Breakfast Area, Window
  • Kitchen: Ceramic Floor, Walk-Up, Window
  • Amenities:
  • Taxes: $4,741.98 (2026)
Living24 x 11 ft264 sq ft
Dining24 x 11 ft264 sq ft
Kitchen11 x 11 ft121 sq ft
Primary11 x 11 ft121 sq ft
2nd Br11 x 10 ft110 sq ft
3rd Br13 x 10 ft130 sq ft
Rec18 x 10 ft180 sq ft
Kitchen10 x 9 ft90 sq ft
4th Br11 x 10 ft110 sq ft
5th Br10 x 8 ft80 sq ft
Br9 x 7 ft63 sq ft

Recently sold comparables in Wexford-Maryvale

Similar homes for sale

WHAT'S YOUR HOME WORTH?

Click here to get an instant estimate and track its value over time.