Local real estate rules require that you sign in to view sold property information.
| List Date | List Price | Last Status | Sold Date | Sold Price | Days On Market |
|---|---|---|---|---|---|
| 0000-00-00 | $00000 | Sld | Jul 09, 2015 | $632,500 | |
| 0000-00-00 | $00000 | Sld | May 23, 2005 | $258,000 |
Listed by Century 21 Leading Edge Realty Inc..
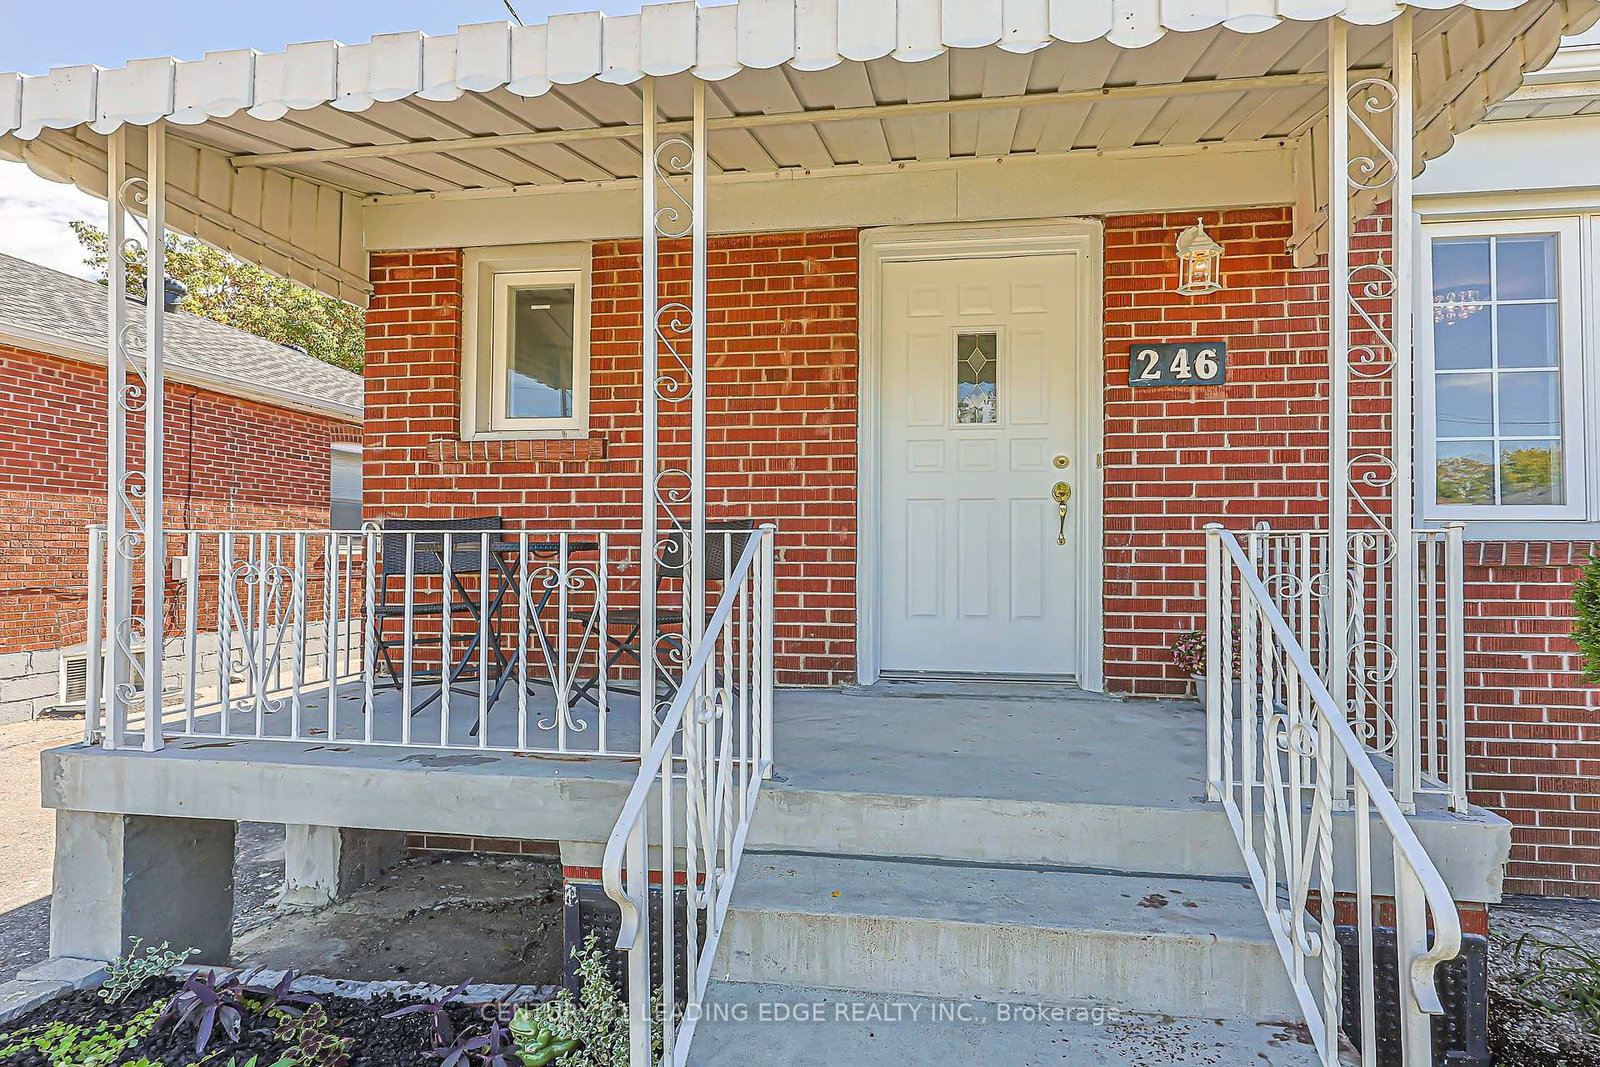
246 ELLINGTON Drive is a Detached, Bungalow and is currently for Sale @ $888,000. Taxes in 2026 were $4,458.07.
More homes for sale under 900k in Toronto
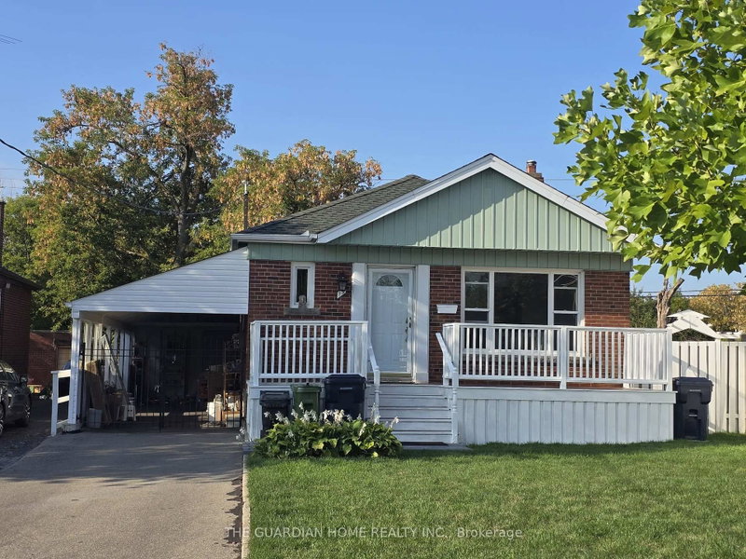
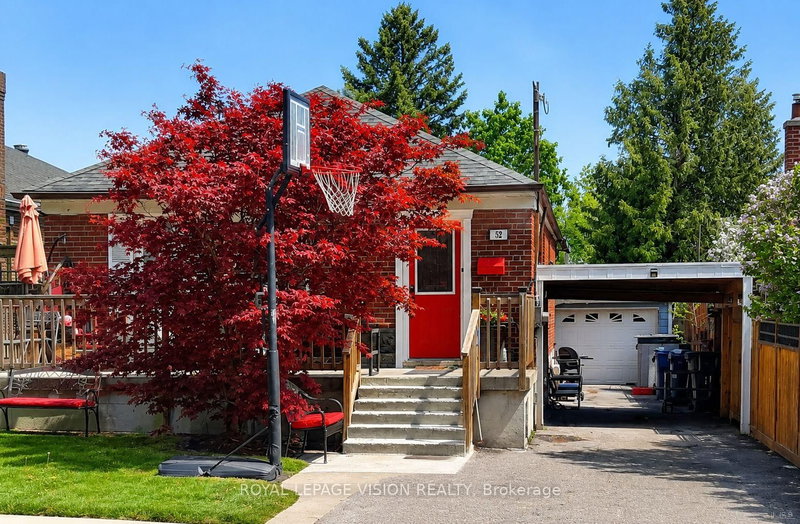
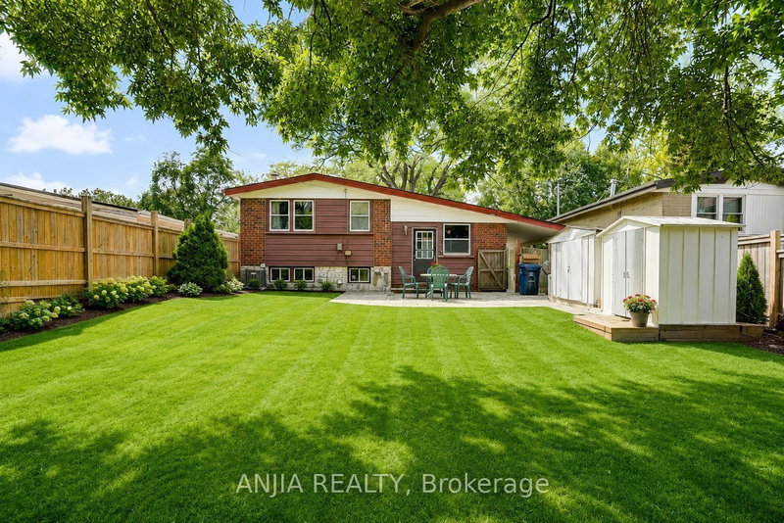
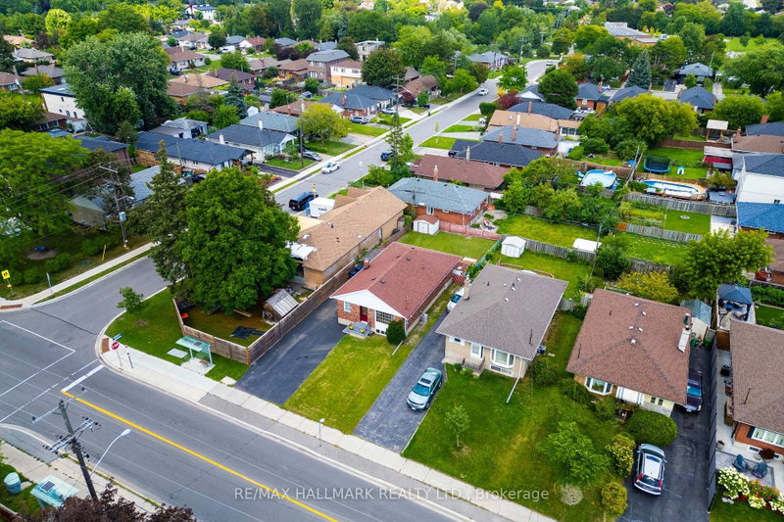
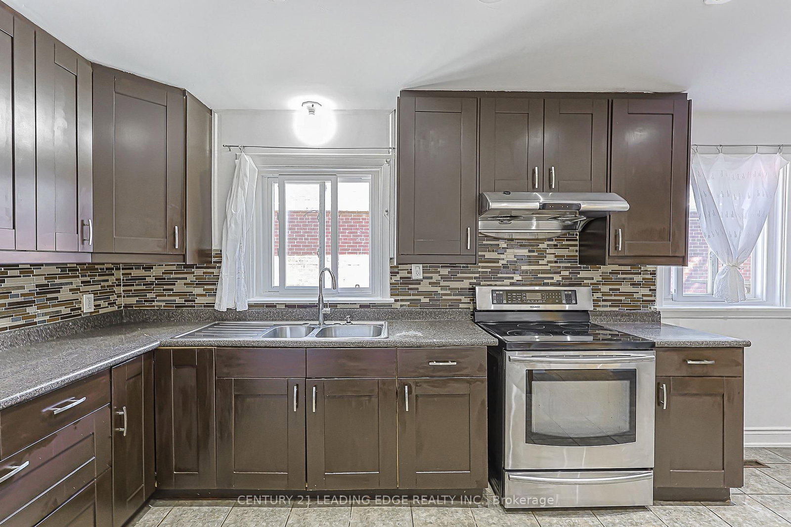
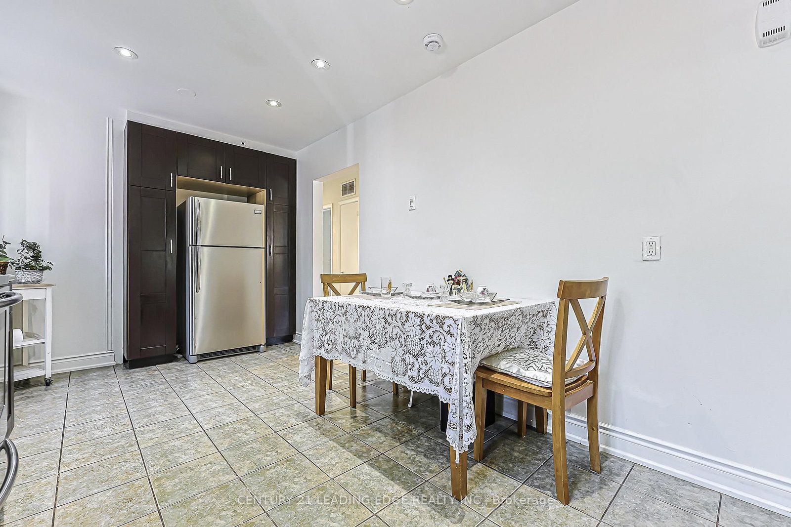
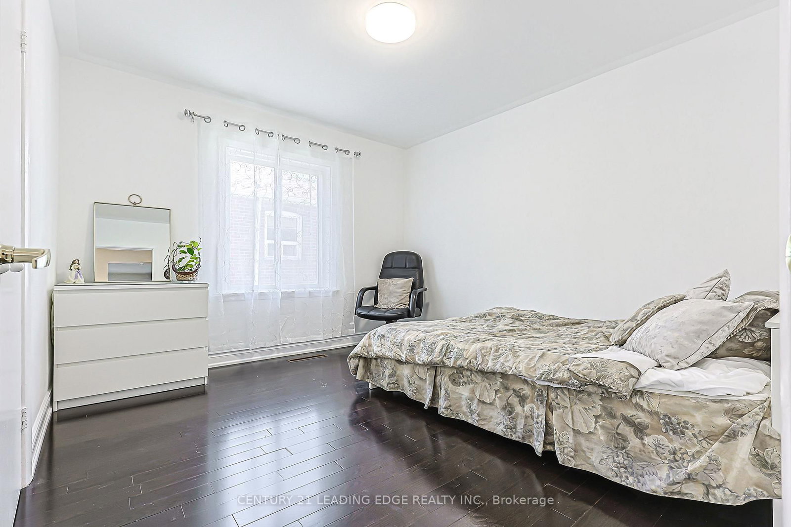
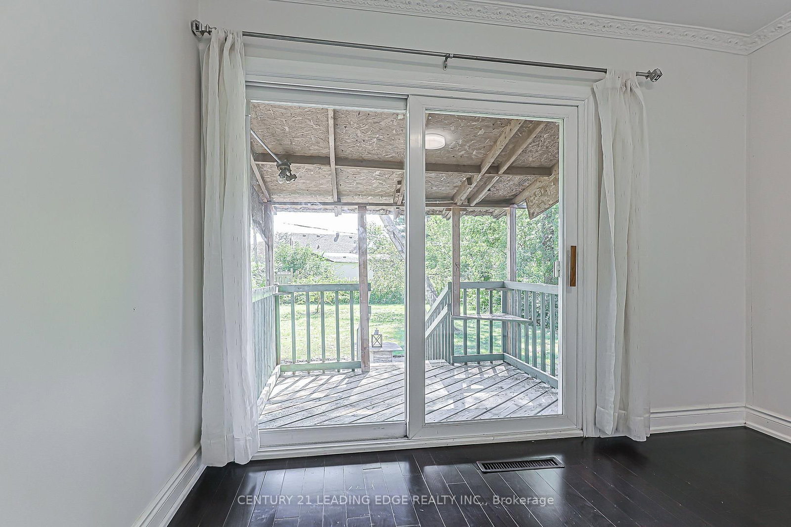
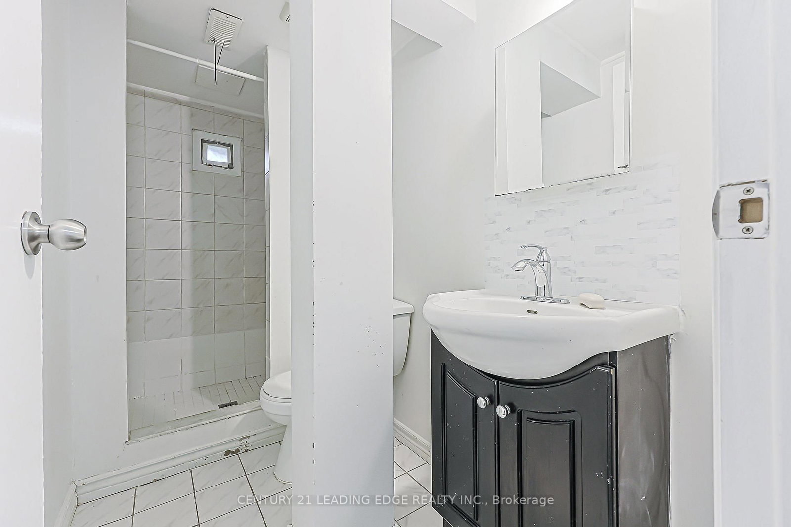
Location, location, location. The Bungalow on 246 ELLINGTON Drive has 3 bedrooms, 2 bathrooms, and is located on a 125.13 x 41.05 ft lot in the community of Wexford-Maryvale . Single level perfection in a coveted neighbourhood, this bungalow offers a blend of timeless charm and effortless single level living. Whether you're looking to generate rental income with the secondary basement apartment, create private in-law suite, or accommodate extended family setup, this property offers ultimate flexibility, privacy and long term financial opportunity. The backyard is a seamless extension of the charm this bungalow offers.
S/S fridge, stove, washer/dryer, all ELFs, on demand gas water heater, all existing window coverings
The address 246 ELLINGTON Drive was listed for sale (MLS# E13807336) on Friday, September 18, 2026.




 Share
Share












 3+2
3+2 3+2
3+2 41.05 x 125.13 ft lot