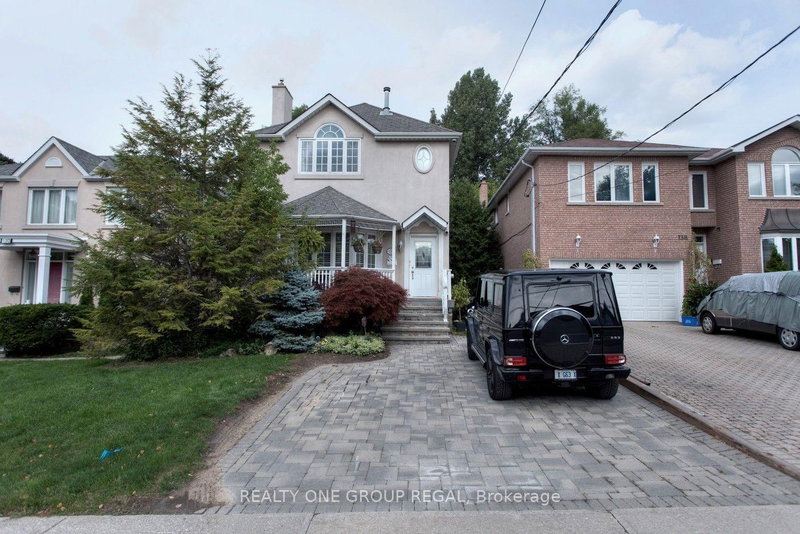
By

CALL
TOUR PROPERTY
×

225 Catalina Drive in Toronto for sale

Asking price
$1,499,900
Estimate (Sep 25)
$1,445,544
MLS #:
E13828394
Type:
Detached, 2-Storey
Approx. SQFT:
1500-2000
Basement:
Finished
3+1 3+1
1 50 x 110 ft lot
PROPERTY HISTORY
SIGN IN REQUIRED
List Date List Price Last Status Sold Date Sold Price Days On Market
0000-00-00 $00000 Ter N/A N/A N/A
0000-00-00 $00000 Sld Jun 13, 2022 $1,140,000
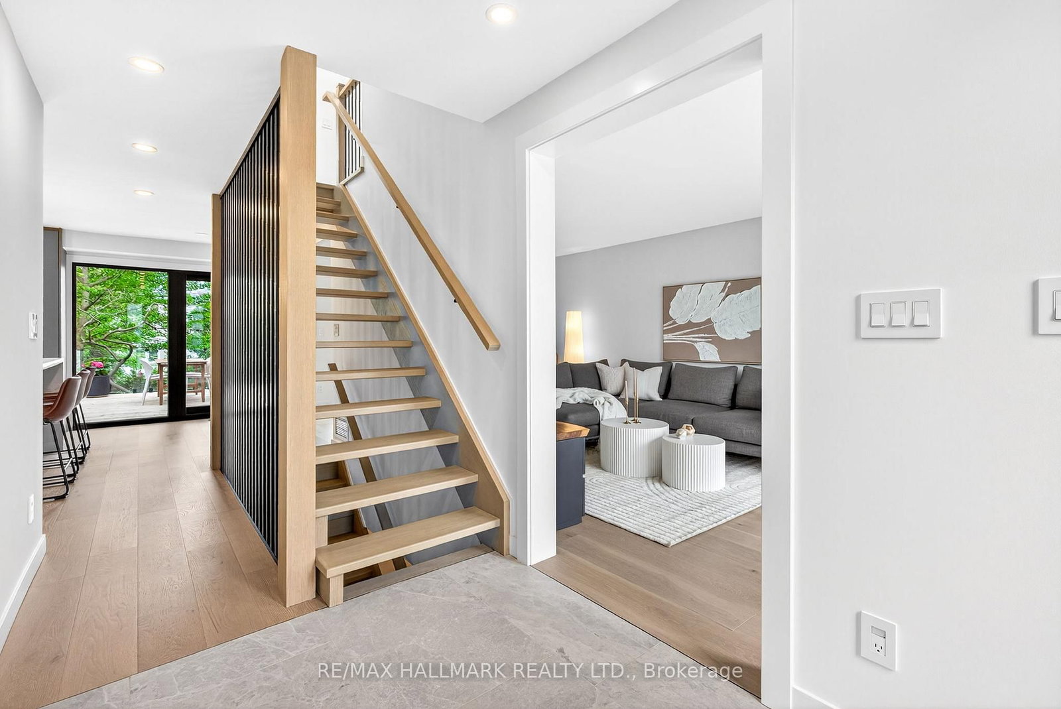
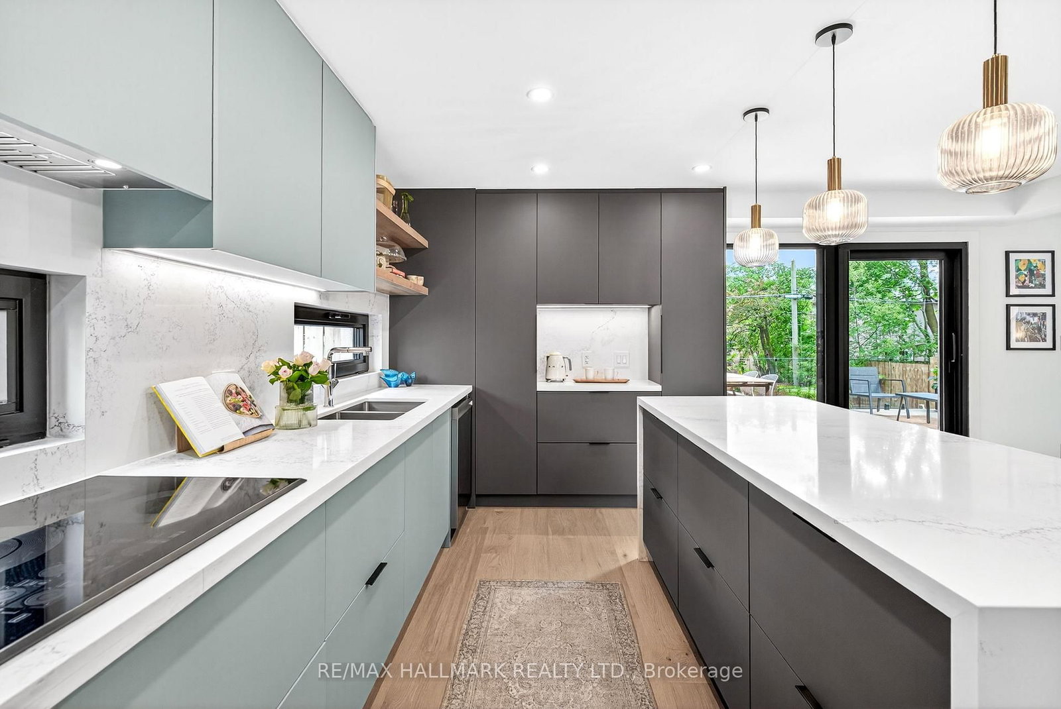
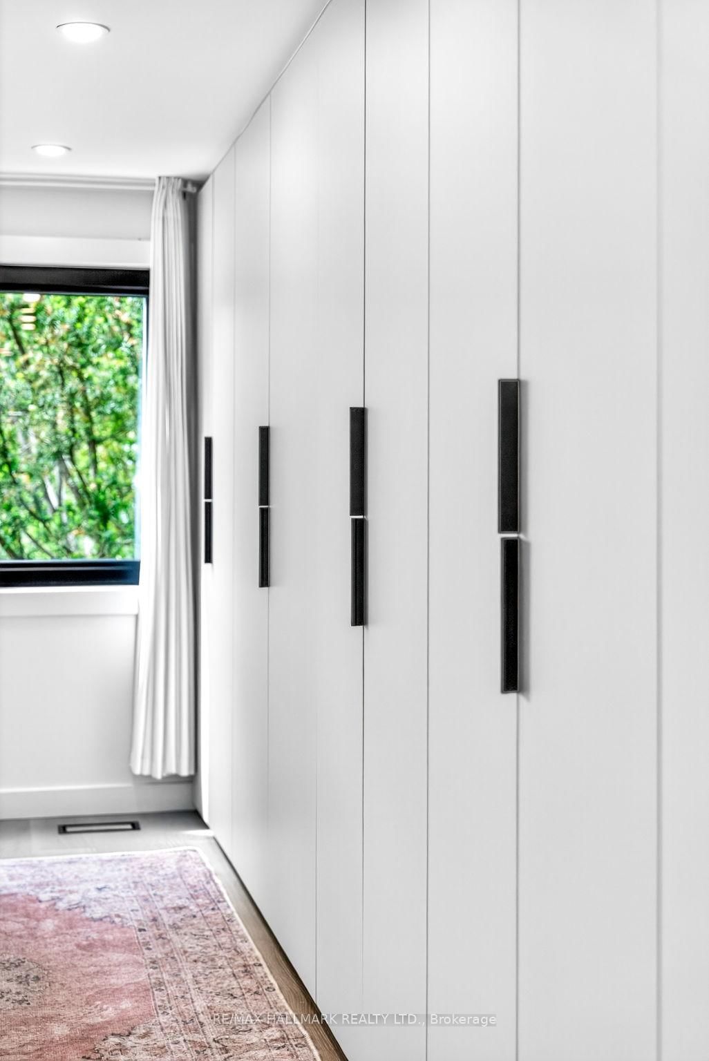
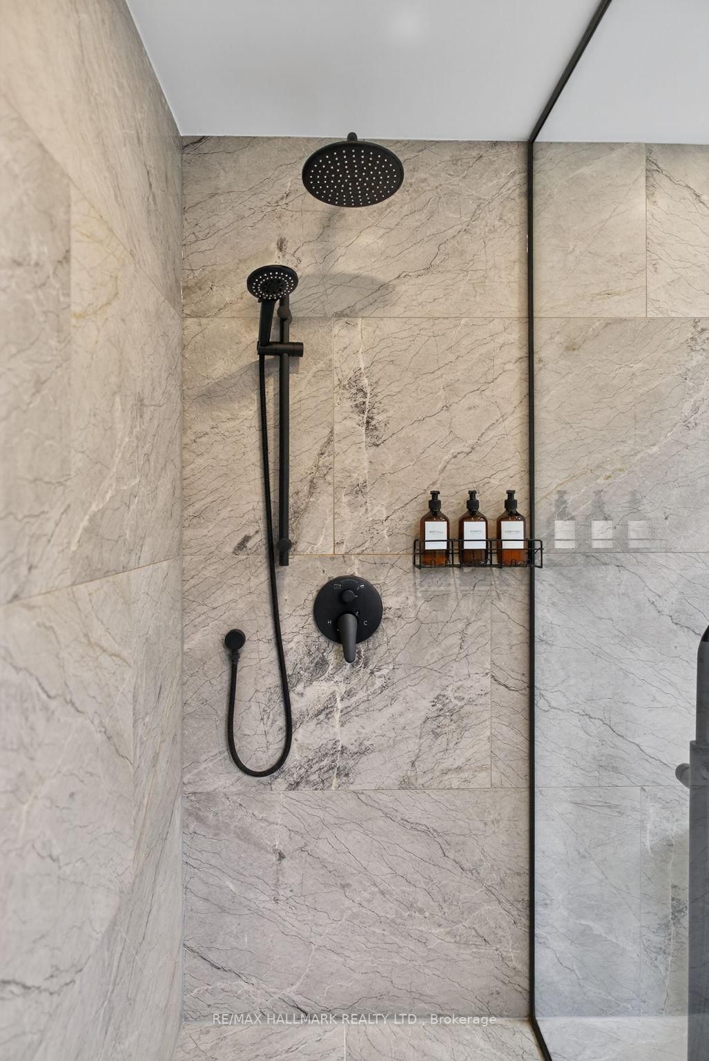
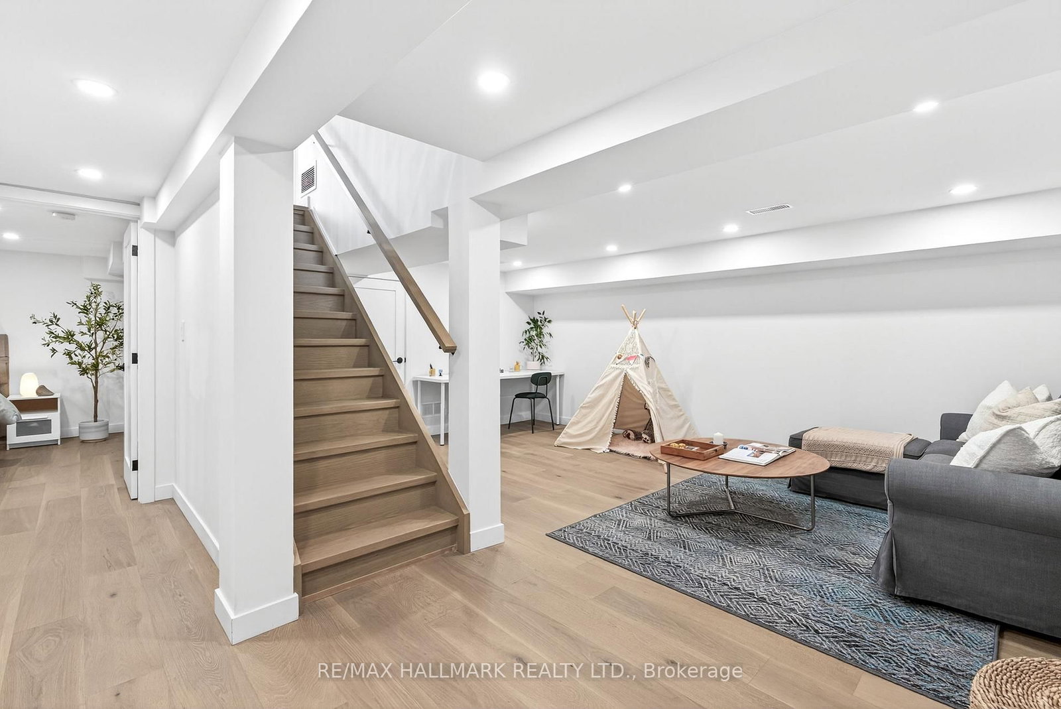
HGTV's Top of the Block winner, recognized for its sleek modern design, thoughtful functionality, natural light and exceptional attention to detail. Fully rebuilt in 2023 by a reputable builder with premium materials sourced from around the world. Bright, open-concept living and dining with European tilt-and-turn windows and expansive lift-and-slide doors. Chef-inspired kitchen with sleek cabinetry, quartz waterfall island and top-of-the-line appliances. Private pool-size 50 x 110 ft lot with a beautifully landscaped backyard oasis. Fully finished basement featuring a spacious bedroom and stunning bathroom. A true gem in Guildwood Village, one of Toronto's hidden paradises by the lake- Minutes from beaches, waterfront trails and Rouge National Urban Park, offering an incredible combination of nature and city living.

WHAT'S YOUR HOME WORTH?

Click here to get an instant estimate and track its value over time.

  • Date Listed: Friday, September 25, 2026
  • Listing Brokerage: Re/Max Hallmark Realty Ltd. - Disclaimer: The information contained in this listing has not been verified by Re/Max Hallmark Realty Ltd. and should be verified by the buyer.
  • City: Toronto

    More 3 bedrooms homes for sale in Toronto

  • Neighbourhood: Guildwood
  • Major Intersection: Prince Philip & Catalina
  • Full Address: 225 Catalina Drive, Toronto, M1E 1B8, Canada, ON, Canada
  • Living Room: hardwood floor, W/O To Deck, Picture Window
  • Kitchen: Modern Kitchen, W/O To Deck, B/I Appliances
  • Amenities:
  • Taxes: $4,530.00 (2025)
Living29 x 11 ft319 sq ft
Dining28 x 10 ft280 sq ft
Kitchen16 x 29 ft464 sq ft
Mudroom9 x 11 ft99 sq ft
Primary19 x 13 ft247 sq ft
2nd Br15 x 11 ft165 sq ft
3rd Br12 x 8 ft96 sq ft
Nursery13 x 8 ft104 sq ft
Rec18 x 18 ft324 sq ft
4th Br12 x 11 ft132 sq ft
Laundry9 x 9 ft81 sq ft

Recently sold comparables in Guildwood

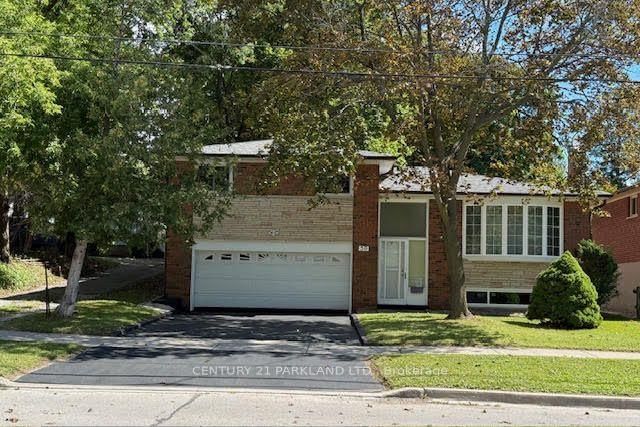
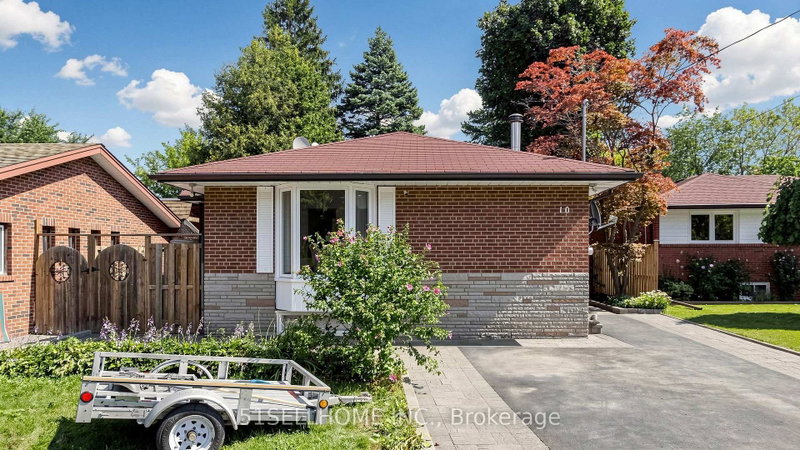
Similar homes for sale

WHAT'S YOUR HOME WORTH?

Click here to get an instant estimate and track its value over time.