Bright 3Br, 4 Bath Home In Much Sought After Willowdale. Home Boasts: Hardwood Floor On Main, S/S Appliances, Granite Counters, 2 Gas Fireplaces, Gorgeous Master With: Vaulted Ceiling Fireplace Walk-In Closet & Ensuite, Skylight, Pot Lights, Crown Moulding, Cathedral Ceiling In Dining, Charming Front Verandah. Lovely Private Back Deck Overlooking Deep Lush Garden.
Date Listed: Sunday, August 23, 2026 Listing Brokerage: Realty One Group Regal - Disclaimer: The information contained in this listing has not been verified by Realty One Group Regal and should be verified by the buyer. City: Toronto
More 3 bedrooms homes for sale in Toronto
Neighbourhood: Willowdale East Major Intersection: Willowdale and Sheppard Full Address: 136 Hollywood Avenue N, Toronto, M2N 3K3, Canada, ON, Canada Living Room: hardwood floor, Gas Fireplace, Bay Window Kitchen: Ceramic Floor, Breakfast Bar, O/Looks Family Family Room: hardwood floor, W/O To Yard, 2 Pc Bath Living Room: Broadloom, Galley Kitchen Amenities: Taxes: $10,811.42 (2026)
Living 14 x 13 ft 182 sq ft
Dining 12 x 10 ft 120 sq ft
Kitchen 10 x 9 ft 90 sq ft
Family 14 x 12 ft 168 sq ft
Primary 16 x 13 ft 208 sq ft
2nd Br 12 x 10 ft 120 sq ft
3rd Br 9 x 9 ft 81 sq ft
Living 14 x 11 ft 154 sq ft
Br 12 x 10 ft 120 sq ft
Listed 109 days ago.
61 Cameron Avenue
Keelesdale-Eglinton West, Toronto #W13442608
Estimate (Jun 14) $929,414
Listed 7 days ago.
11 Lorraine Drive
, Woolwich #X13830774
3+1 BED4 BATH
$1,099,000
Estimate (Sep 25) $1,142,486
Listed 17 days ago.
265 Horsham Avenue
Willowdale West, Toronto #C13780176
Estimate (Sep 14) $1,070,502
Listed 13 days ago.
39 Sumner Heights Drive
Bayview Village, Toronto #C13804420
3+1 BED3 BATH
$1,190,000
Estimate (Sep 18) $1,292,153
Listed 23 days ago.
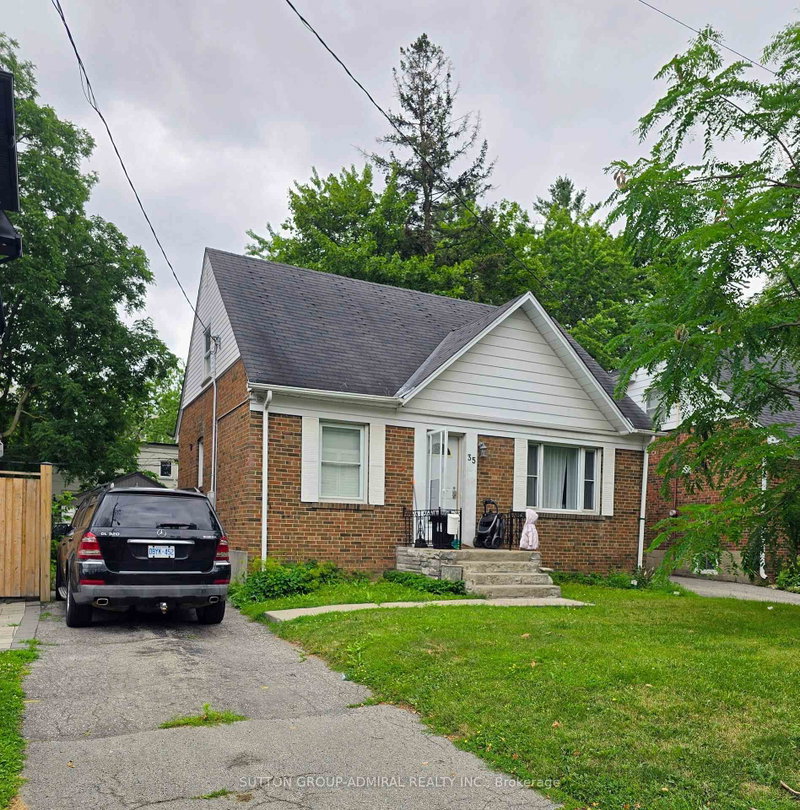
35 Anndale Drive
Willowdale East, Toronto #C13756092
3+2 BED2 BATH
$1,199,000
Estimate (Sep 08) $1,237,729
Listed 14 days ago.
17 Lyndale Drive
Willowdale East, Toronto #C13801820
3+1 BED3 BATH
$1,298,000
Estimate (Sep 18) $1,312,563
Listed 6 days ago.
66 Claywood Road
Willowdale West, Toronto #C13829676
Estimate (Sep 25) $1,333,053
Listed 42 days ago.
200 Elmhurst Avenue
Lansing-Westgate, Toronto #C13697666
3+1 BED2 BATH
$1,380,000
Estimate (Aug 20) $1,377,569
Listed 38 days ago.
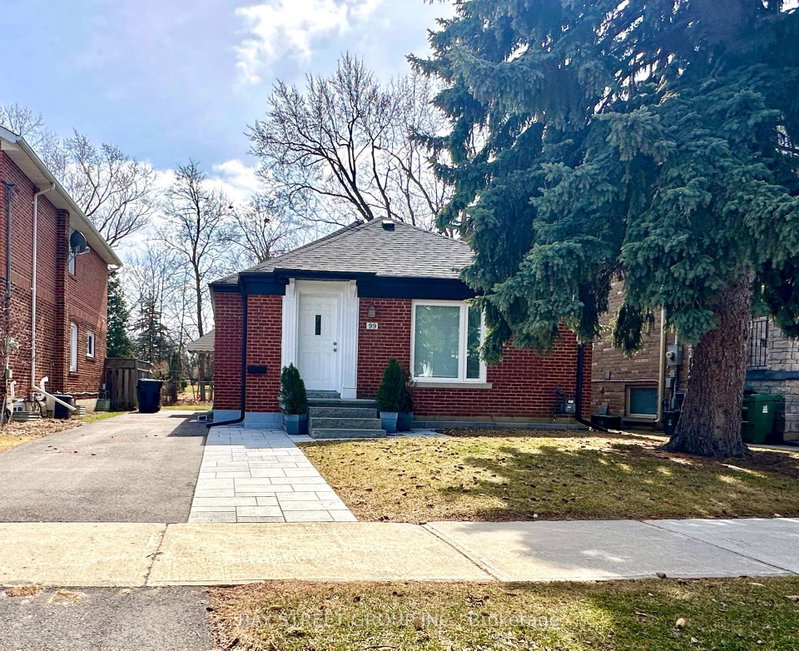
99 Park Home Avenue
Willowdale West, Toronto #C13708346
Estimate (Aug 24) $1,264,166
Listed 75 days ago.
39 Churchill Avenue
Willowdale West, Toronto #C13581218
3+1 BED2 BATH
$1,399,000
Estimate (Jul 18) $1,386,405





 Share
Share


 3+1
3+1 3+1
3+1 35 x 131.5 ft lot