By

CALL
TOUR PROPERTY
×

46 Monastery Lane in Toronto for sale

Asking price
$1,488,000
Estimate (Sep 25)
$1,419,850
MLS #:
E13826996
Type:
Detached, 2-Storey
Approx. SQFT:
2000-2500
Basement:
Fin W/O, Sep Entrance
4 4
2 29.53 x 100.07 ft lot
PROPERTY HISTORY
SIGN IN REQUIRED
List Date List Price Last Status Sold Date Sold Price Days On Market
0000-00-00 $00000 Lsd Jun 10, 2020 $3,200
0000-00-00 $00000 Lsd Jun 27, 2019 $3,100
0000-00-00 $00000 Lsd May 13, 2018 $3,000
0000-00-00 $00000 Sld Dec 12, 2016 $1,010,000
0000-00-00 $00000 Ter N/A N/A N/A
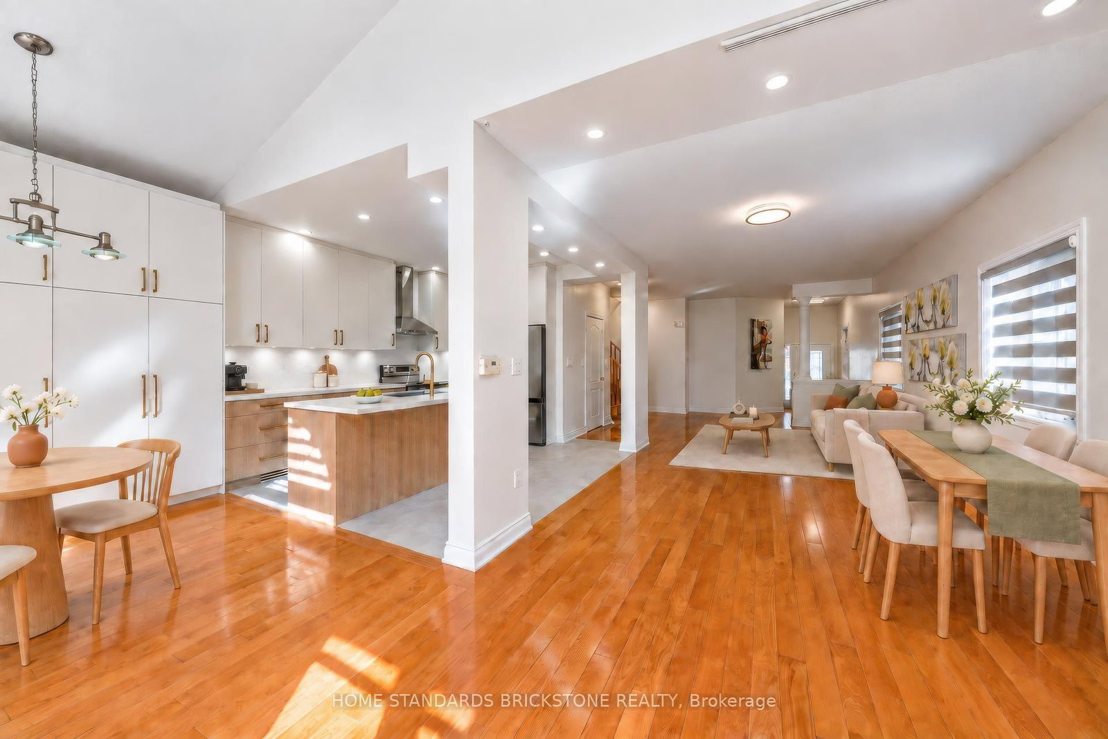
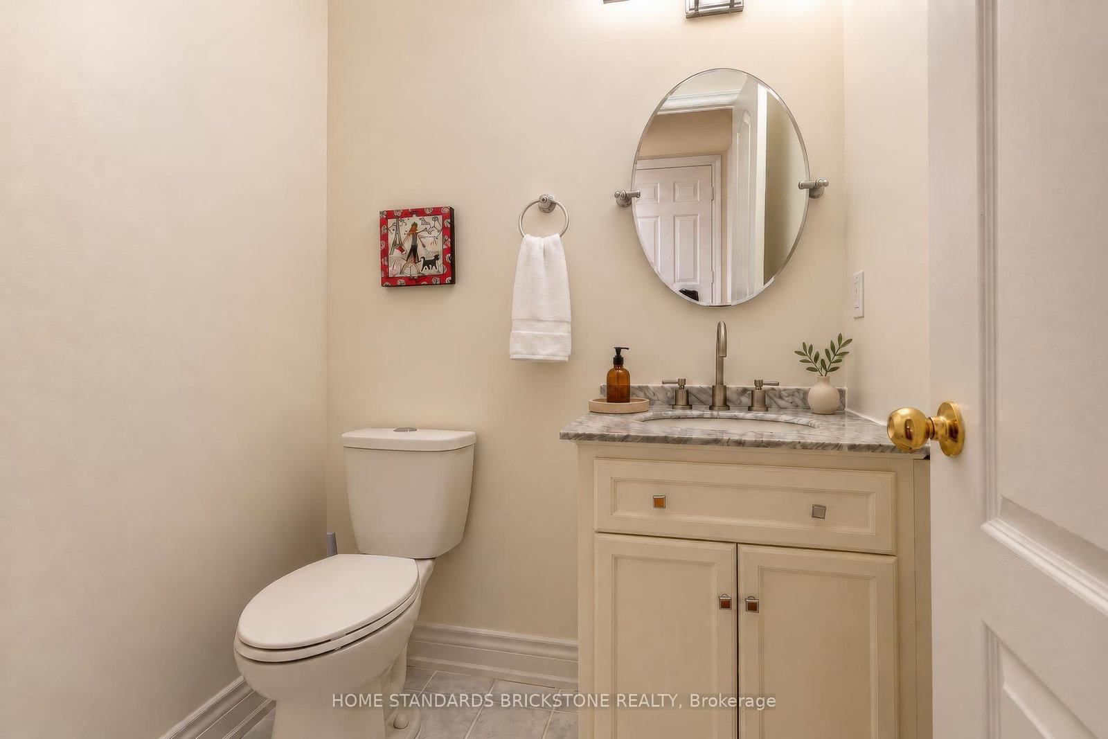
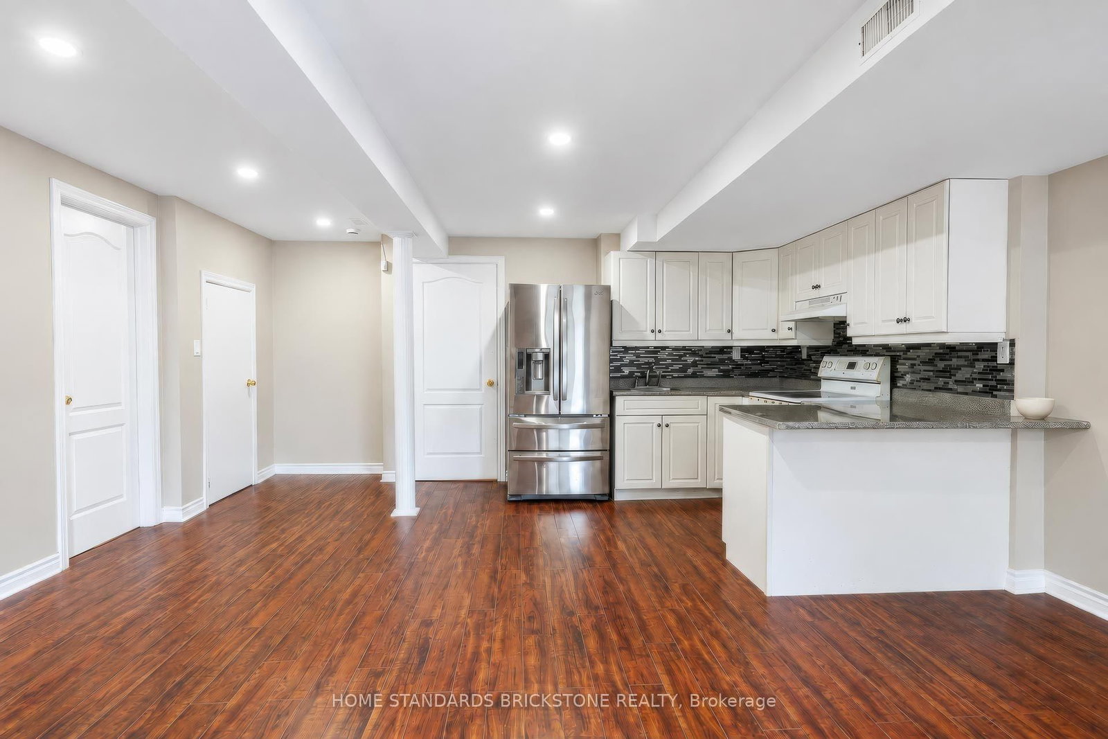
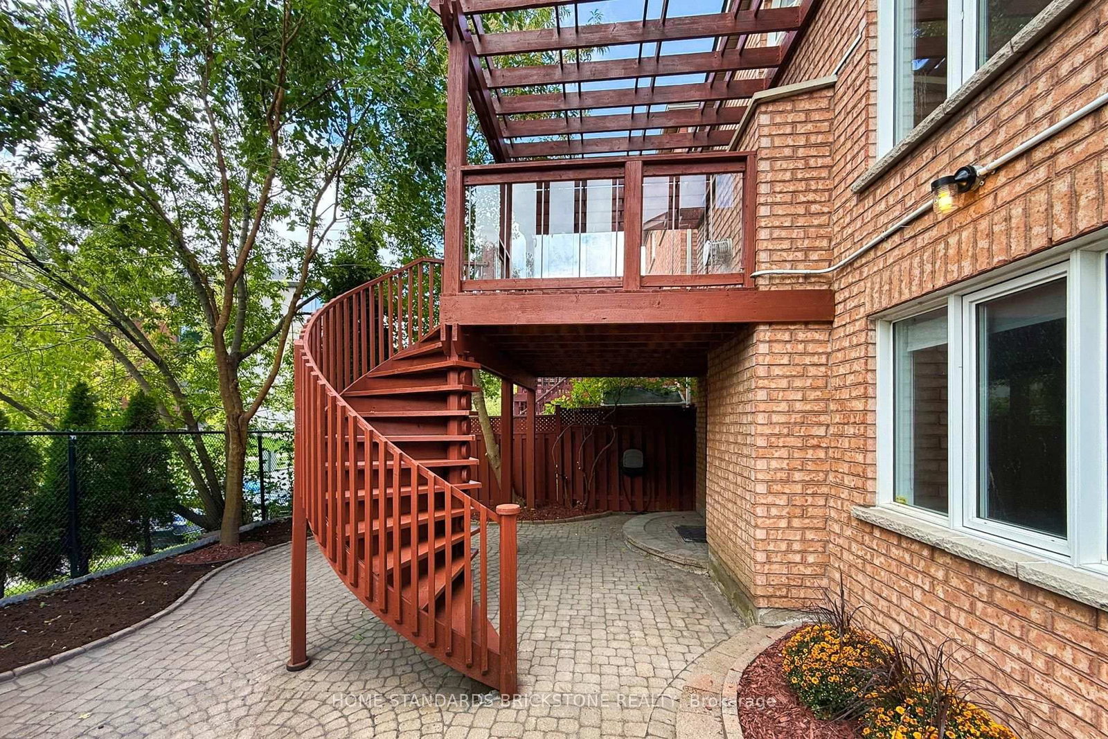
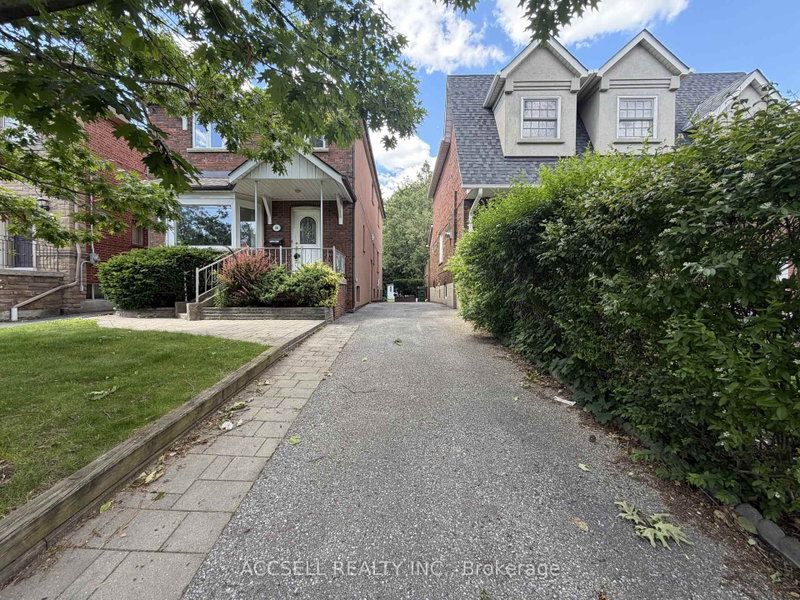
Absolutely Fabulous Warden Woods Detached 4-Bedroom, 4-Bathroom Home. Walk Out To The Deck And Garden-A Great Space For Entertaining. Huge Primary Bedroom And Fully Finished Basement. This Home Backs Onto A Park/Sports Field With Tennis Facilities And More. Short Walk To Warden Subway, Schools, Parks And Big-Box Stores. Located Directly Across From The Famous SATEC School! Situated In The Sought-After Clairlea Neighbourhood In Toronto, Close To Warden Subway Station And The Don Valley Parkway. Short Walk To Schools, Shopping Plazas, Community Centre, Soccer Field, Playground And Children's Water Park.The Home Is Located On A Quiet Street. The Vendor Has Spent $150,000+ On Renovations, Front And Backyard Landscaping, Epoxy Garage Flooring And Extra Storage Cabinets. Custom-Designed Basement With An Open-Concept Layout And Walk-Out To The Backyard. https://www.photographyh.com/mls/g193v/

WHAT'S YOUR HOME WORTH?

Click here to get an instant estimate and track its value over time.

  • Date Listed: Friday, September 25, 2026
  • Listing Brokerage: Home Standards Brickstone Realty - Disclaimer: The information contained in this listing has not been verified by Home Standards Brickstone Realty and should be verified by the buyer.
  • Virtual Tour: View Virtual Tour for 46 Monastery Lane
  • City: Toronto

    More 4 bedrooms homes for sale in Toronto

  • Neighbourhood: Clairlea-Birchmount
  • Major Intersection: Warden Ave/St.Clair Ave
  • Full Address: 46 Monastery Lane, Toronto, M1L 4V6, Canada, ON, Canada
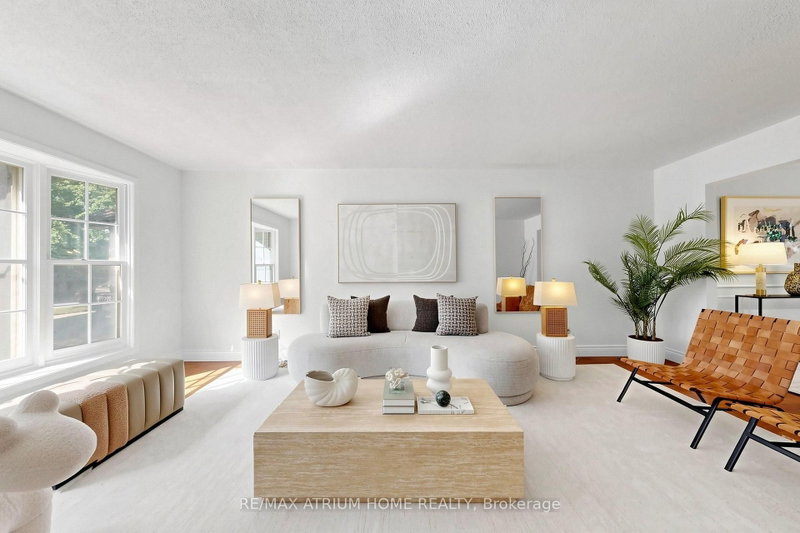
  • Living Room: hardwood floor, Crown Moulding, Combined W/Dining
  • Kitchen: Ceramic Floor, Open Concept, Stainless Steel Appl
  • Family Room: hardwood floor, Gas Fireplace, Vaulted Ceiling
  • Kitchen: Laminate, Open Concept
  • Amenities:
  • Taxes: $5,777.14 (2026)
Living21 x 11 ft231 sq ft
Dining11 x 11 ft121 sq ft
Kitchen10 x 11 ft110 sq ft
Family10 x 11 ft110 sq ft
Primary17 x 13 ft221 sq ft
2nd Br9 x 10 ft90 sq ft
3rd Br12 x 10 ft120 sq ft
4th Br10 x 10 ft100 sq ft
Rec16 x 22 ft352 sq ft
Kitchen10 x 17 ft170 sq ft

Recently sold comparables in Clairlea-Birchmount

Similar homes for sale

WHAT'S YOUR HOME WORTH?

Click here to get an instant estimate and track its value over time.