By

Sign In
Sign In to view listing's details
×

84 Maybourne Avenue in Toronto has been sold

MLS #:
E13827650
Type:
Detached, 2-Storey
Approx. SQFT:
2500-3000
Basement:
Fin W/O, Full
4+1 4+1
1 37.5 x 106.2 ft lot
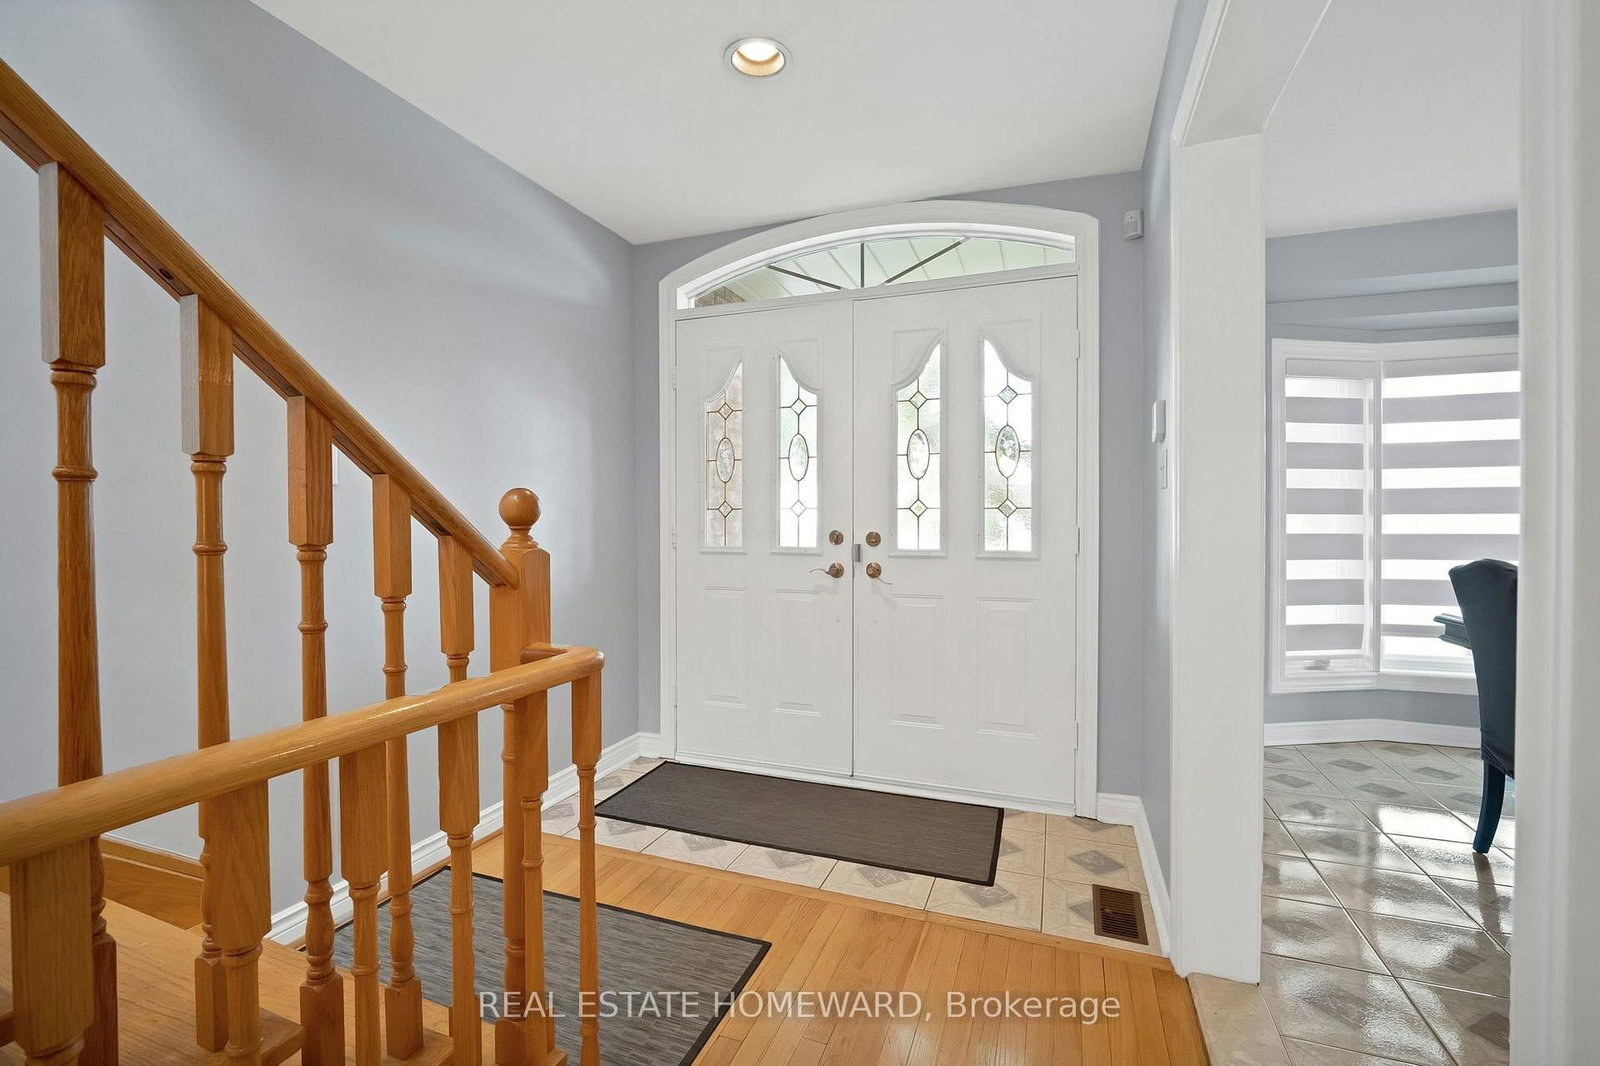
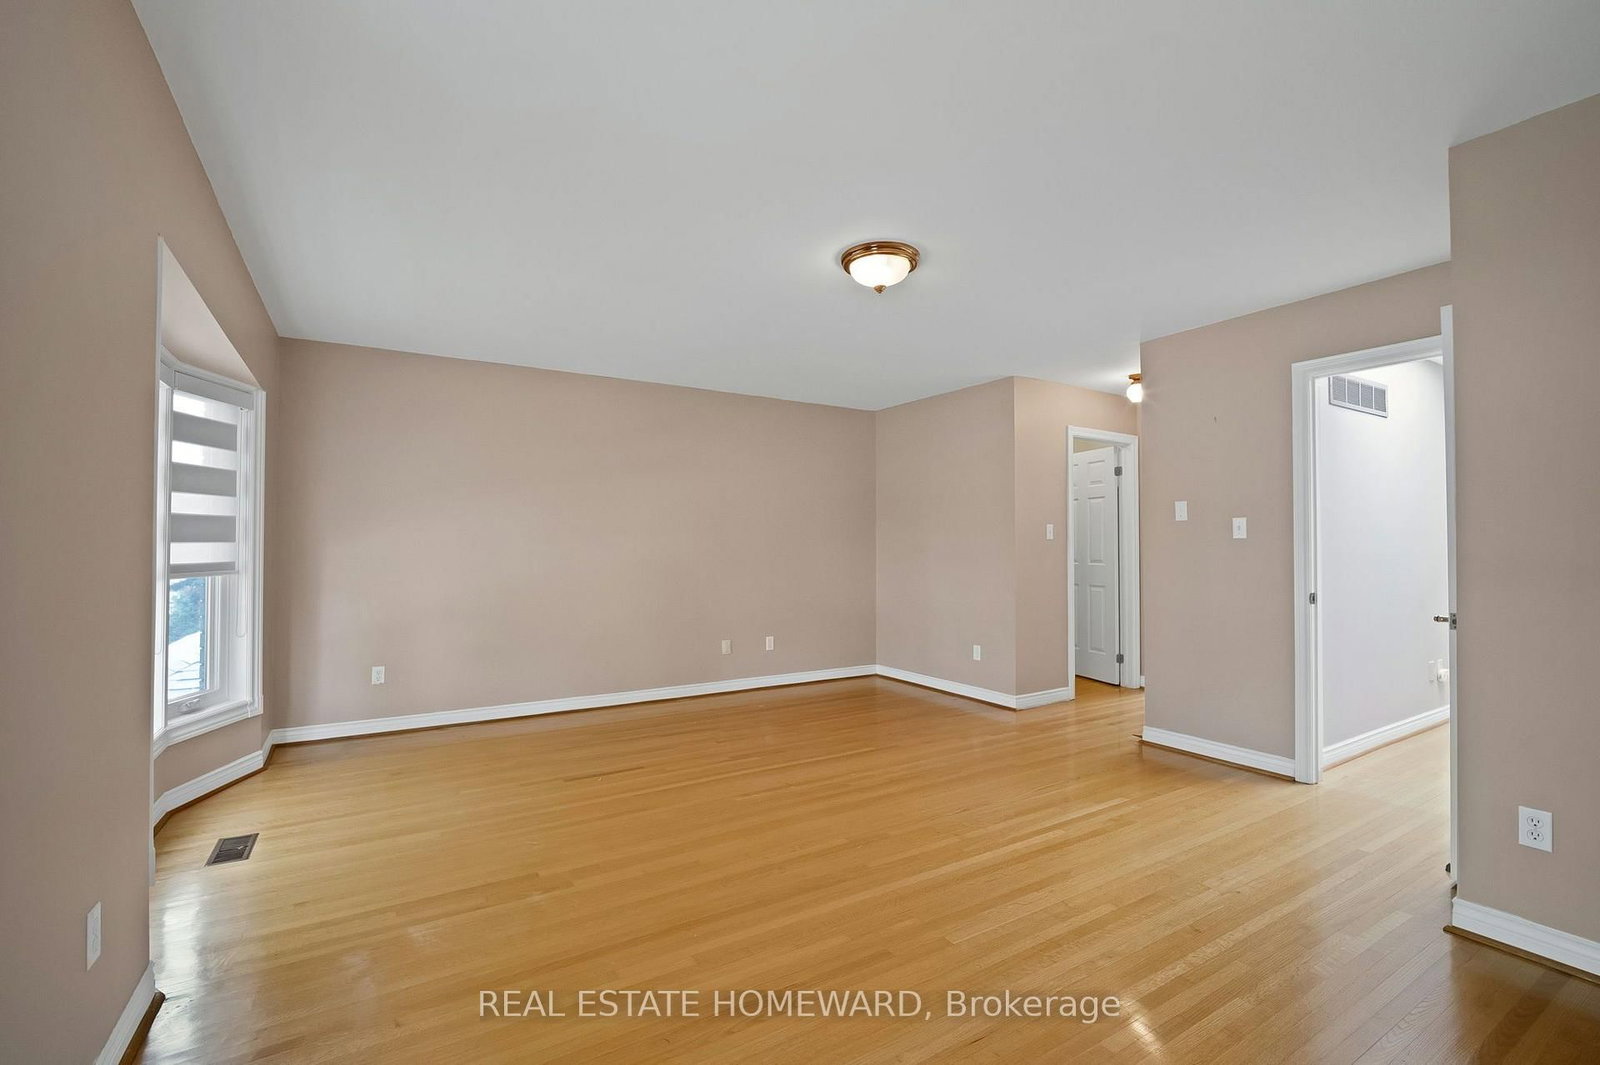
Bright & spacious, *Custom-Built* 2-storey home with 4+1 bdrms, 4 bathrms, 1+1 kitchens with a high-ceiling basement + separate entrance, skylights throughout the top floor + walk-in closet & full 5-pc ensuite in the primary bedroom. Hardwood & Ceramic Floors throughout with a large open-concept living/dining/family room area, great for entertaining and enjoying time with loved ones. Well-maintained throughout the home with a convenient built-in garage + direct access to inside, interlock private driveway, fenced backyard with a large walk-out back deck from the main floor family room with a wood burning fireplace and lots of natural light throughout! Situated in the highly desirable Clairlea neighbourhood, close to parks, schools, public transit, grocery stores and much more! This home reflects exceptional pride of ownership and lovingly maintained by its original owners.

WHAT'S YOUR HOME WORTH?

Click here to get an instant estimate and track its value over time.

  • Date Listed: Friday, September 25, 2026
  • Listing Brokerage: Real Estate Homeward - Disclaimer: The information contained in this listing has not been verified by Real Estate Homeward and should be verified by the buyer.
  • Virtual Tour: View Virtual Tour for 84 Maybourne Avenue
  • City: Toronto

    More 4 bedrooms homes for sale in Toronto

  • Neighbourhood: Clairlea-Birchmount
  • Major Intersection: Victoria Park Ave / St.Clair Ave.
  • Full Address: 84 Maybourne Avenue, Toronto, M1L 2W2, Canada, ON, Canada
  • Living Room: hardwood floor, Combined W/Family, W/O To Deck
  • Kitchen: Ceramic Floor, Double Sink, Open Concept
  • Family Room: hardwood floor, W/O To Sundeck, Fireplace
  • Kitchen: Ceramic Floor, Double Sink, Stainless Steel Appl
  • Amenities:
  • Taxes: $6,821.39 (2026)
Living13 x 10 ft130 sq ft
Dining13 x 10 ft130 sq ft
Kitchen13 x 10 ft130 sq ft
Family14 x 18 ft252 sq ft
Foyer6 x 7 ft42 sq ft
Primary16 x 18 ft288 sq ft
2nd Br15 x 16 ft240 sq ft
3rd Br15 x 13 ft195 sq ft
4th Br15 x 11 ft165 sq ft
Rec14 x 13 ft182 sq ft
5th Br14 x 16 ft224 sq ft
Kitchen18 x 11 ft198 sq ft
Utility6 x 10 ft60 sq ft


Similar homes for sale