By

CALL
TOUR PROPERTY
×

39 Pioneer Ptwy in Toronto for sale

Asking price
$749,900
Estimate (Sep 24)
$748,467
MLS #:
E13825918
Type:
Det Condo, 2-Storey
Approx. SQFT:
1000-1199
Basement:
Finished
3 3
1
PROPERTY HISTORY
SIGN IN REQUIRED
List Date List Price Last Status Sold Date Sold Price Days On Market
0000-00-00 $00000 Ter N/A N/A N/A
0000-00-00 $00000 Sus N/A N/A N/A
0000-00-00 $00000 Sld Nov 04, 2016 $494,000
0000-00-00 $00000 Sld Feb 08, 2012 $282,800
0000-00-00 $00000 Sus N/A N/A N/A
0000-00-00 $00000 Ter N/A N/A N/A
0000-00-00 $00000 Sld May 07, 2003 $208,000
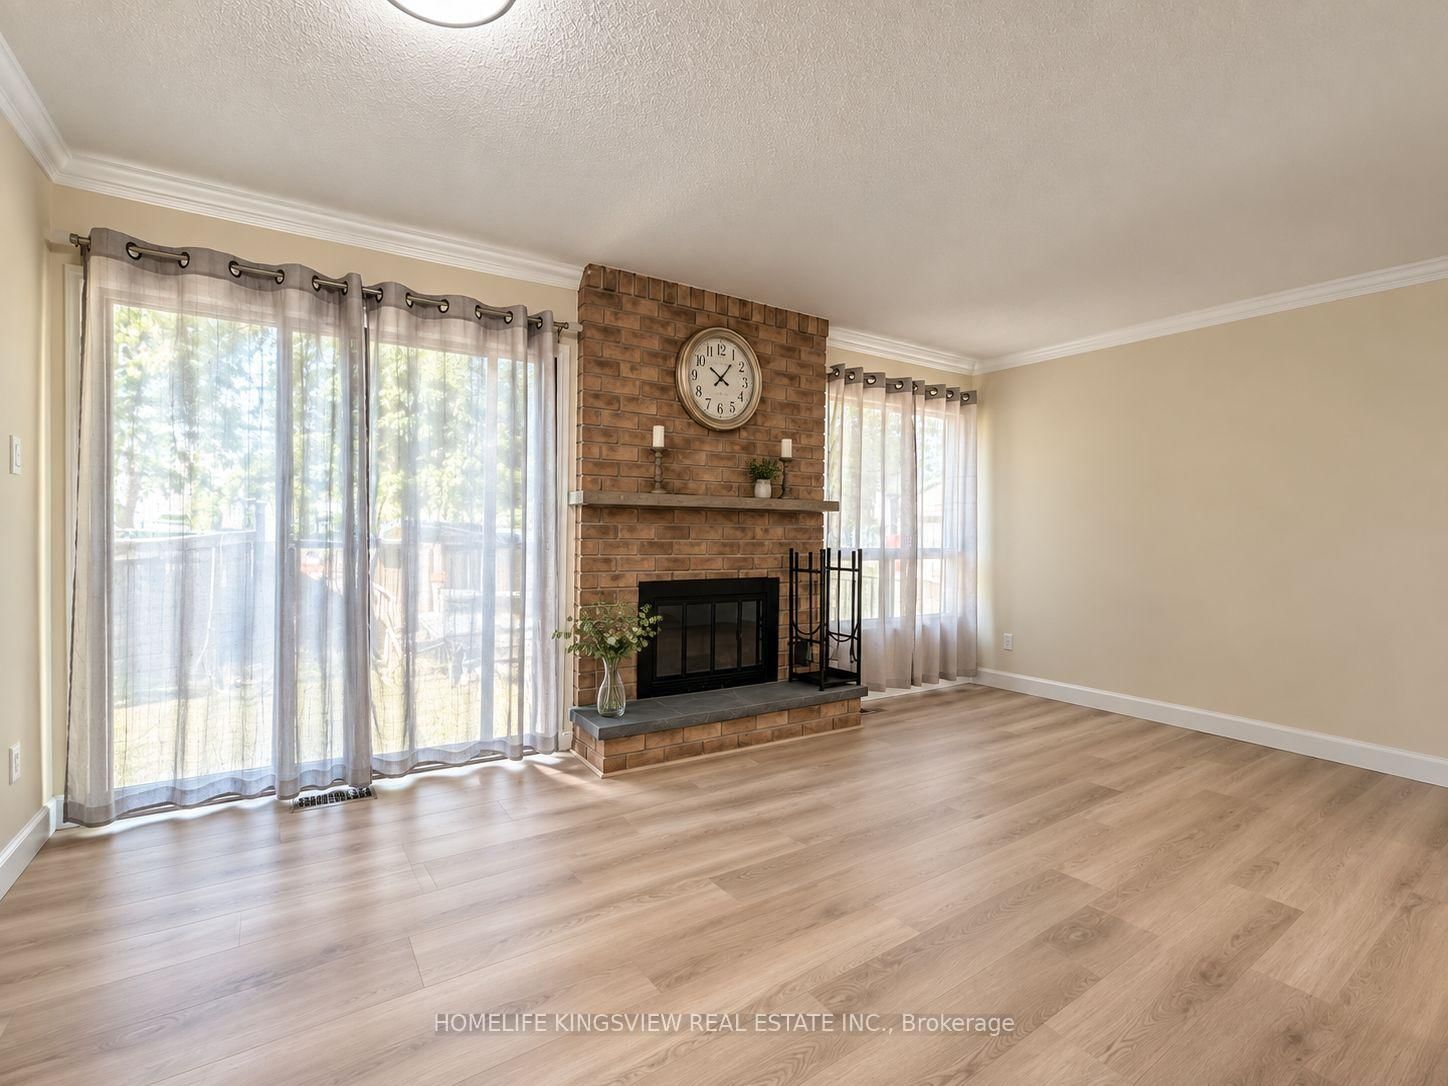
Fully Renovated House With New Modern Kitchen. This Great Family Home Offers Three Good Size Bedrooms - Master With Four Piece Bathroom - Large Closet & Window; 2nd Bathroom And Powder Room With Granite Counter Tops; Living Room With Wood Fireplace; Dining Room Comb/ W Kitchen - Great For Large Family ; Newer Washer & Dryer; Garage Door Opener; New Roof (2025); High Efficiency Furnace (2022) With 10 Years Warranty

WHAT'S YOUR HOME WORTH?

Click here to get an instant estimate and track its value over time.

  • Date Listed: Thursday, September 24, 2026
  • Listing Brokerage: Homelife Kingsview Real Estate Inc. - Disclaimer: The information contained in this listing has not been verified by Homelife Kingsview Real Estate Inc. and should be verified by the buyer.
  • City: Toronto

    More 3 bedrooms condos for sale in Toronto

  • Neighbourhood: Malvern
  • Major Intersection: Neilson & Sheppard
  • Full Address: 39 Pioneer Ptwy, Toronto, M1B 3S3, Canada, ON, Canada
  • Kitchen: Eat-In Kitchen, Modern Kitchen, Family Size Kitchen
  • Living Room: Fireplace, W/O To Yard
  • Amenities:
  • Maintenance Fee:$150/mth
  • Taxes: $2,762.32 (2026)
Kitchen19 x 8 ft152 sq ft
Breakfast19 x 8 ft152 sq ft
Living17 x 11 ft187 sq ft
Foyer8 x 5 ft40 sq ft
Primary13 x 10 ft130 sq ft
2nd Br10 x 9 ft90 sq ft
3rd Br9 x 8 ft72 sq ft
Rec19 x 9 ft171 sq ft

Similar condos for sale

WHAT'S YOUR HOME WORTH?

Click here to get an instant estimate and track its value over time.