By

CALL
TOUR PROPERTY
×

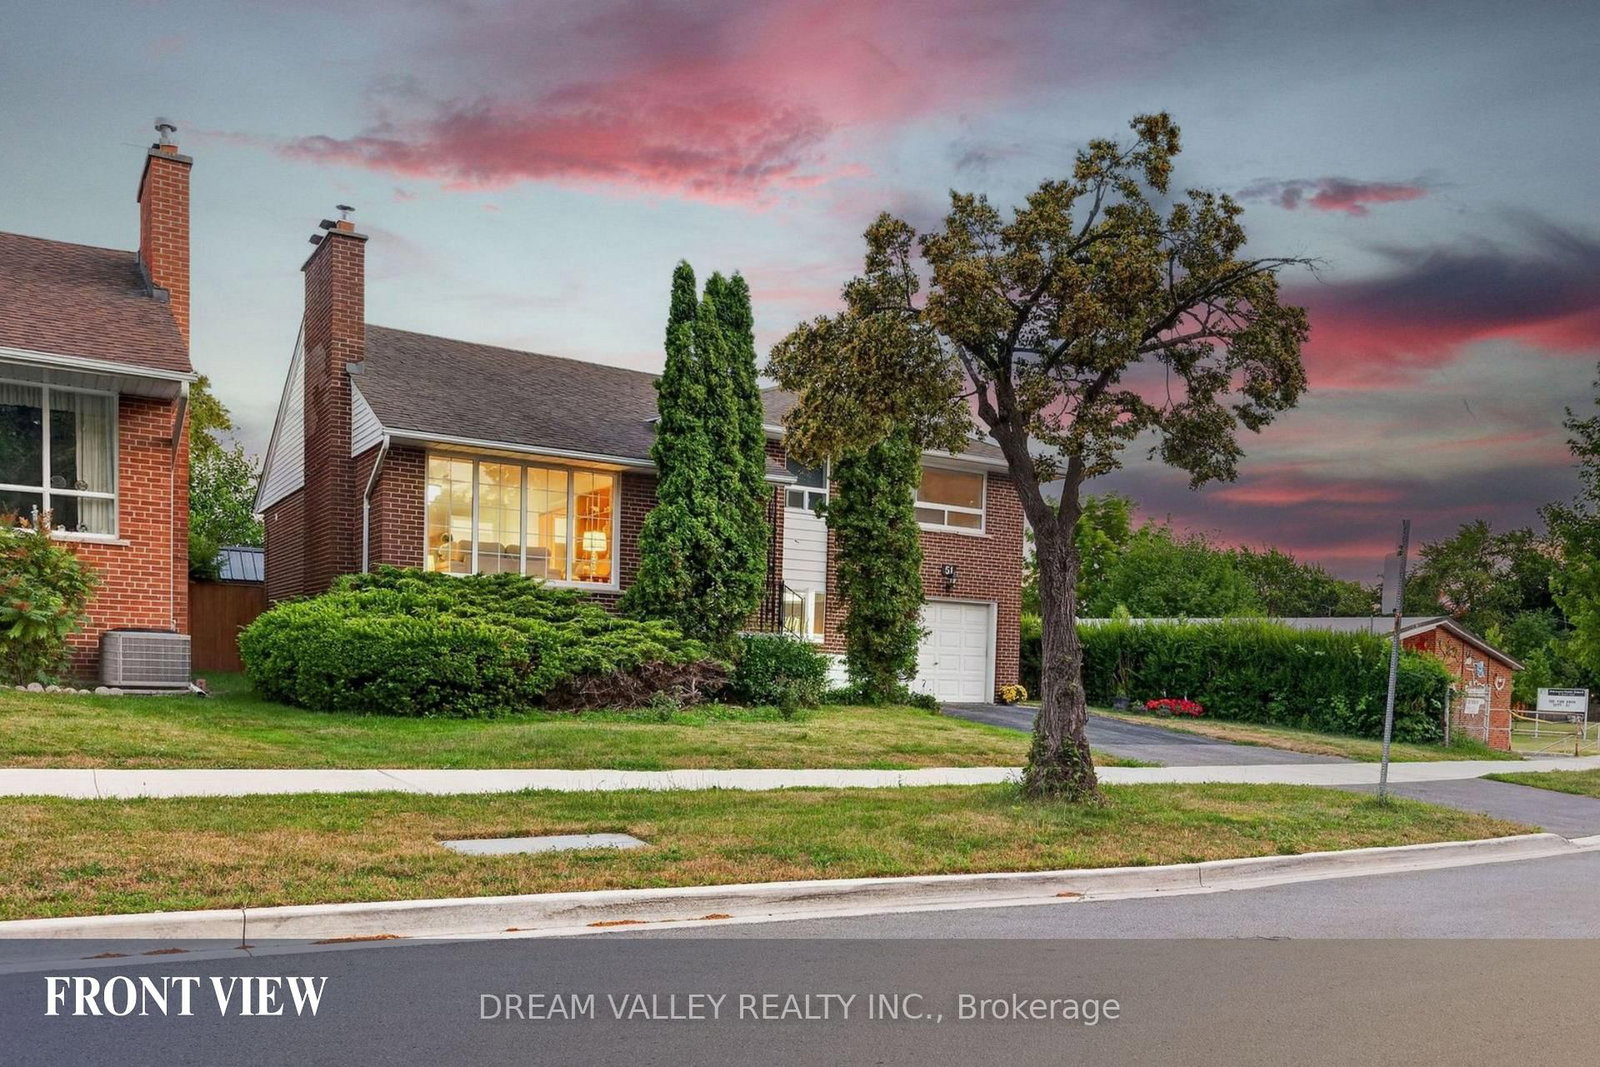
Main-51 Sloley Road in Toronto for lease

Asking price
$3,500
MLS #:
E13803050
Type:
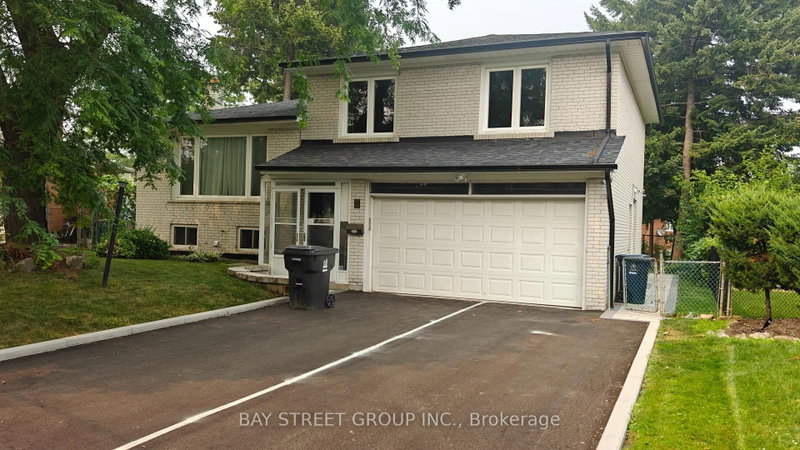
Detached, Sidesplit 4
Approx. SQFT:
1100-1500
Basement:
Apartment, Sep Entrance
3+2 3+2
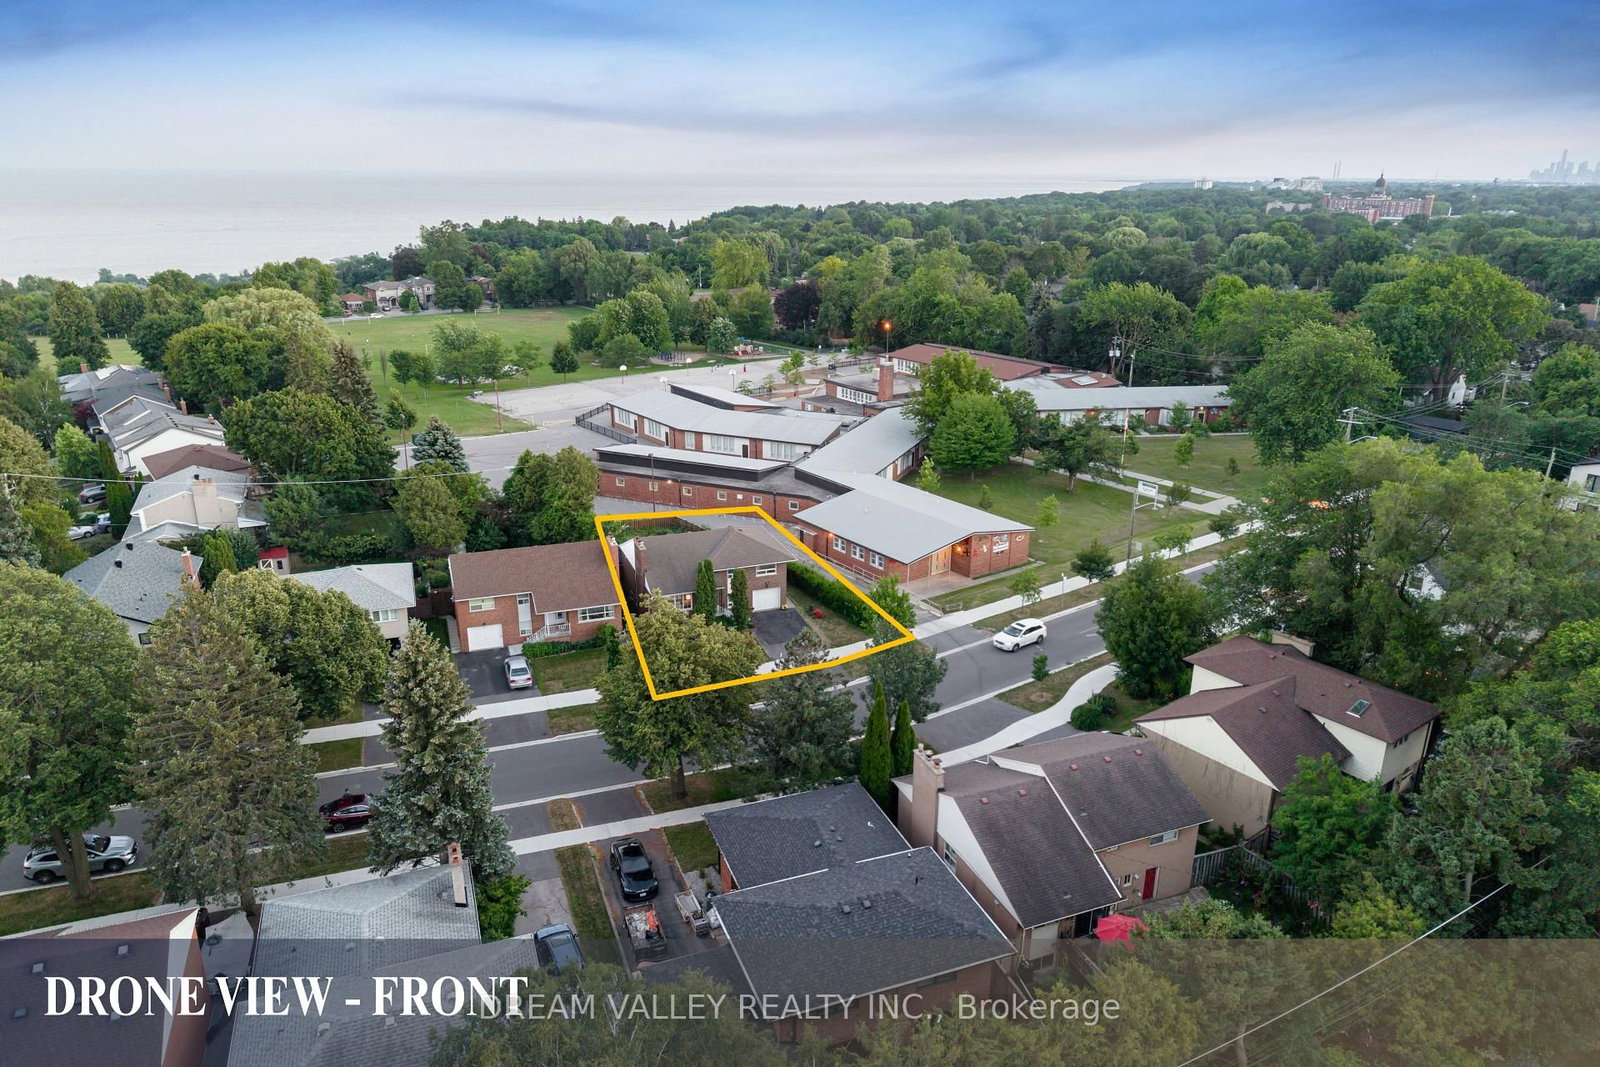
1 63.75 x 114.35 ft lot
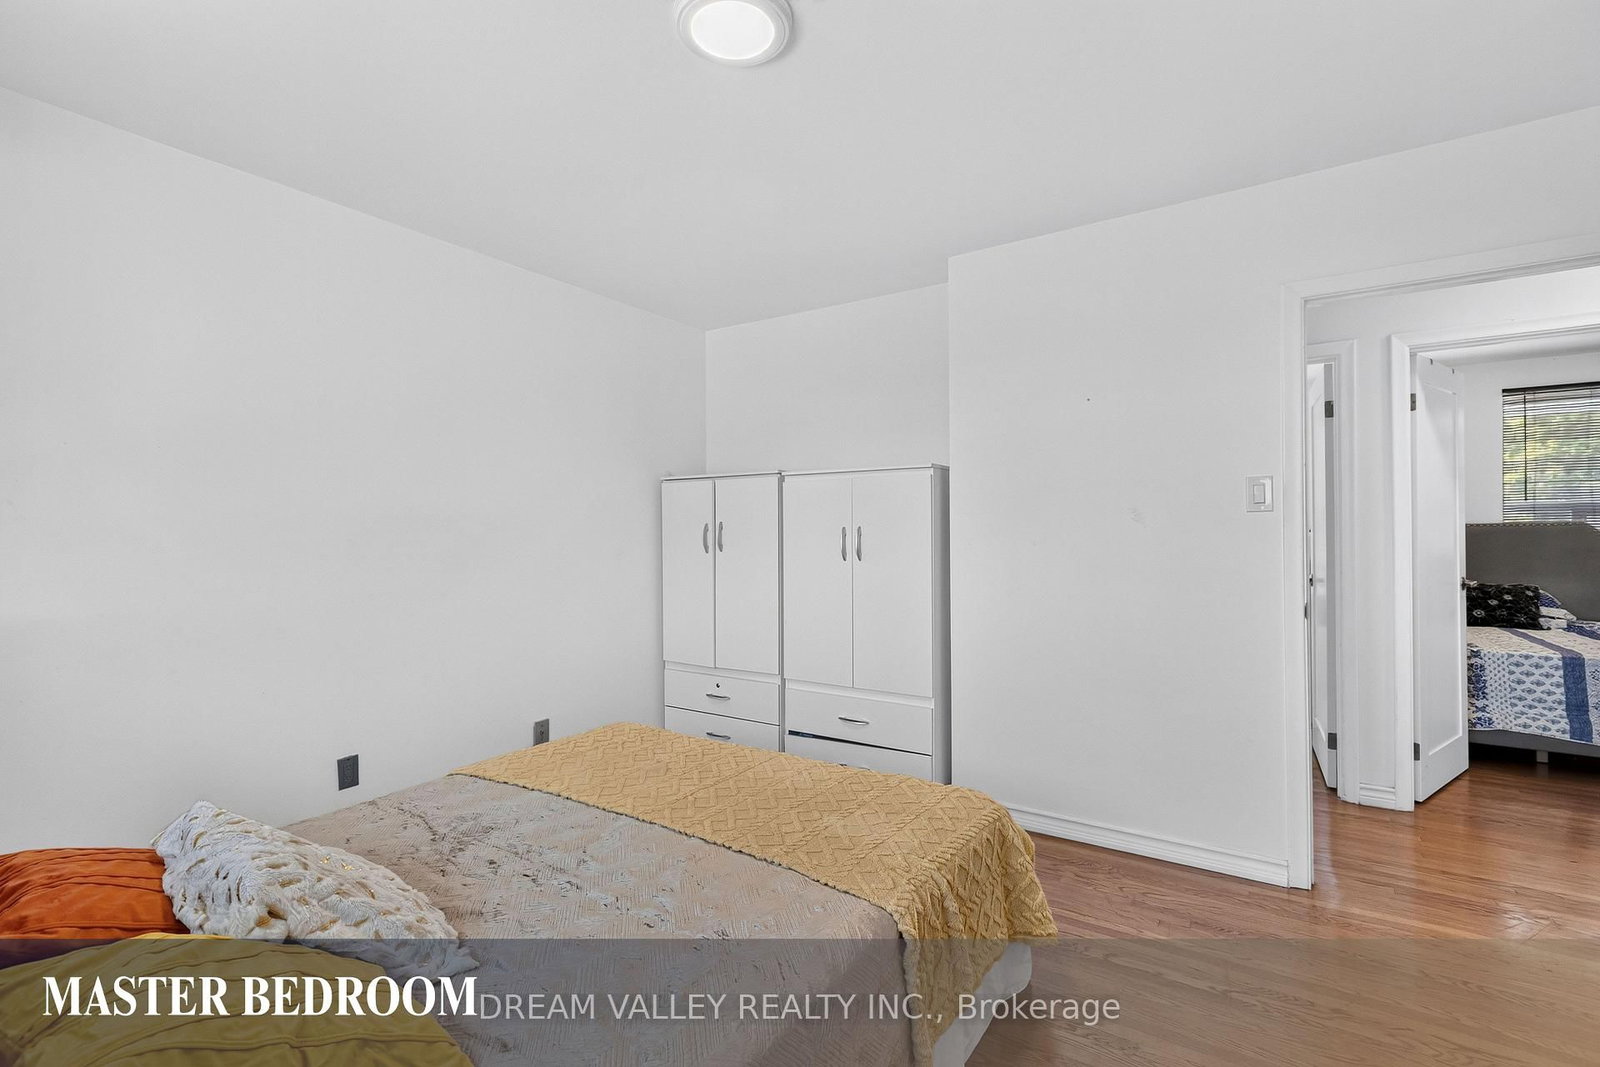
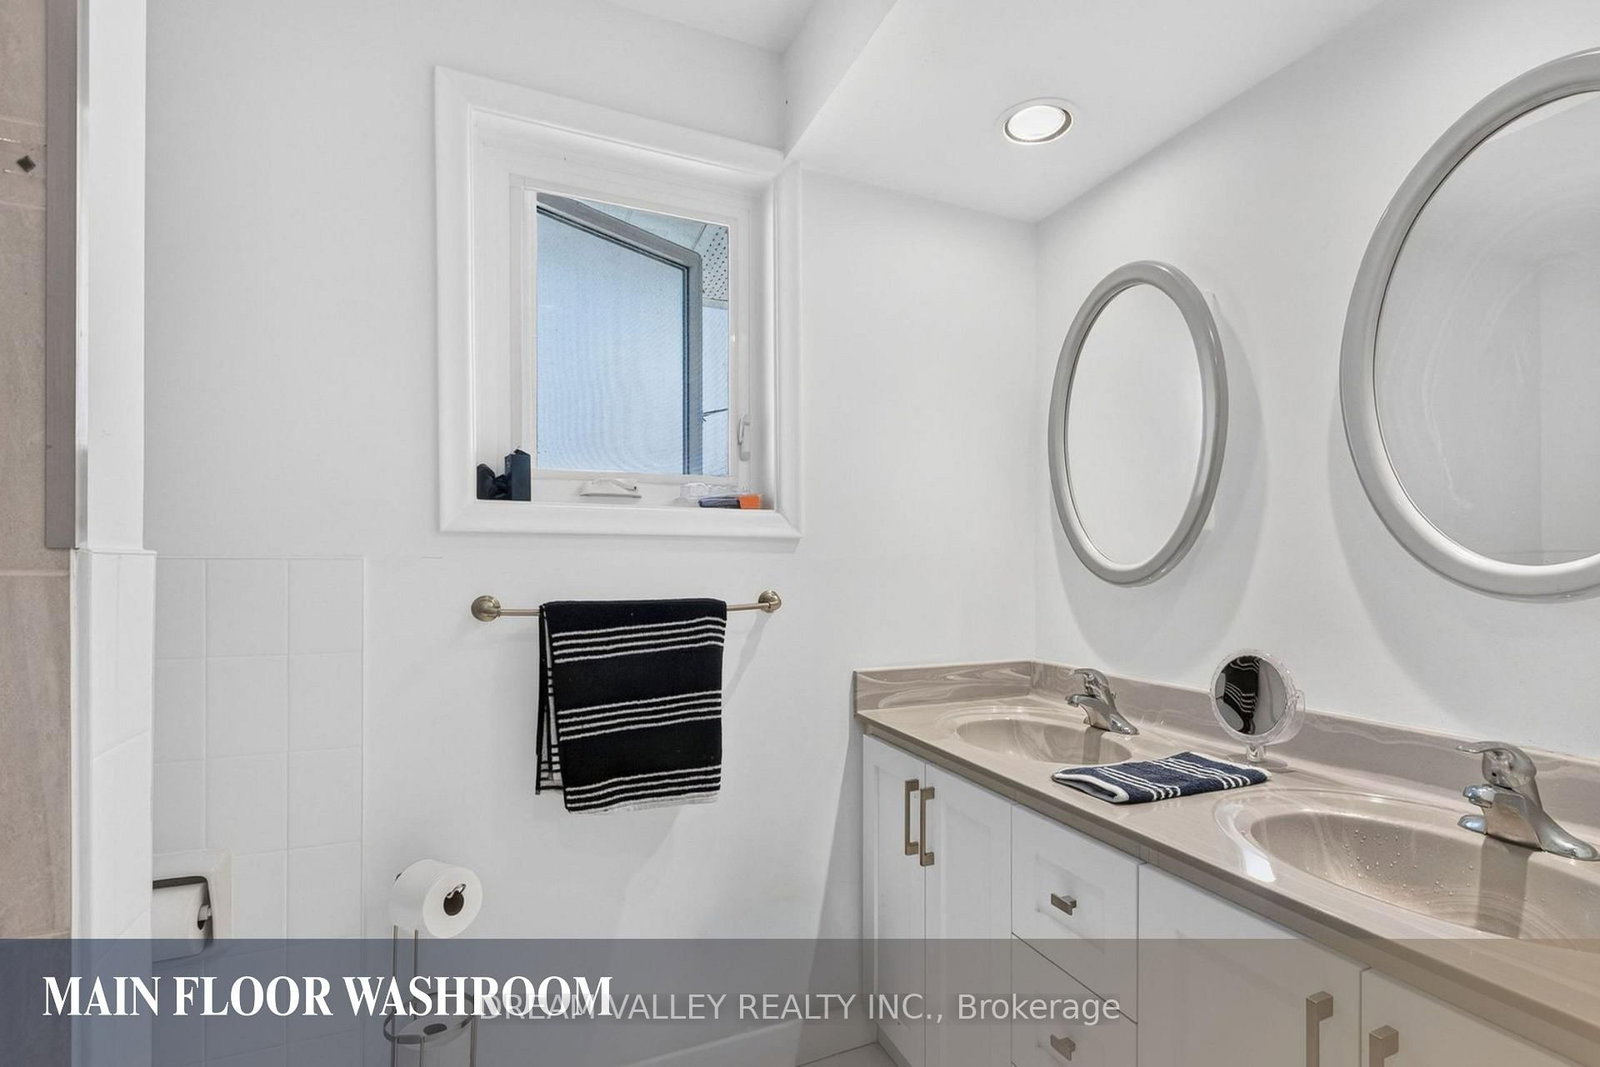
Well-maintained home in the desirable Cliffcrest community. This spacious main-floor lease features 3 bedrooms and 2 bathrooms, with a functional layout designed for comfortable living. Enjoy beautiful views of Lake Ontario from the kitchen. Located within the R.H. King Academy and Fairmount Public School catchment areas and close to Cathedral Bluffs Park, Cudia Park, and Bluffer's Park and Beach, offering waterfront trails, beaches, playgrounds, splash pads, boating, and scenic lake views. Conveniently located near shopping, restaurants, public transit, GO Transit, and major highways. Tenant is responsible for 70% of total utility costs.

WHAT'S YOUR HOME WORTH?

Click here to get an instant estimate and track its value over time.

  • Date Listed: Friday, September 18, 2026
  • Listing Brokerage: Dream Valley Realty Inc. - Disclaimer: The information contained in this listing has not been verified by Dream Valley Realty Inc. and should be verified by the buyer.

  • City: Toronto

    More 3 bedrooms homes for lease in Toronto

  • Neighbourhood: Cliffcrest
  • Major Intersection: Kingston Road / McCowan Road
  • Full Address: Main-51 Sloley Road, Toronto, M1M 1C7, Canada, ON, Canada
  • Living Room: hardwood floor, Combined W/Dining, Fireplace
  • Kitchen: Renovated, Eat-In Kitchen, Custom Backsplash
  • Kitchen: Ceramic Floor, Window, Walk-Out
  • Amenities:
  • Taxes: $0.00 (null)
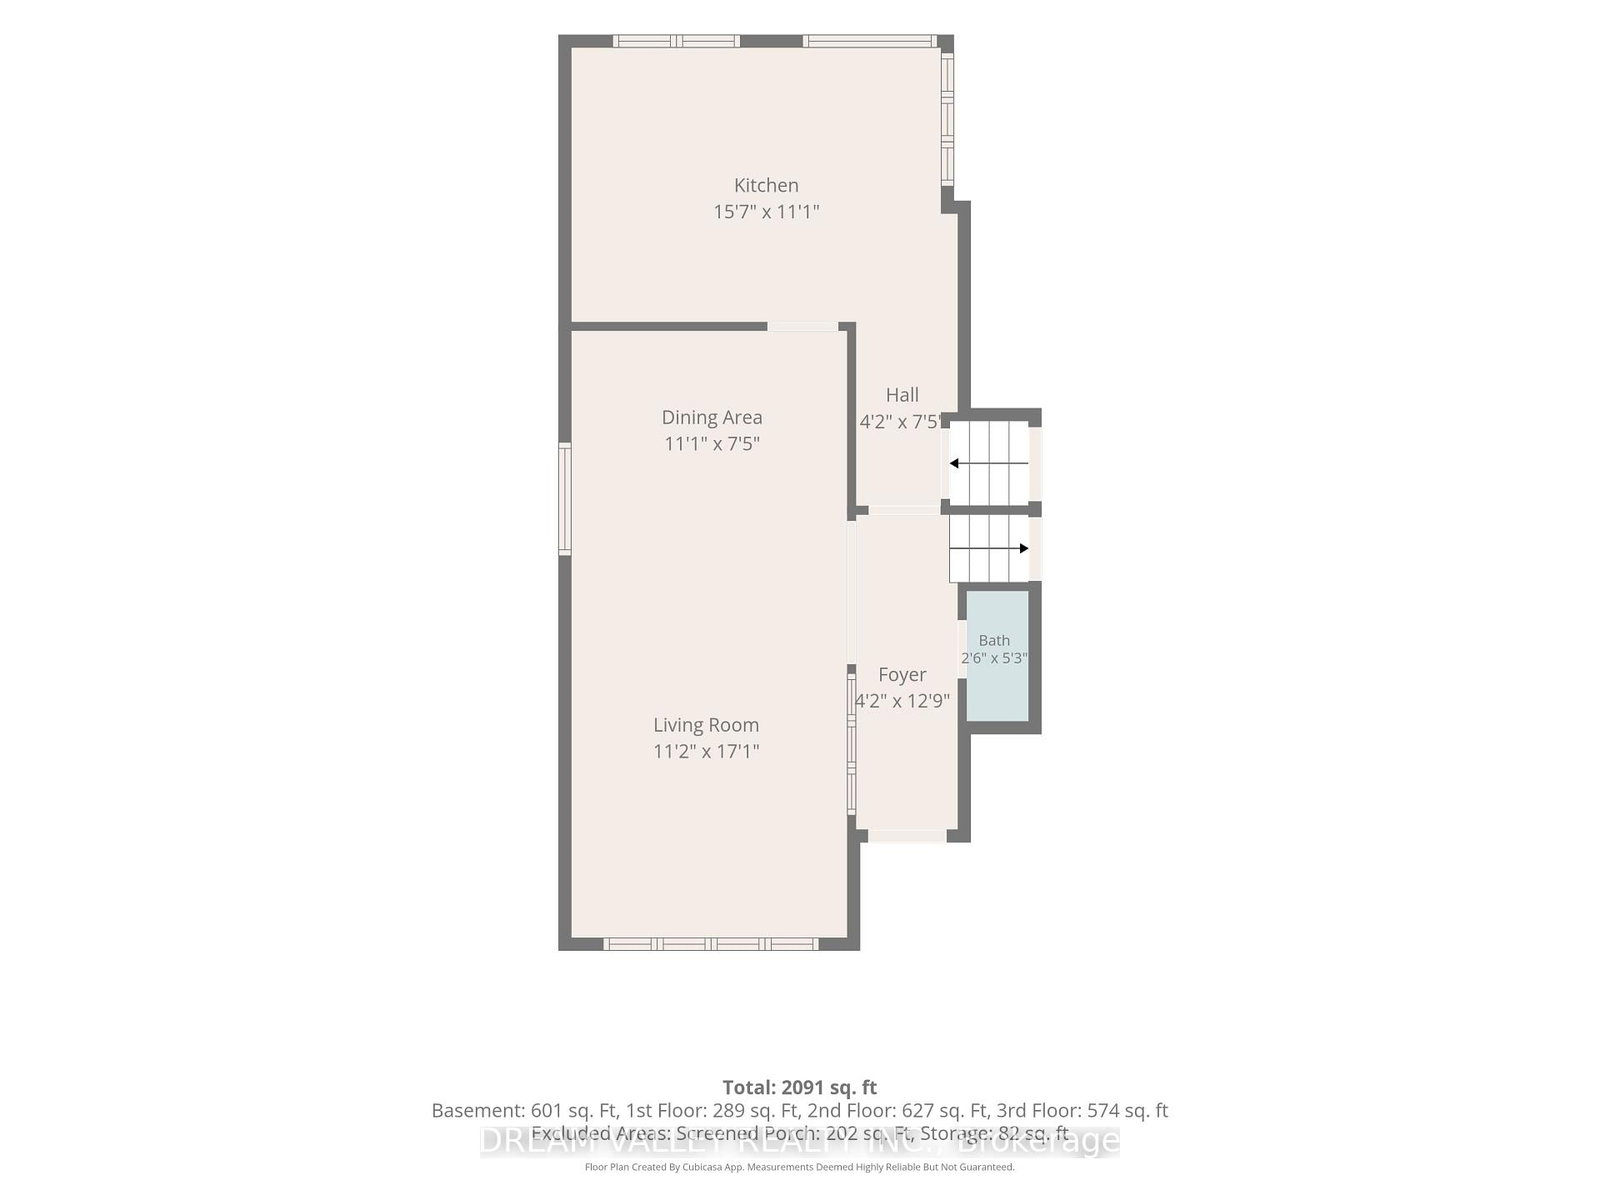
Foyer13 x 4 ft52 sq ft
Living17 x 11 ft187 sq ft
Dining11 x 7 ft77 sq ft
Kitchen16 x 11 ft176 sq ft
Primary12 x 12 ft144 sq ft
2nd Br10 x 10 ft100 sq ft
3rd Br10 x 8 ft80 sq ft
Utility10 x 8 ft80 sq ft
Kitchen15 x 6 ft90 sq ft
Br10 x 9 ft90 sq ft

Recently leased comparables in Cliffcrest

Similar homes for lease

WHAT'S YOUR HOME WORTH?

Click here to get an instant estimate and track its value over time.