Local real estate rules require that you sign in to view sold property information.
Listed by Bay Street Group Inc..
Upper-9 Mosedale Crescent is a Detached, Sidesplit 4 and is currently for Lease @ $3,200. Taxes in null were $0.00.
More homes for lease under 3.2k in Toronto
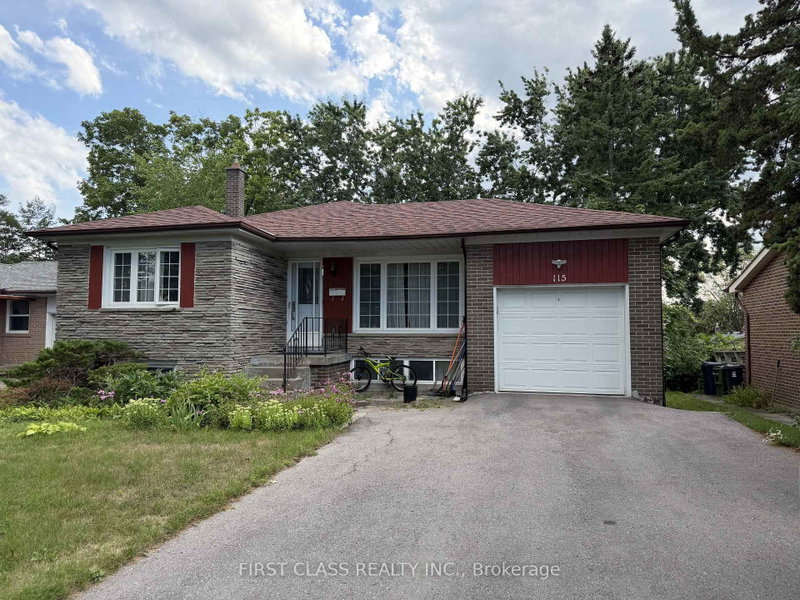
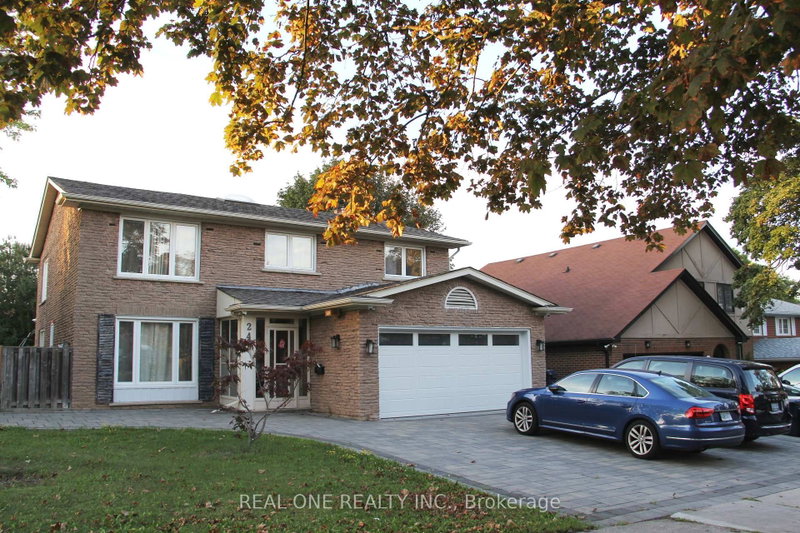
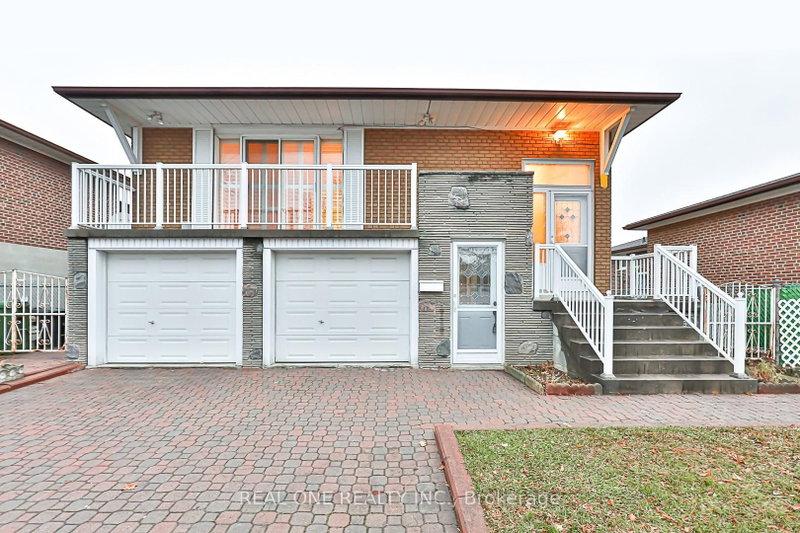
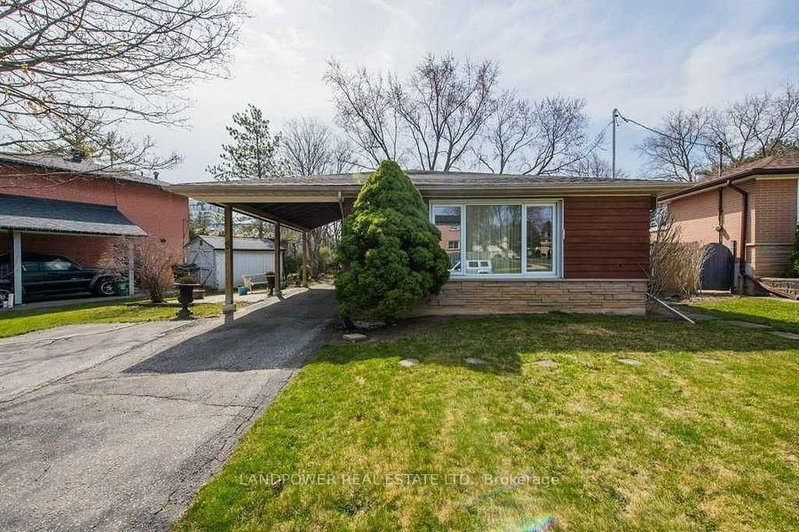
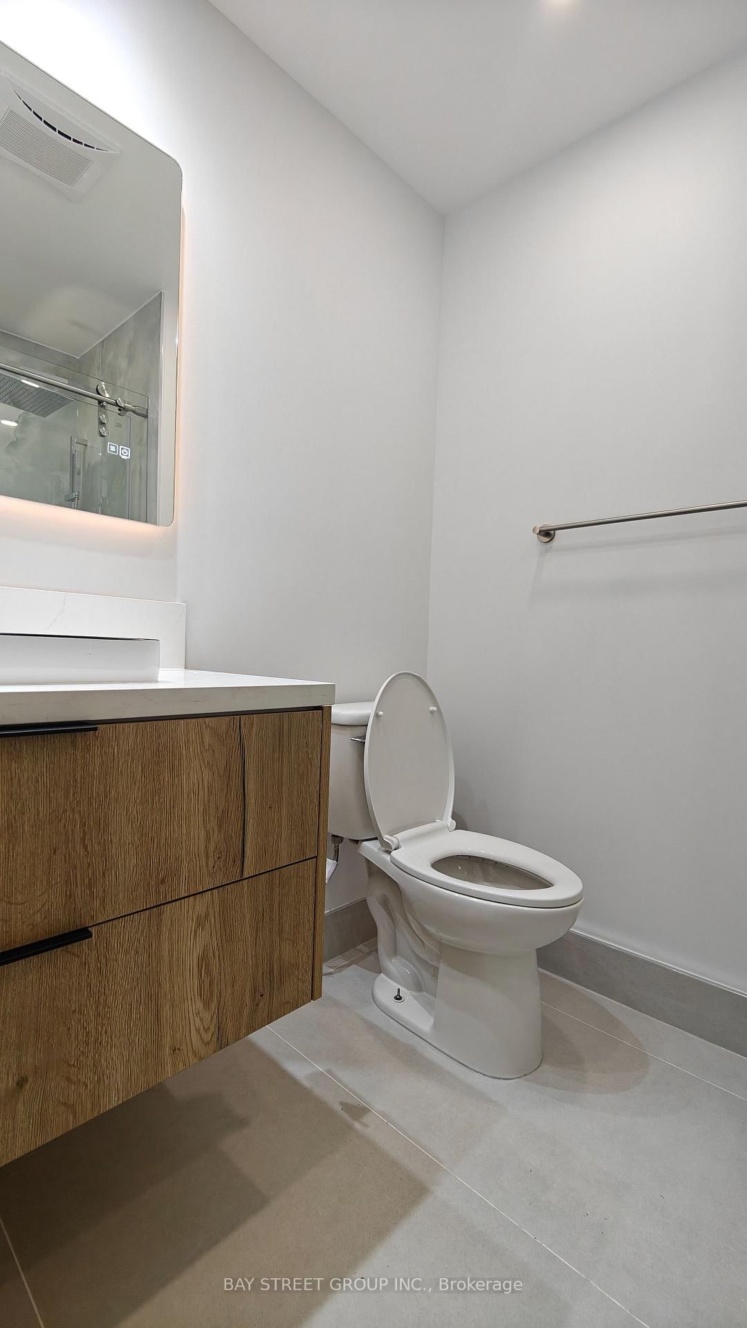
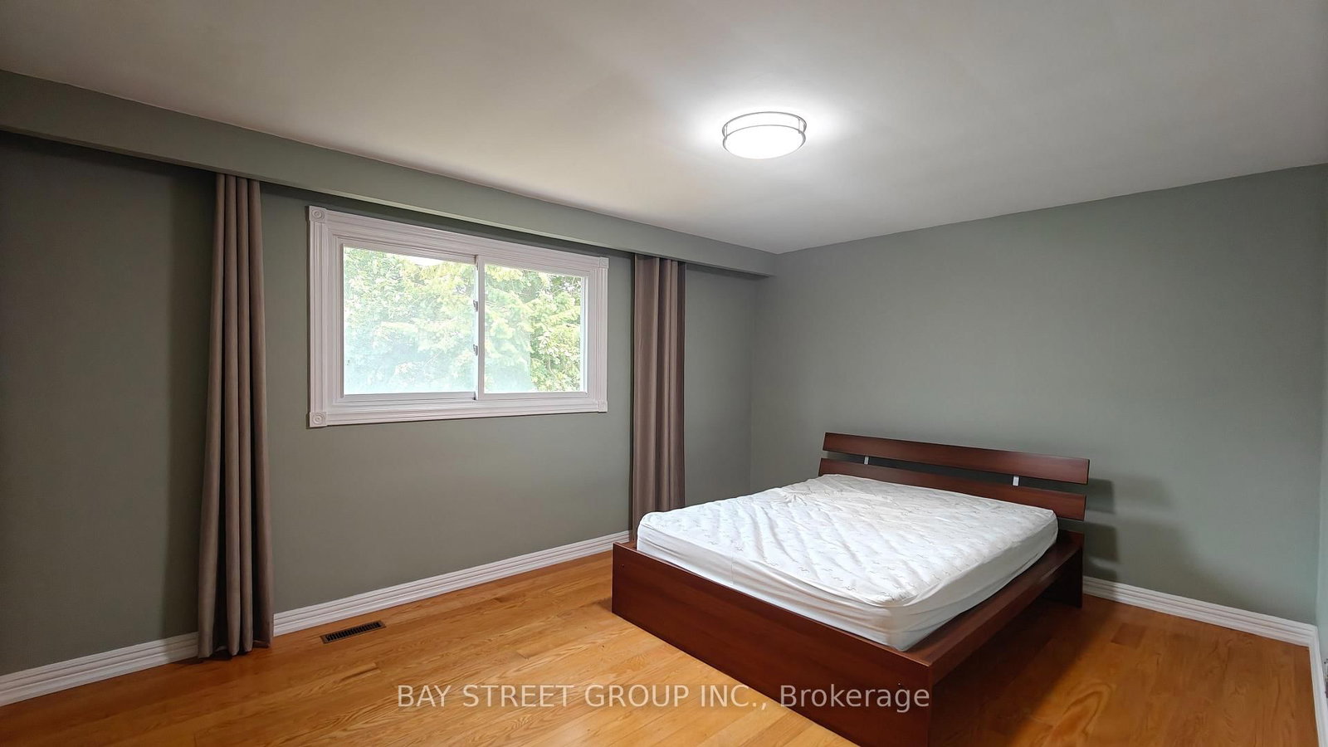
Welcome To This 3-Bathroom 2- baths(1 Master Bedroom) Detached Side-Split Home Located in the Highly Desirable Heart of North York. The Sidesplit 4 on Upper-9 Mosedale Crescent has 3 bedrooms, 2 bathrooms, and is located on a 153 x 41.53 ft lot in the community of Don Valley Village . Excellent layout featuring hardwood floors, upd ated kitchen and bathrooms, fresh new paint, and stainless steel appliances. Enjoy A Chef Inspired Kitchen Featuring A Gas Stove, Electric Oven, Spacious Living Area With Hardwood Floors And Plenty Of Natural Light Throughout. Includes 2 Driveway Parking Spots, . Conveniently Located Steps To TTC Bus Routes With Direct Access To Don Mills Subway Station, Fairview Mall, And The Sheppard Line. Minutes To Hwy 401, 404, And The DVP, Immediate Possession Available.
Fridge, Stove, B/I Dishwasher, Range Hood, Washer, Dryer, All Existing Electric Light Fixtures and Window Curtains
The address Upper-9 Mosedale Crescent was listed for lease (MLS# C13586716) on Monday, July 20, 2026.




 Share
Share






 3
3 3
3 2
2 41.53 x 153 ft lot