Local real estate rules require that you sign in to view sold property information.
Listed by Century 21 Percy Fulton Ltd..
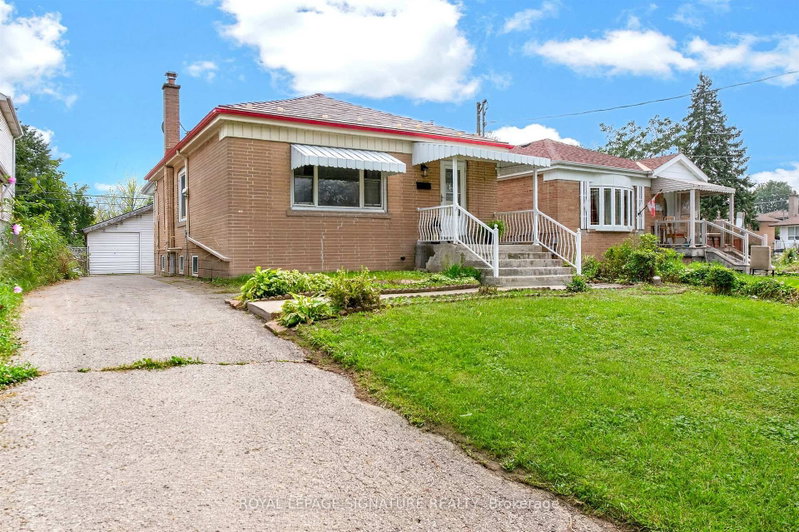
10 Dunlop Avenue is a Detached, Bungalow and is currently for Sale @ $875,000. Taxes in 2026 were $4,557.83.
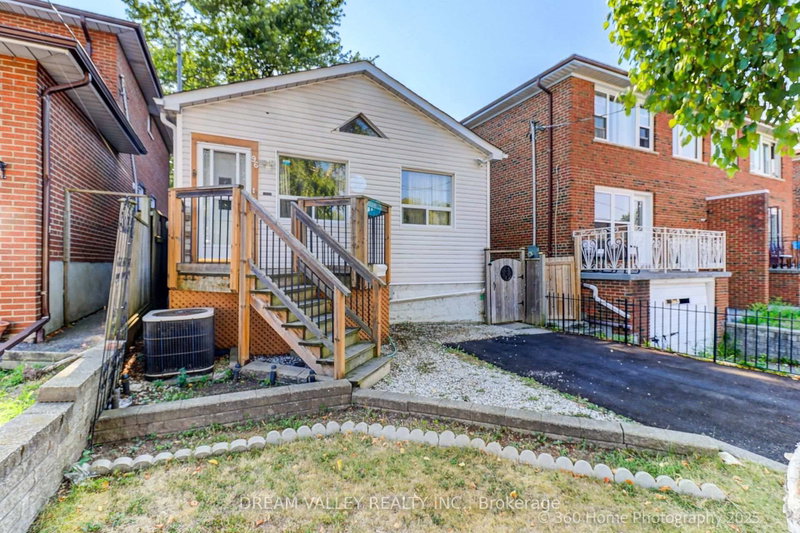
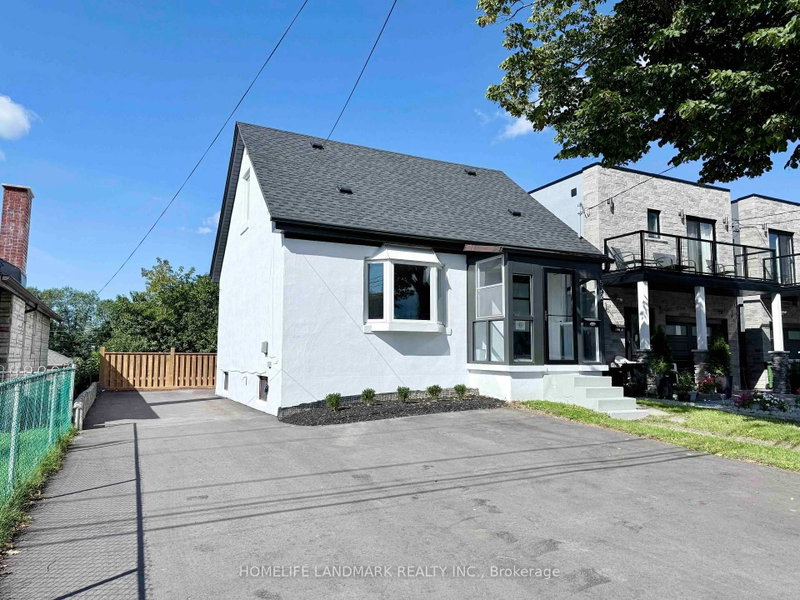
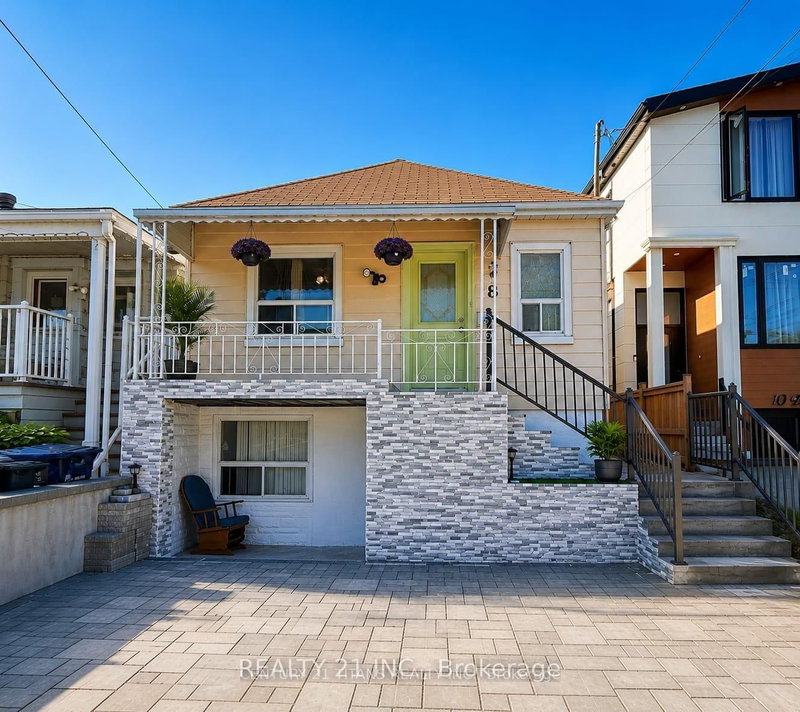
More homes for sale under 900k in Toronto
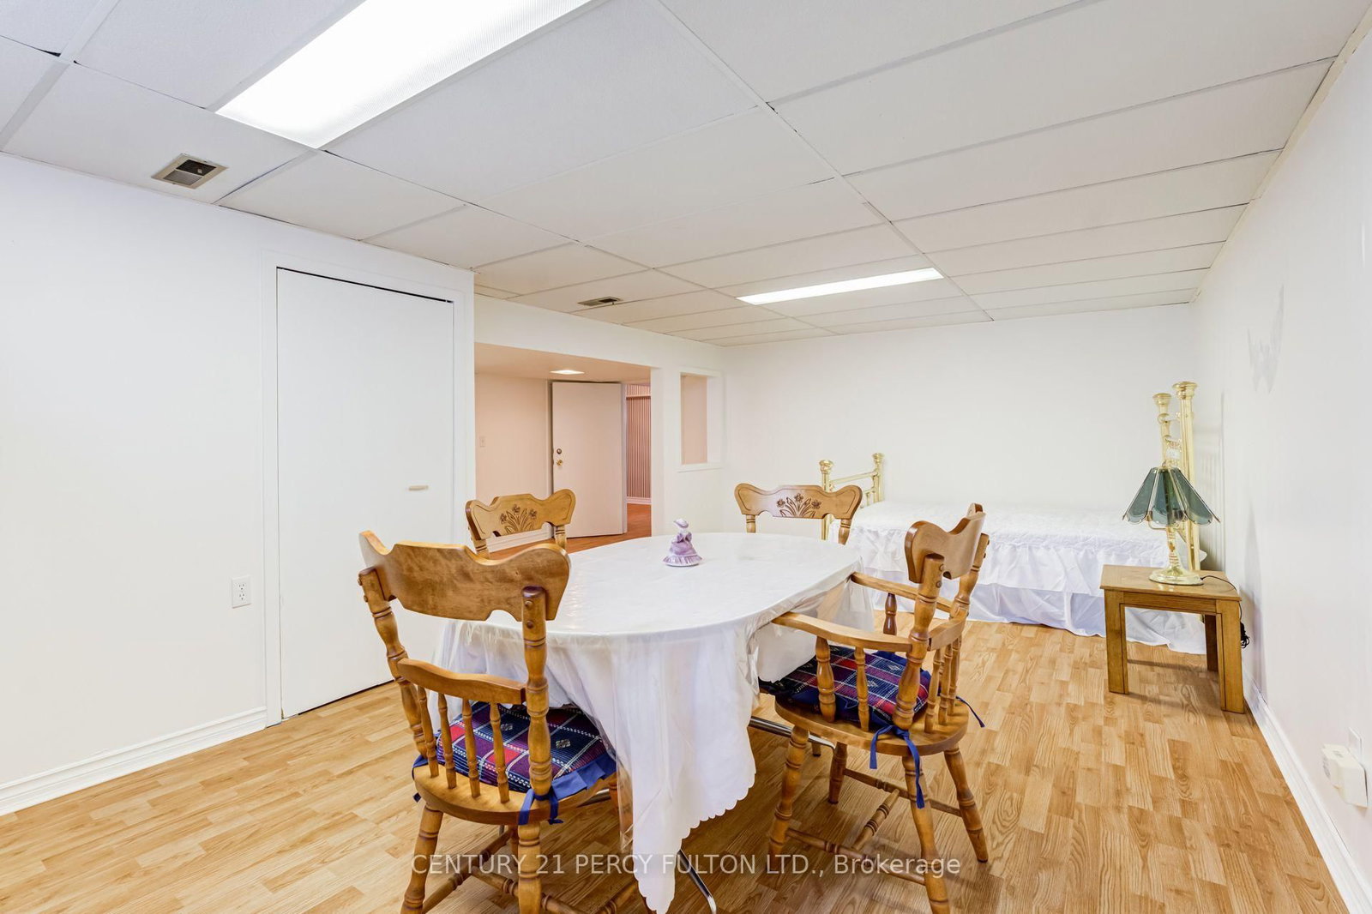
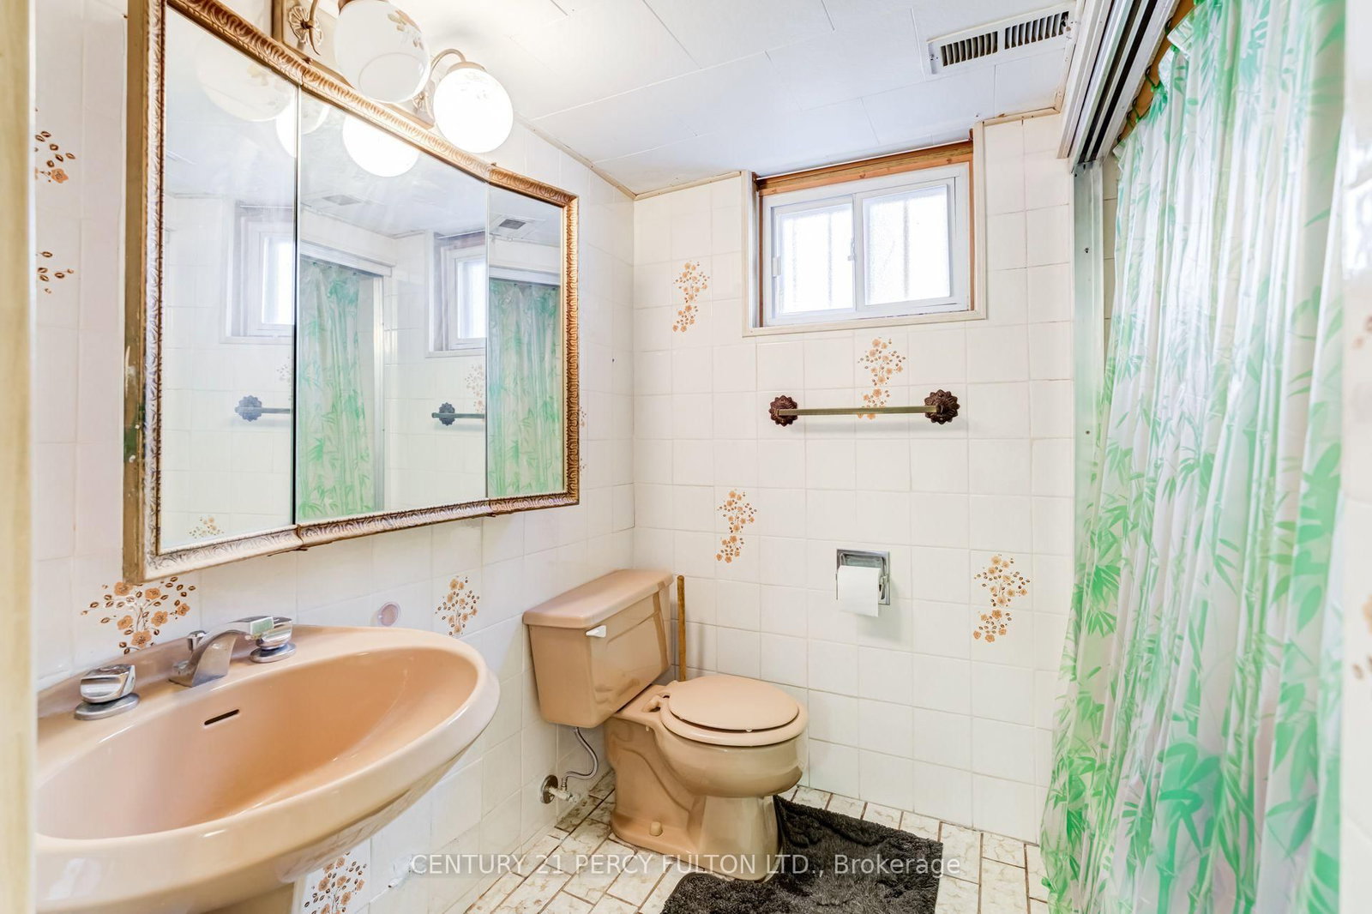
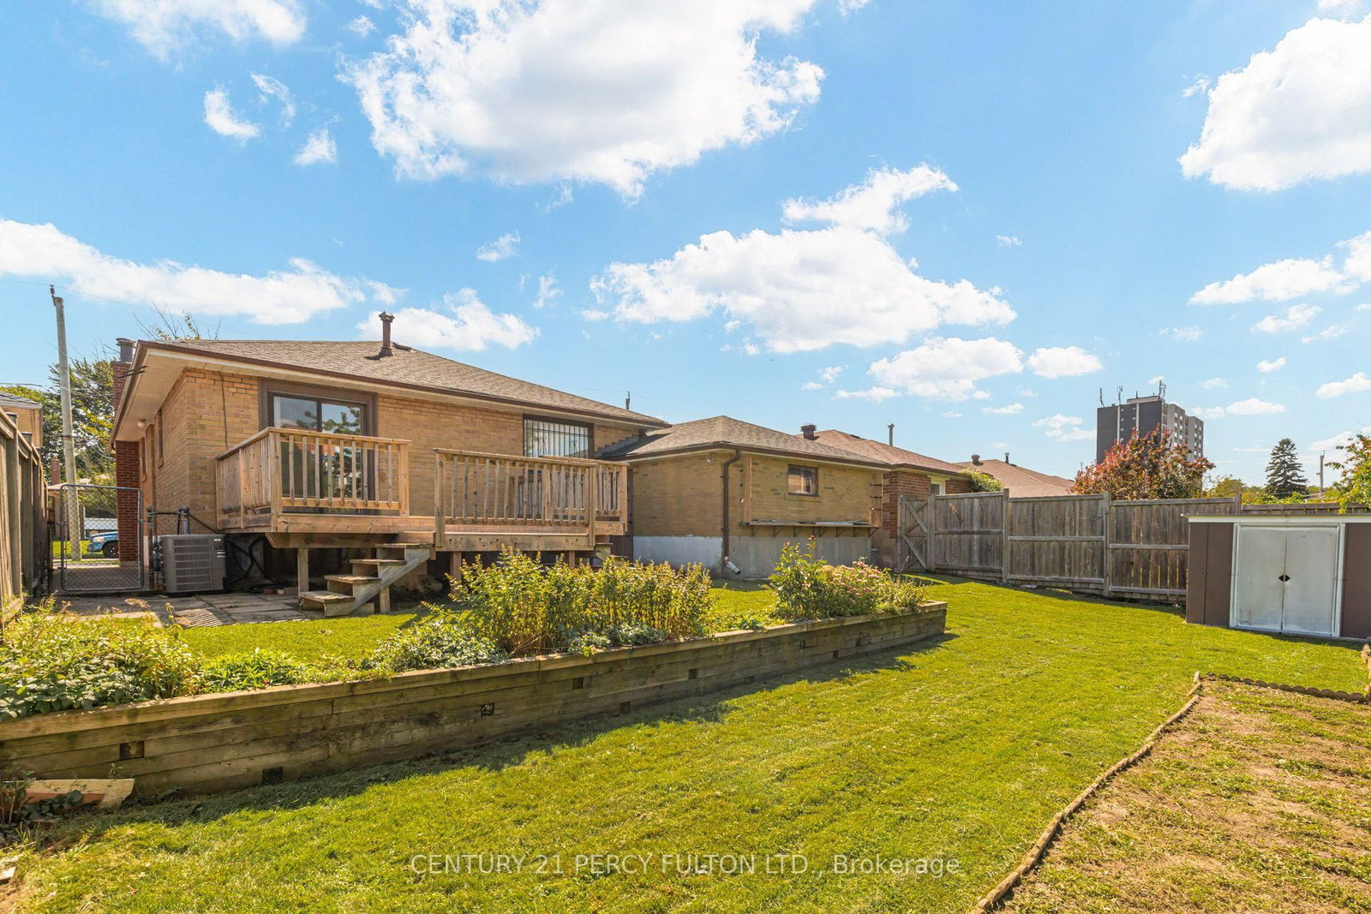
3-Bedroom Detached Bungalow In The Desirable Clairlea-Birchmount Community * Bright & Spacious Living Room Featuring Hardwood Flooring & Crown Moulding * Functional Kitchen With Plenty Of Potential * Three Generously Sized Bedrooms * Primary Bedroom With Double Closet * Convenient Walkout To Deck From Second Bedroom * Finished Basement With Separate Entrance, Second Kitchen, Spacious Living & Family Room & 4-Piece Bathroom * Ideal Setup For Extended Family Or Future Income Potential * Excellent Opportunity For Families, Investors Or Renovators To Personalize & Make Their Own * Conveniently Located Near Schools, Parks, Shopping, Public Transit & Everyday Amenities* Roof ( 3yrs). The Bungalow on 10 Dunlop Avenue has 3 bedrooms, 2 bathrooms, and is located on a 107.5 x 46.75 ft lot in the community of Clairlea-Birchmount
Fridge, Stove, Washer Dryer, Bsmt ( Fridge, Stove) Shed, Window Covering, Light Fixtures, Auto Garage Door Opener & 2 Remotes, Central Air
The address 10 Dunlop Avenue was listed for sale (MLS# E13788178) on Tuesday, September 15, 2026.




 Share
Share







 3
3 3
3 1
1 46.75 x 107.5 ft lot