By

Sign In
Sign In to view listing's details
×

572 Pharmacy Avenue in Toronto has been sold

MLS #:
E13766098
Type:
Detached, 1 1/2 Storey
Approx. SQFT:
700-1100
Basement:
Fin W/O, Sep Entrance
3+2 3+2
40 x 104 ft lot
PROPERTY HISTORY
List Date List Price Last Status Sold Date Sold Price Days On Market
0000-00-00 $00000 Ter N/A N/A N/A
0000-00-00 $00000 Sld Mar 03, 2017 $768,000
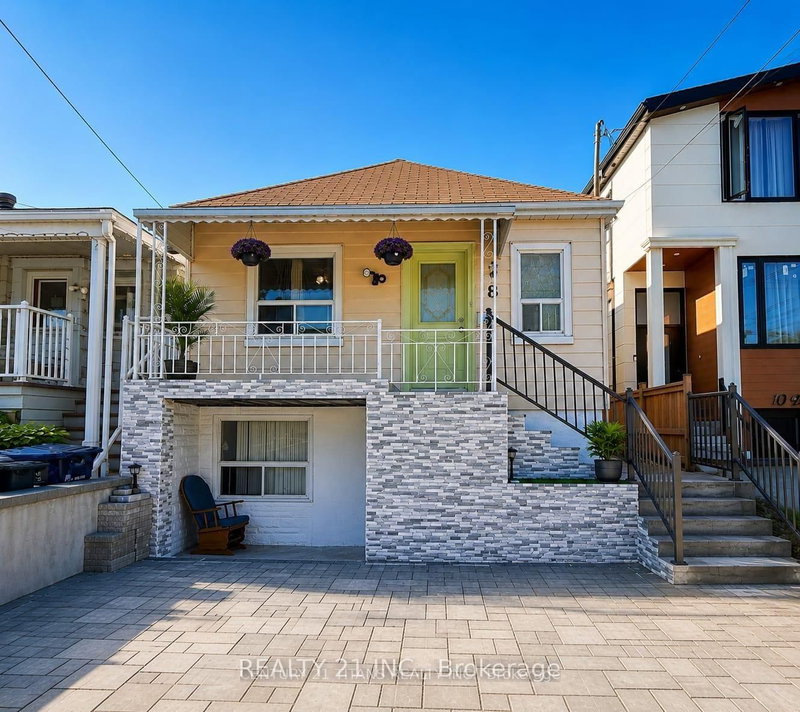
Welcome to this beautifully renovated and move-in ready home in the sought-after Clairlea community. Offering 3+2 bedrooms and 2 renovated bathrooms, this home features a bright open-concept layout, new hardwood flooring, and a stylish kitchen with quartz countertops and stainless steel appliances. Thoughtfully updated inside and out with refreshed exterior stucco, modern finishes, and a newly paved driveway. The fully finished walk-out basement with separate entrance and second kitchen provides excellent in-law or income potential. Conveniently located close to TTC, schools, parks, trails, shopping, and everyday amenities. A rare opportunity to own a turnkey home in a family-friendly neighbourhood.

WHAT'S YOUR HOME WORTH?

Click here to get an instant estimate and track its value over time.

  • Date Listed: Thursday, September 10, 2026
  • Listing Brokerage: Homelife Landmark Realty Inc. - Disclaimer: The information contained in this listing has not been verified by Homelife Landmark Realty Inc. and should be verified by the buyer.
  • City: Toronto

    More 3 bedrooms homes for sale in Toronto

  • Neighbourhood: Clairlea-Birchmount
  • Major Intersection: Pharmacy / St Clair
  • Full Address: 572 Pharmacy Avenue, Toronto, M1L 3G9, Canada, ON, Canada
  • Living Room: hardwood floor, Bay Window, Open Concept
  • Kitchen: Quartz Counter, Stainless Steel Appl, Combined W/Dining
  • Kitchen: Laminate, Quartz Counter, Window
  • Amenities:
  • Taxes: $4,089.77 (2026)
Living16 x 11 ft176 sq ft
Kitchen11 x 8 ft88 sq ft
3rd Br12 x 9 ft108 sq ft
Primary13 x 11 ft143 sq ft
2nd Br13 x 9 ft117 sq ft
Kitchen11 x 9 ft99 sq ft
4th Br14 x 8 ft112 sq ft
5th Br13 x 7 ft91 sq ft

Similar homes for sale