By

CALL
TOUR PROPERTY
×

29 Conlins Road in Toronto for sale

MLS #:
E13782968
Type:
Detached, Bungalow
Approx. SQFT:
2500-3000
Basement:
Apartment, Fin W/O
4+4 4+4
2 50 x 208.38 ft lot
PROPERTY HISTORY
List Date List Price Last Status Sold Date Sold Price Days On Market
0000-00-00 $00000 Lsd Jul 29, 2021 $1,400
0000-00-00 $00000 Ter N/A N/A N/A
0000-00-00 $00000 Exp N/A N/A N/A
0000-00-00 $00000 Lsd Dec 24, 2019 $1,400
0000-00-00 $00000 Exp N/A N/A N/A
0000-00-00 $00000 Lsd Sep 21, 2019 $1,550
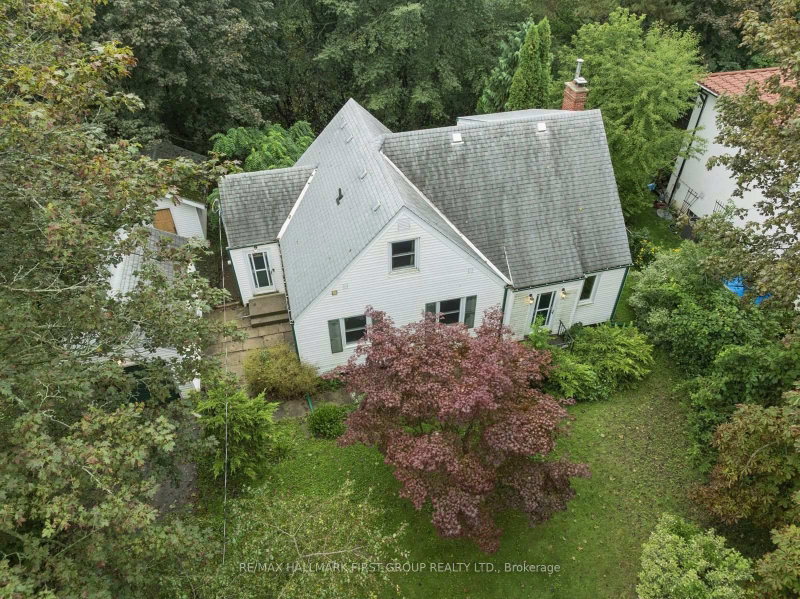
**ATTENTION INVESTORS, DEVELOPERS, LANDLORDS, END USERS** This is a Rare Opportunity to Own a Multi Unit Dwelling on a Huge 50' X 208" Lot in the Sought After Highland Creek Are! Walk to University & Many Other Amenities!Close to Highland Creek Conservation Area. This Property Has Been Owner Occupied Main Level Since Built With 3 Seperate Lower Level Suites! Live on Main & Rent Out The Suites or Posibility to Increase Number of Suites & Construct Garden Suite in Large Rear Yard With Park Like Setting! Possibilties Are Endless! Book Your Showing Today To Explore Your Options For The Future. Assistance With Financing Available Upon Approval.

WHAT'S YOUR HOME WORTH?

Click here to get an instant estimate and track its value over time.

  • Date Listed: Monday, September 14, 2026
  • Listing Brokerage: Home@Last Realty Brokerage Ltd. - Disclaimer: The information contained in this listing has not been verified by Home@Last Realty Brokerage Ltd. and should be verified by the buyer.
  • City: Toronto

    More 4 bedrooms homes for sale in Toronto

  • Neighbourhood: Highland Creek
  • Major Intersection: MORNINGSIDE & ELSMERE
  • Full Address: 29 Conlins Road, Toronto, M1C 1C2, Canada, ON, Canada
  • Living Room: Open Concept, Formal Rm, hardwood floor
  • Kitchen: Stainless Steel Appl, Ceramic Back Splash, Ceramic Floor
  • Family Room: Gas Fireplace, hardwood floor
  • Amenities:
  • Taxes: $6,960.00 (2026)
Living23 x 12 ft276 sq ft
Dining23 x 12 ft276 sq ft
Kitchen12 x 12 ft144 sq ft
Breakfast12 x 11 ft132 sq ft
Family13 x 12 ft156 sq ft
Primary15 x 13 ft195 sq ft
2nd Br12 x 10 ft120 sq ft
3rd Br12 x 10 ft120 sq ft
Den14 x 11 ft154 sq ft
Laundry9 x 7 ft63 sq ft
Great Rm42 x 12 ft504 sq ft
Great Rm417 x 12 ft5004 sq ft

Recently sold comparables in Highland Creek

Similar homes for sale

WHAT'S YOUR HOME WORTH?

Click here to get an instant estimate and track its value over time.