By

CALL
TOUR PROPERTY
×

1090 Keswick Court in Oshawa for sale

Asking price
$899,000
Estimate (Jul 14)
$924,395
MLS #:
E13562496
Type:
Detached, 2-Storey
Approx. SQFT:
2000-2500
Basement:
Finished
4+1 4+1
2 51.87 x 170.69 ft lot
PROPERTY HISTORY
SIGN IN REQUIRED
List Date List Price Last Status Sold Date Sold Price Days On Market
0000-00-00 $00000 Ter N/A N/A N/A

Listed by Royal Lepage Our Neighbourhood Realty.

1090 Keswick Court is a Detached, 2-Storey and is currently for Sale @ $899,000. Taxes in 2026 were $7,309.59.

More homes for sale under 900k in Oshawa

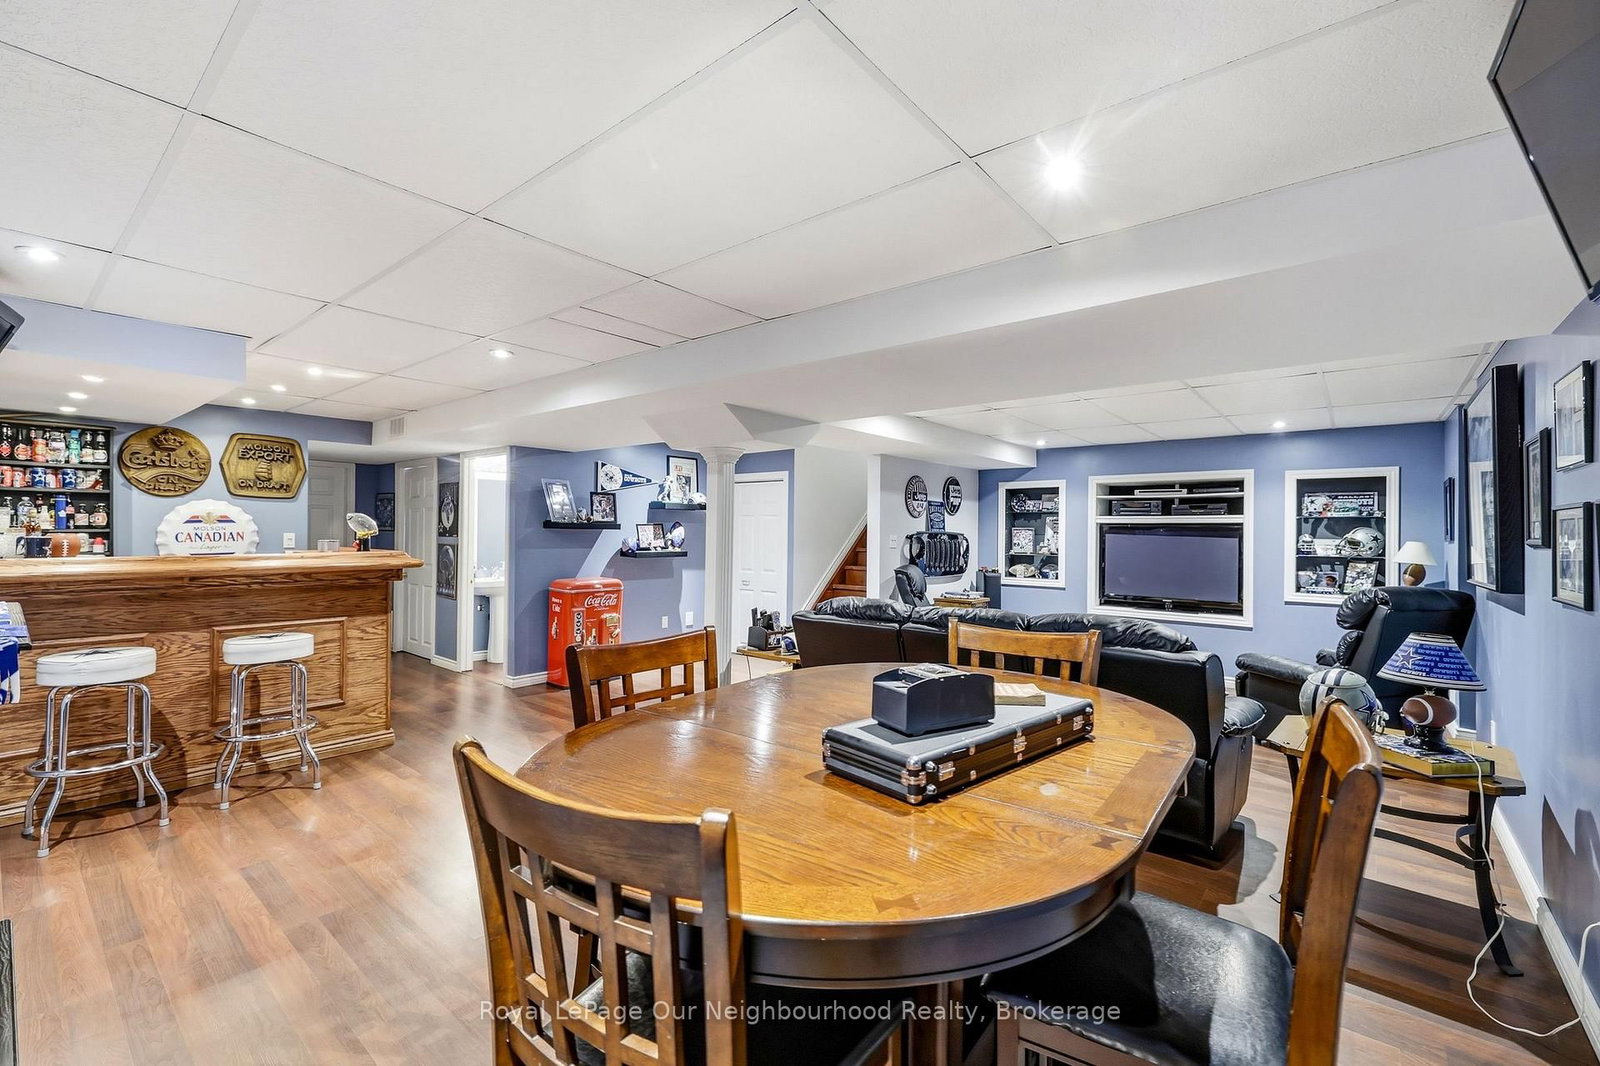
Executive 4-bedroom home in sought-after northeast Oshawa offering approximately 2,256 sq. The 2-Storey on 1090 Keswick Court has 4 bedrooms, 4 bathrooms, and is located on a 170.69 x 51.87 ft lot in the community of Pinecrest . ft. of above-grade living space plus a professionally finished basement. The popular "Vista" model from the Horizons Collection features a functional layout with formal living and dining rooms, a spacious main-floor family room with gas fireplace, and an open-concept kitchen with breakfast area overlooking the backyard. Convenient garage access leads to the main-floor laundry room. Upstairs offers four generously sized bedrooms with ample closet space, a 4-piece family bathroom, and a spacious primary suite complete with a private ensuite. The partially finished lower level is ideal for entertaining, featuring a large recreation room with a custom wood bar, built-in shelving, and plenty of space for games, media, or hobbies. Enjoy your own backyard oasis with a 16' x 28' three-tier cedar deck off the kitchen, covered dining area with awning and remote-controlled ceiling fan, Sundance Majesty hot tub (seats up to 6) under a gazebo, and a 15' x 20' on-ground pool with composite decking. Additional outdoor features include gas hookups for a BBQ and fire pit, a raised garden bed, and a front-yard sprinkler system. Recent updates include roof shingles (2018, 15-year warranty), furnace (2019), and tankless water heater (2021). Oversized driveway with no sidewalk to maintain. A fantastic family home offering exceptional indoor and outdoor living in a desirable neighbourhood close to schools, parks, shopping, and all amenities.

GE refrigerator in Kitchen, Whirlpool Oven, Kenmore Microwave, Stand up Freezer in Basement, Samsung Washer & Dryer, Hot Tub and all Accessories, Pool and All Accessories, Two Sheds in Backyard, Pond and all accessories, Security systems.

The address 1090 Keswick Court was listed for sale (MLS# E13562496) on Monday, July 13, 2026.

WHAT'S YOUR HOME WORTH?

Click here to get an instant estimate and track its value over time.

  • Date Listed: Monday, July 13, 2026
  • Listing Brokerage: Royal Lepage Our Neighbourhood Realty - Disclaimer: The information contained in this listing has not been verified by Royal Lepage Our Neighbourhood Realty and should be verified by the buyer.

  • Virtual Tour: View Virtual Tour for 1090 Keswick Court
  • City: Oshawa

    More 4 bedrooms homes for sale in Oshawa

  • Neighbourhood: Pinecrest
  • Major Intersection: Harmony Rd N & Taunton Rd E
  • Full Address: 1090 Keswick Court, Oshawa, L1K 2V2, Canada, ON, Canada
  • Kitchen: Eat-In Kitchen, Ceramic Floor, Walk-Out
  • Living Room: Fireplace, hardwood floor, Open Concept
  • Amenities:
  • Taxes: $7,309.59 (2026)
Dining20 x 11 ft220 sq ft
Kitchen18 x 11 ft198 sq ft
Living13 x 17 ft221 sq ft
Bathroom4 x 7 ft28 sq ft
Laundry8 x 6 ft48 sq ft
2nd Br12 x 12 ft144 sq ft
3rd Br11 x 16 ft176 sq ft
Bathroom6 x 11 ft66 sq ft
4th Br9 x 11 ft99 sq ft
Primary13 x 15 ft195 sq ft
Bathroom8 x 10 ft80 sq ft
5th Br8 x 10 ft80 sq ft
Bathroom23 x 29 ft667 sq ft
Media/Ent23 x 29 ft667 sq ft
Utility5 x 12 ft60 sq ft
Furnace6 x 6 ft36 sq ft

Recently sold comparables in Pinecrest

Similar homes for sale

WHAT'S YOUR HOME WORTH?

Click here to get an instant estimate and track its value over time.