By

CALL
TOUR PROPERTY
×

234 Rouge Hills Drive in Toronto for sale

Asking price
$1,388,800
Estimate (Sep 11)
$1,367,122
MLS #:
E13773070
Type:
Detached, 1 1/2 Storey
Approx. SQFT:
2500-3000
Basement:
Finished
3+2 3+2
1 50 x 220.49 ft lot
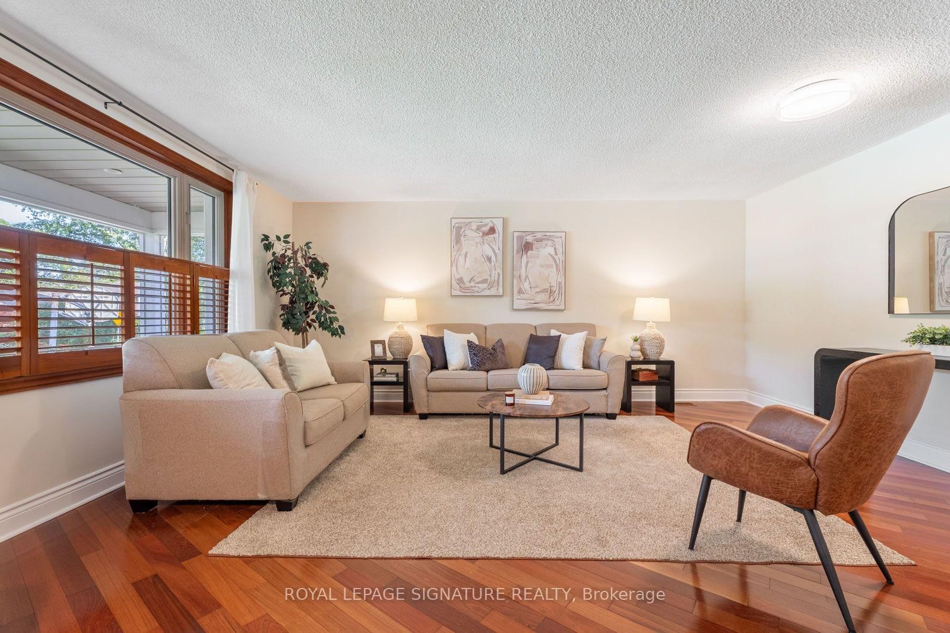
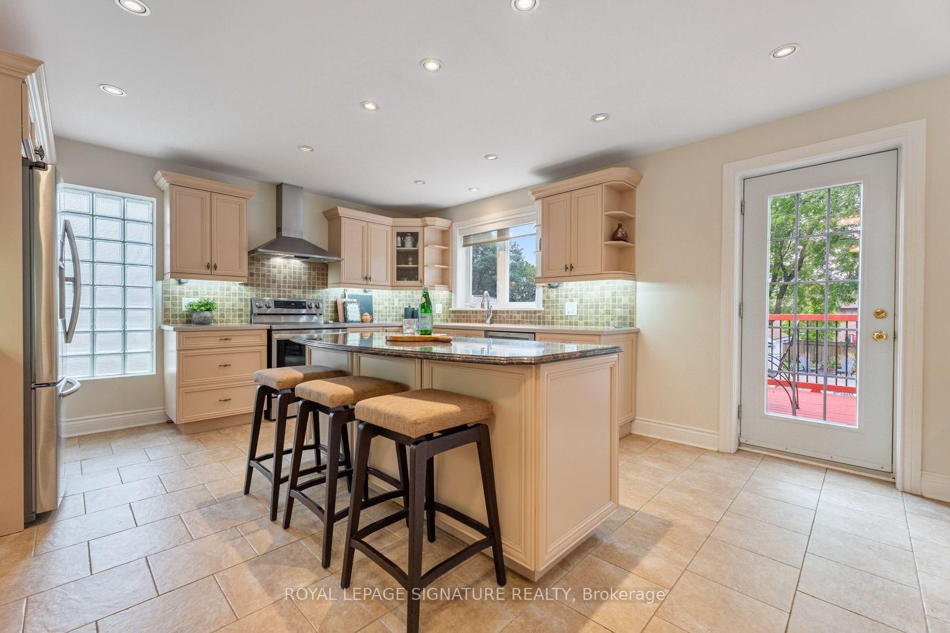
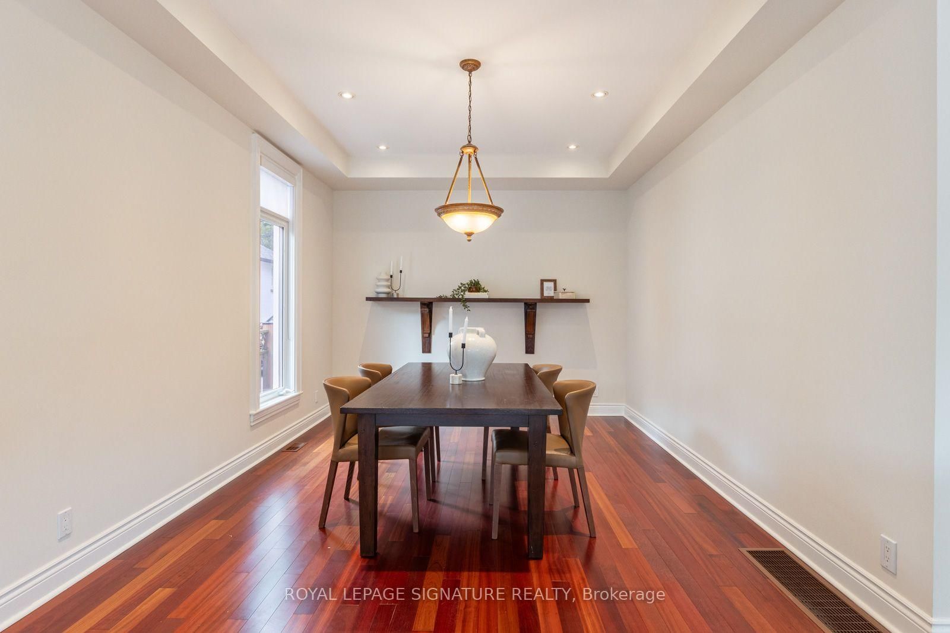
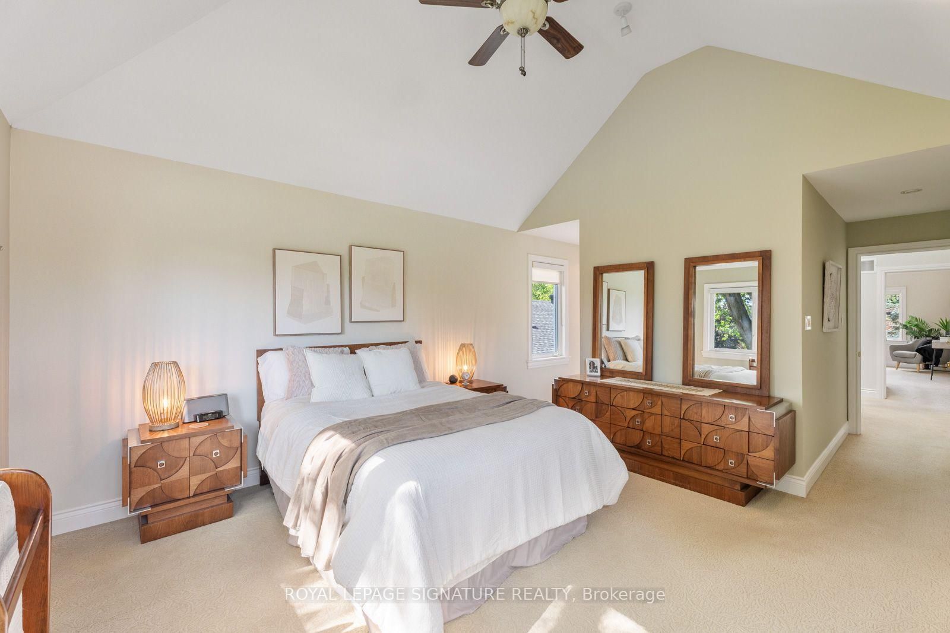
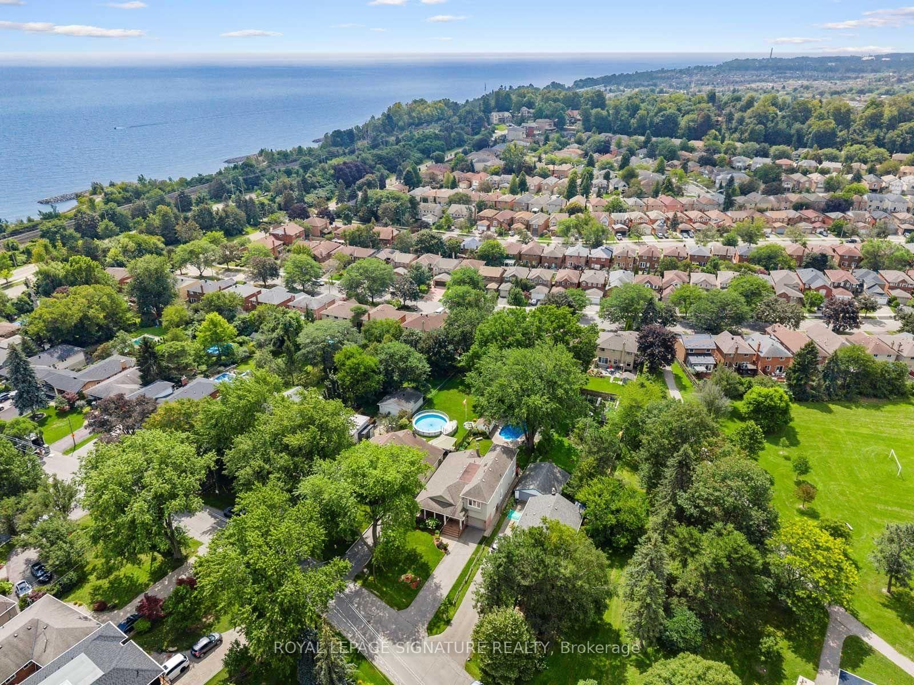
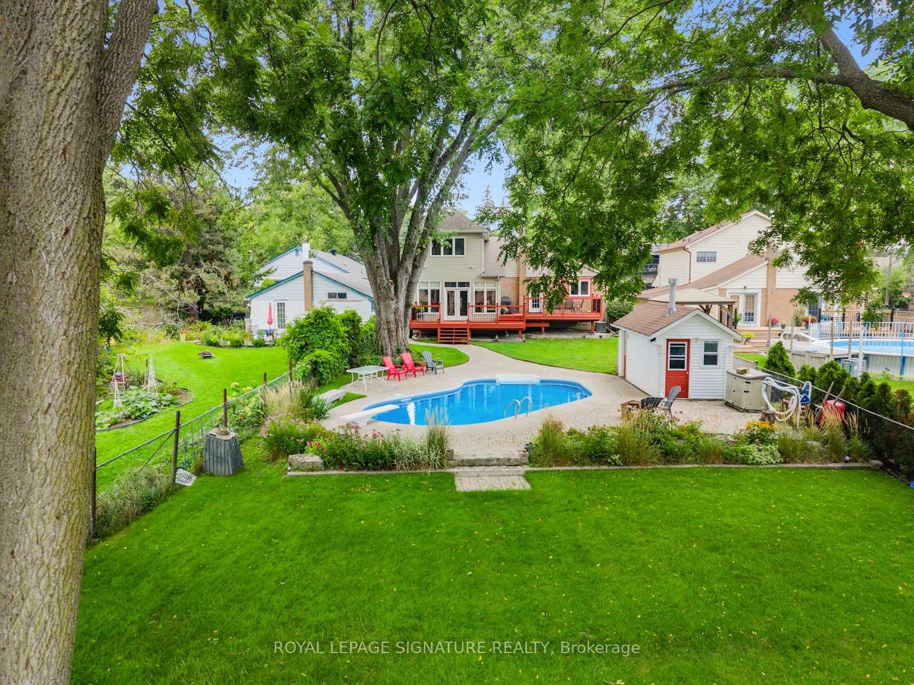
Set on a spectacular 50 x 220 ft lot in the heart of West Rouge, this one-of-a-kind home offers 4,000+ sq ft of living space, 3+2 bedrooms and a layout built for real family life. A thoughtful 2006 addition transformed the original bungalow into something truly special. Generous principal rooms, gorgeous hardwood flooring throughout the main level, lofted ceilings in the primary retreat with views of your exceptional backyard, and a finished, large, bright lower level. Outside, the spectacular 220 ft deep lot is anchored by a 16 x 35 ft gas-heated inground pool (2021 liner and safety cover), mature landscaping and plenty of room to gather. Walk to Rouge National Urban Park (the largest urban national park in North America), Rouge Beach, Rouge River for canoeing in the summer and skating/hockey in the winter and top schools. Rouge Hill GO, Hwy 401 and all community amenities minutes away. Homes like this don't come up often.

WHAT'S YOUR HOME WORTH?

Click here to get an instant estimate and track its value over time.

  • Date Listed: Friday, September 11, 2026
  • Listing Brokerage: Royal Lepage Signature Realty - Disclaimer: The information contained in this listing has not been verified by Royal Lepage Signature Realty and should be verified by the buyer.
  • Virtual Tour: View Virtual Tour for 234 Rouge Hills Drive
  • City: Toronto

    More 3 bedrooms homes for sale in Toronto

  • Neighbourhood: Rouge E10
  • Major Intersection: Lawrence Ave E and Rouge Hills Drive
  • Full Address: 234 Rouge Hills Drive, Toronto, M1C 2Z1, Canada, ON, Canada
  • Living Room: hardwood floor, Large Window, carpet free
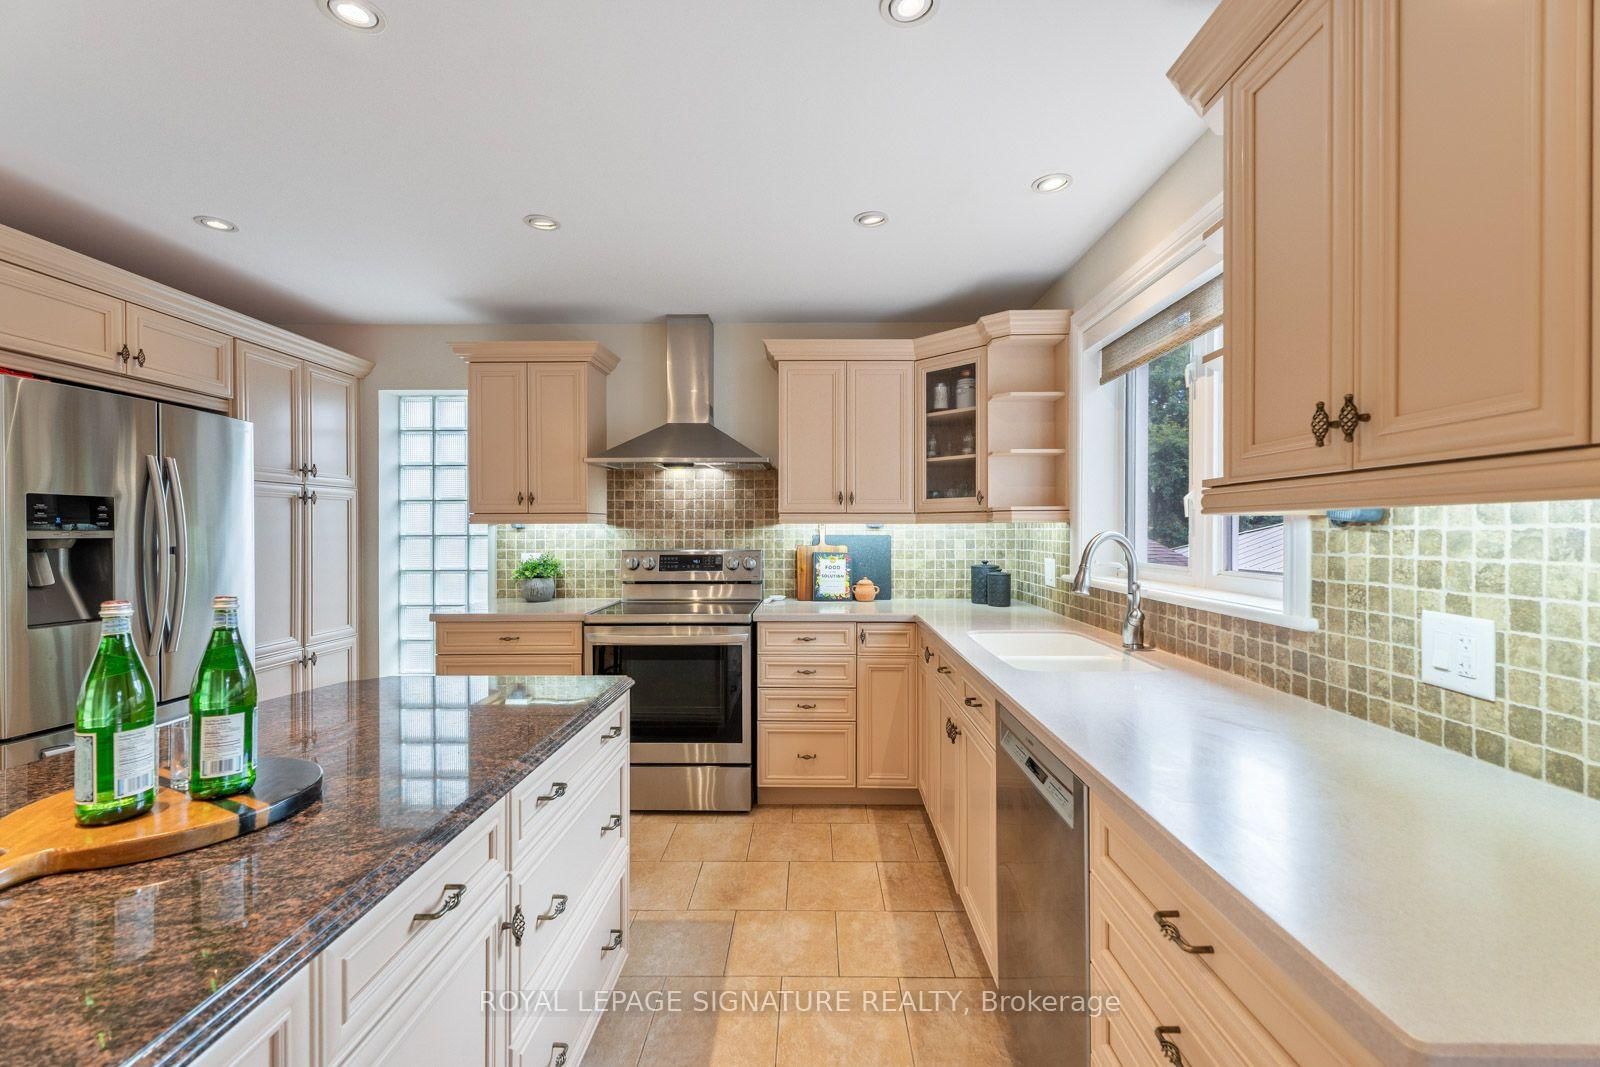
  • Kitchen: O/Looks Backyard, Stainless Steel Appl, Eat-In Kitchen
  • Family Room: hardwood floor, Gas Fireplace, Walk-Out
  • Amenities:
  • Taxes: $7,312.47 (2026)
Living17 x 18 ft306 sq ft
Den11 x 9 ft99 sq ft
3rd Br13 x 11 ft143 sq ft
Kitchen22 x 48 ft1056 sq ft
Family17 x 18 ft306 sq ft
Dining11 x 14 ft154 sq ft
Primary13 x 15 ft195 sq ft
2nd Br13 x 15 ft195 sq ft
Rec28 x 29 ft812 sq ft
4th Br13 x 17 ft221 sq ft
Laundry14 x 17 ft238 sq ft
Other16 x 33 ft528 sq ft
Cold/Cant27 x 5 ft135 sq ft


Recently sold comparables in Rouge E10

Similar homes for sale

WHAT'S YOUR HOME WORTH?

Click here to get an instant estimate and track its value over time.