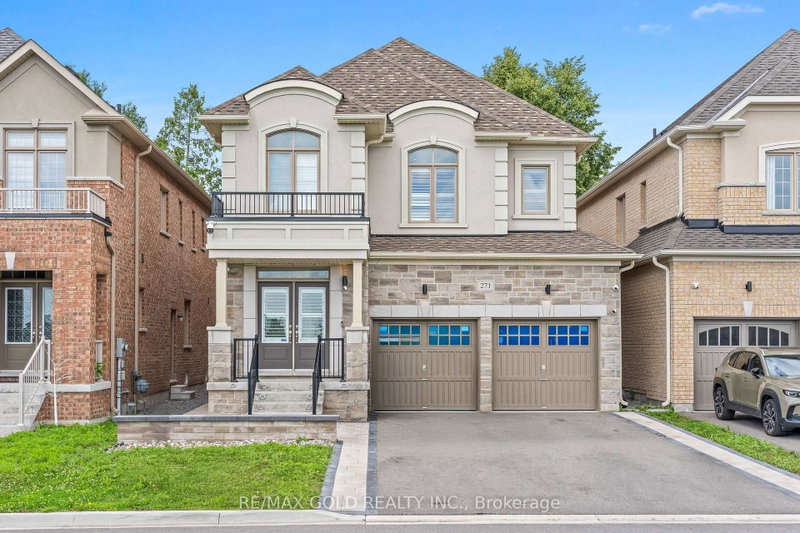
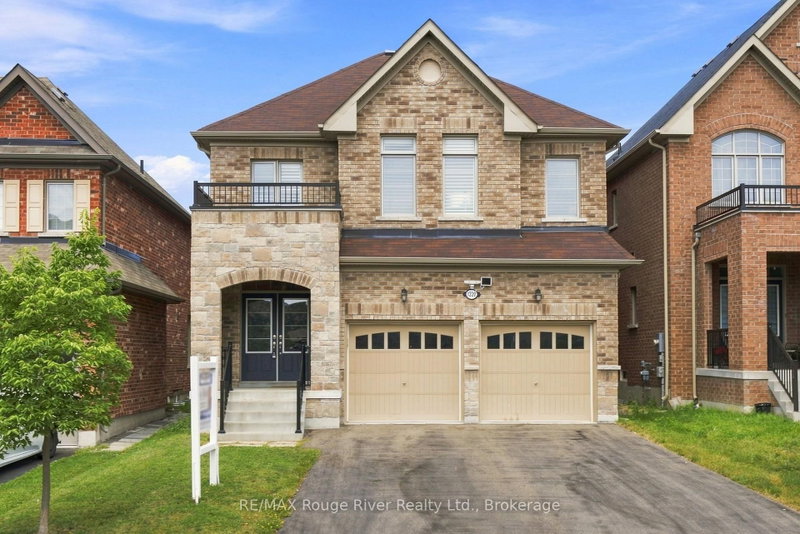
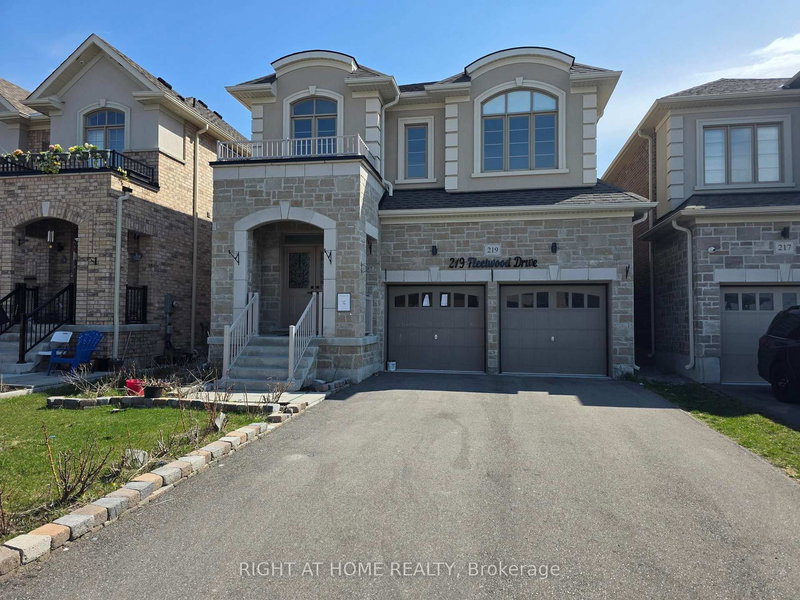
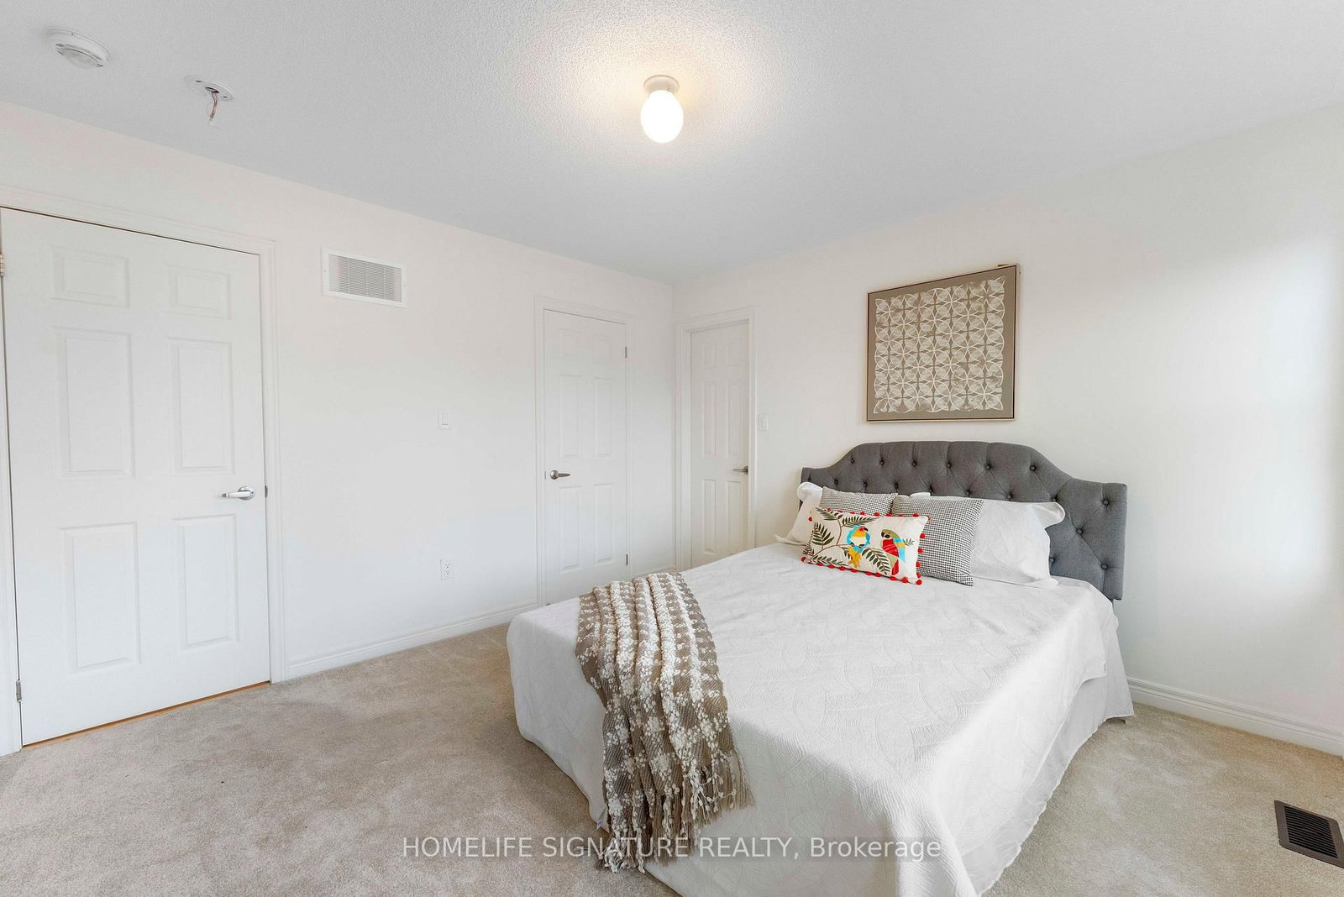
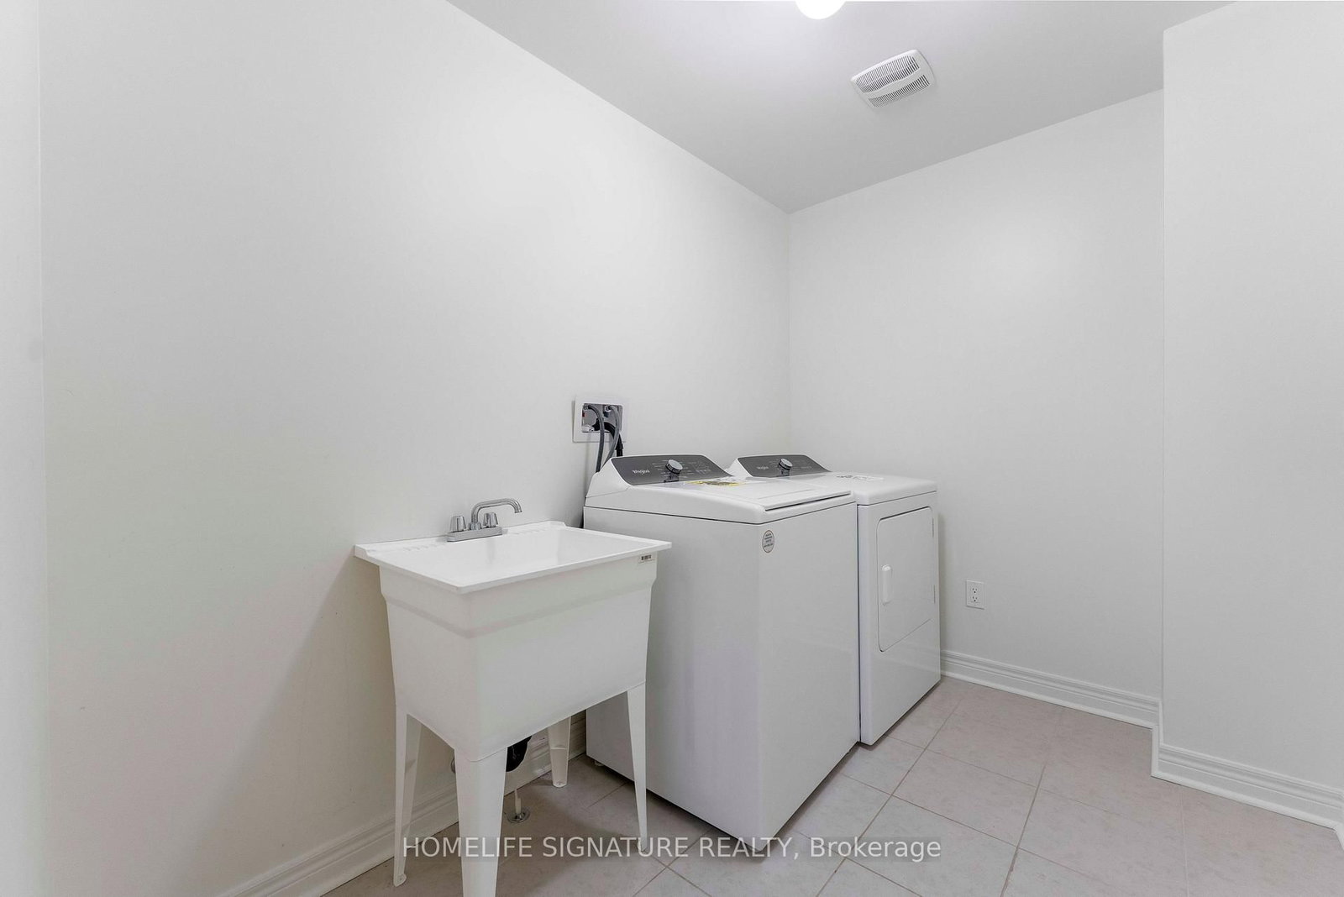
Welcome to this stunning brand-new detached home in the highly sought-after Harmony Creek community of Eastdale, Oshawa, built by The Conservatory Group. Offering over 3,300 sq. ft. of finished living space, this impressive 4-bedroom, 5-bathroom home features over $20,000 in builder upgrades and thoughtfully selected finishes throughout. The main floor features 9-foot ceilings, an impressive open-to-above foyer, and a spacious layout with separate living, dining, and family rooms, including a cozy gas fireplace. The modern kitchen is designed for both everyday living and entertaining, featuring quartz countertops, stainless steel double sink, breakfast bar, and upgraded cabinetry. Elegant engineered hardwood flooring flows through the main living areas, while the generously sized bedrooms offer excellent natural light. The spacious primary bedroom features an upgraded ensuite and large walk-in closet, creating a comfortable private retreat. The huge finished basement adds exceptional versatility and includes a 3-piece bathroom, with excellent potential for a future secondary suite, subject to applicable approvals. A spacious laundry room and practical floor plan further enhance the home's functionality. Enjoy easy access to Harmony Creek Trail, a scenic walking and cycling route through the valley, as well as Harmony Valley's natural green spaces and conservation areas. Eastbourne Park is also nearby, providing convenient recreational space for families. Ideally located with easy access to Highways 401, 407 and 418, and close to shopping, restaurants, schools, Durham College and Ontario Tech University. A fantastic opportunity to own a spacious, upgraded detached home in one of Oshawa's desirable communities-offering modern finishes, over 3,300 sq. ft. of finished living space, a finished basement, and tremendous future potential.
Listing Brokerage: Homelife Signature Realty - Disclaimer: The information contained in this listing has not been verified by Homelife Signature Realty and should be verified by the buyer.





 Share






 4
 4
 2
 11 x 31 ft lot