Local real estate rules require that you sign in to view sold property information.
| List Date | List Price | Last Status | Sold Date | Sold Price | Days On Market |
|---|---|---|---|---|---|
| 0000-00-00 | $00000 | Sld | Jun 01, 2009 | $333,000 | |
| 0000-00-00 | $00000 | Sld | May 02, 2005 | $299,900 |
Listed by Cindy & Craig Real Estate Ltd..
121 Fenning Drive is a Detached, 2-Storey and is currently for Sale @ $1,035,000. Taxes in 2025 were $6,197.00.
More homes for sale under 1M in Clarington
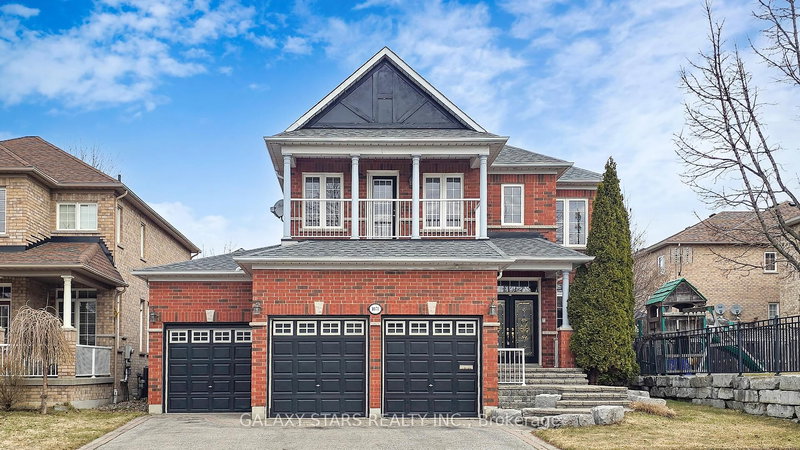
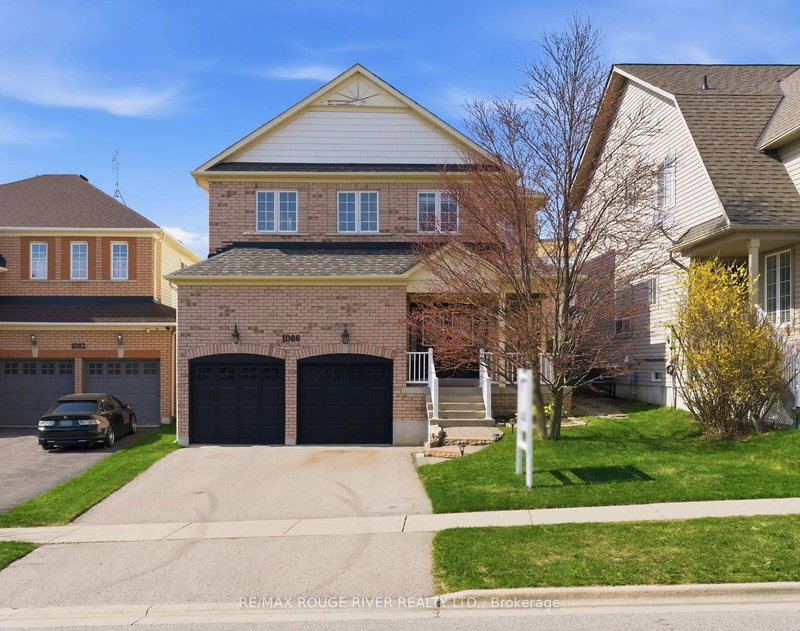
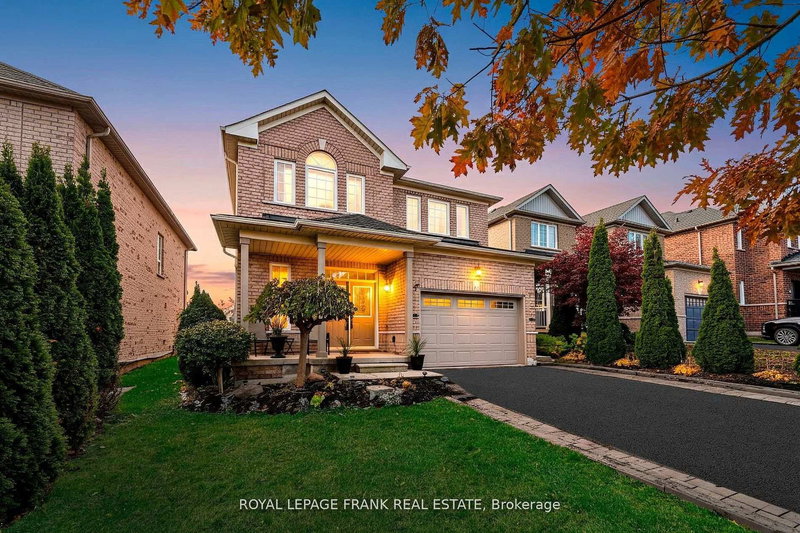
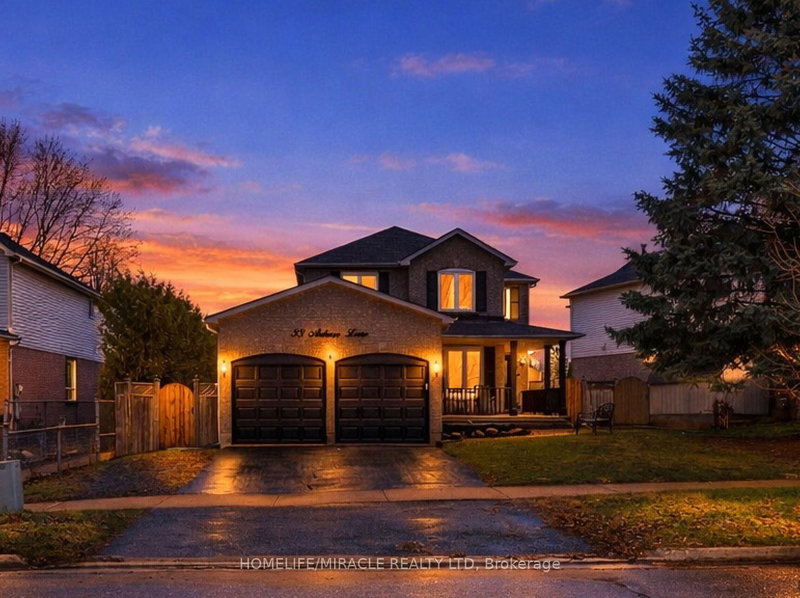
Welcome to 121 Fenning Drive, a well-maintained 4-bedroom family home on a quiet street in a sought-after Courtice neighbourhood. The 2-Storey on 121 Fenning Drive has 4 bedrooms, 3 bathrooms, and is located on a 109.94 x 39.38 ft lot in the community of Courtice . The main floor layout is bright & functional, featuring an eat-in kitchen, separate living and family rooms, dining room, modern finishes and natural light throughout. Find 4 comfortable bedrooms upstairs, primary suite offering a walk-in closet and 4pc ensuite bath. Outside is just as impressive with a beautifully landscaped backyard complete with a hot tub and plenty of outdoor space to enjoy. Conveniently located close to schools, parks, shopping, Hwy 401, 418, and GO Transit access.
Roof (approx 5 years); Furnace (2024); HWT (rental)
The address 121 Fenning Drive was listed for sale (MLS# E13213274) on Friday, May 29, 2026.




 Share
Share


 4
4 4
4 2
2 39.38 x 109.94 ft lot