By

Sign In
Sign In to view listing's details
×

11 Wagner Drive in Toronto has been sold

MLS #:
E13764824
Type:
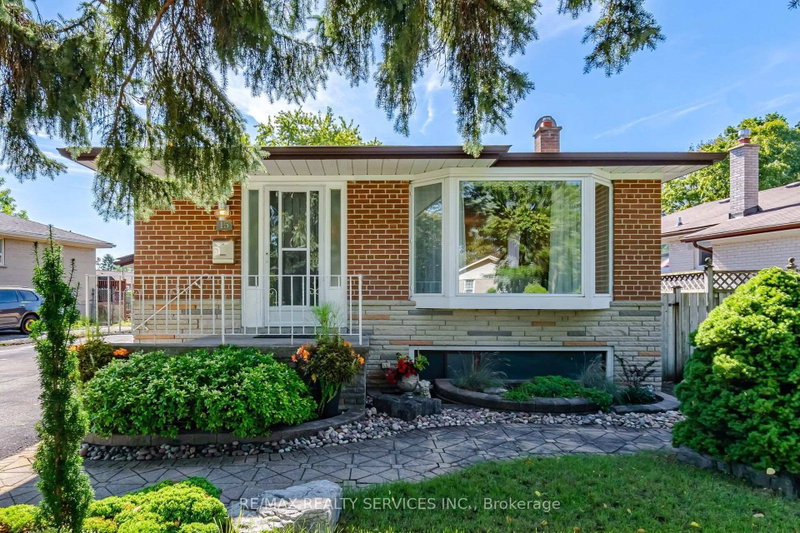
Detached, Bungalow
Approx. SQFT:
1100-1500
Basement:
Finished
3+2 3+2
43 x 116.45 ft lot
PROPERTY HISTORY
List Date List Price Last Status Sold Date Sold Price Days On Market
0000-00-00 $00000 Sld Dec 30, 2020 $860,000
0000-00-00 $00000 Dft N/A N/A N/A
0000-00-00 $00000 Ter N/A N/A N/A
0000-00-00 $00000 Sld Jul 28, 2007 $269,500
0000-00-00 $00000 Ter N/A N/A N/A
0000-00-00 $00000 Sld Jun 29, 2004 $239,000
0000-00-00 $00000 Ter N/A N/A N/A
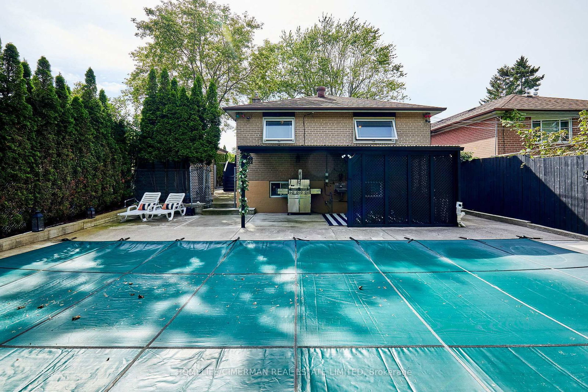
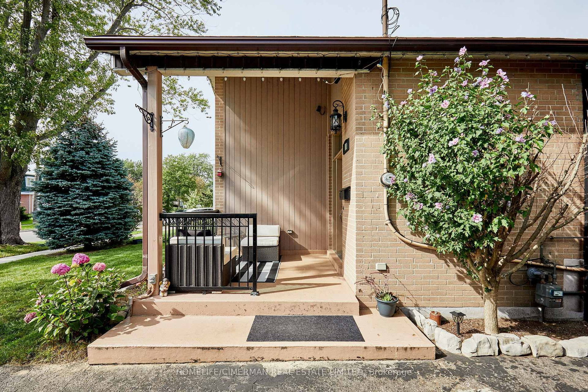
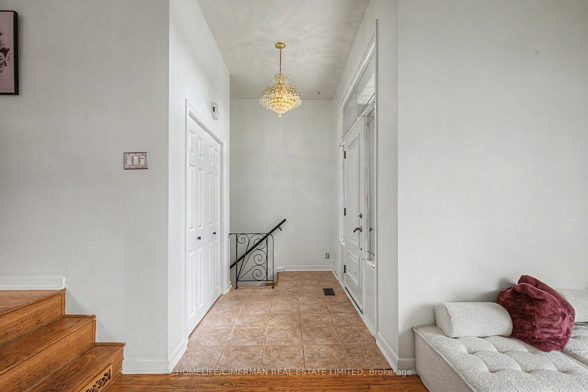
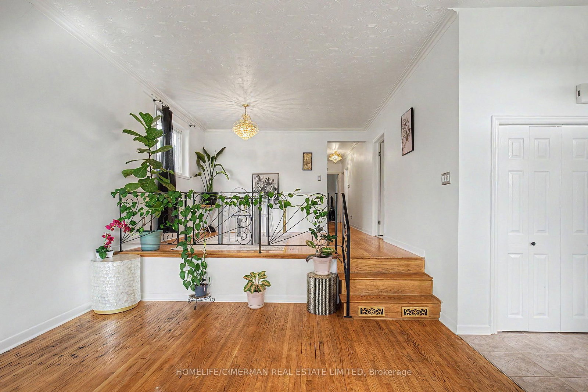
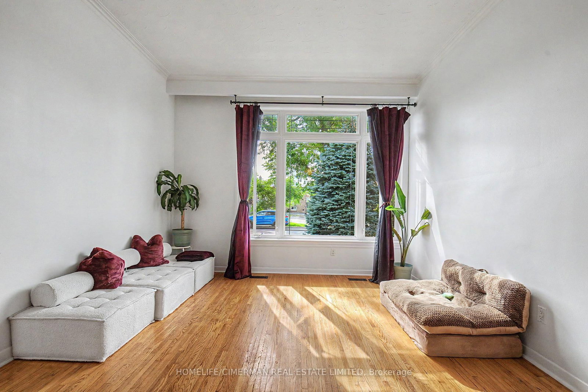
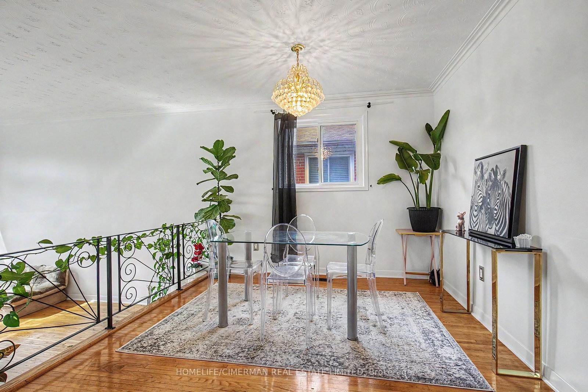
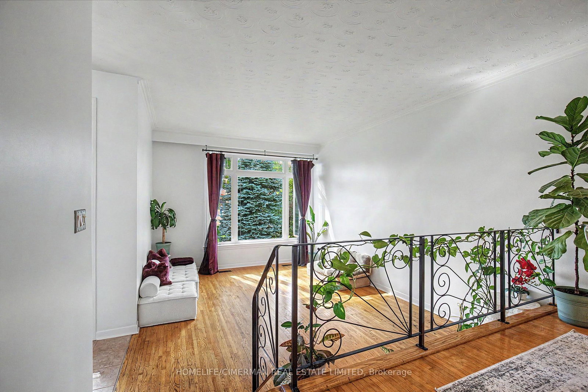
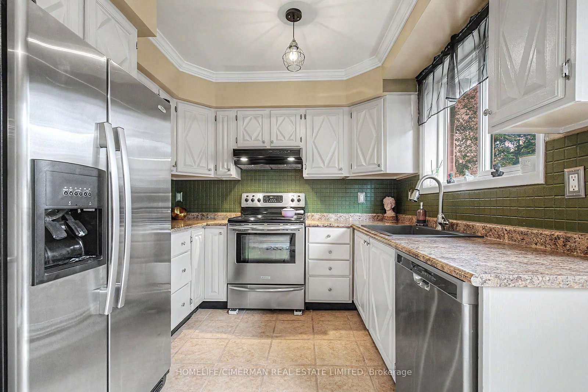
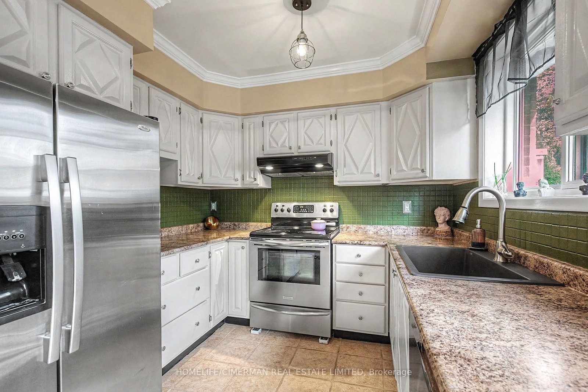
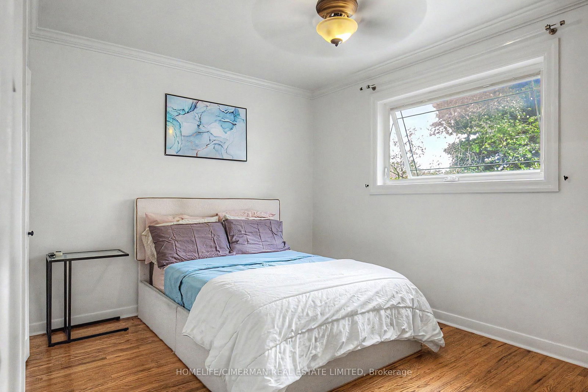
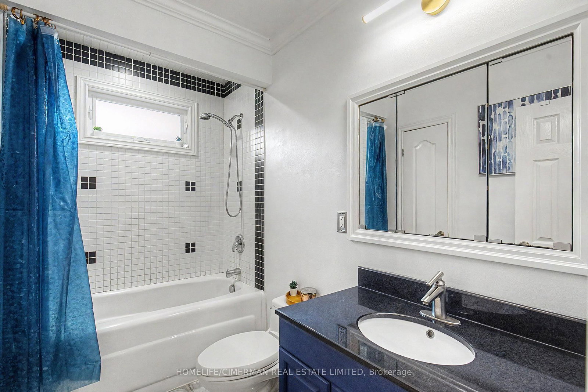
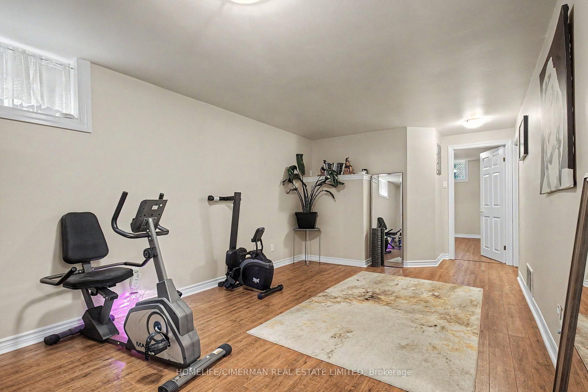
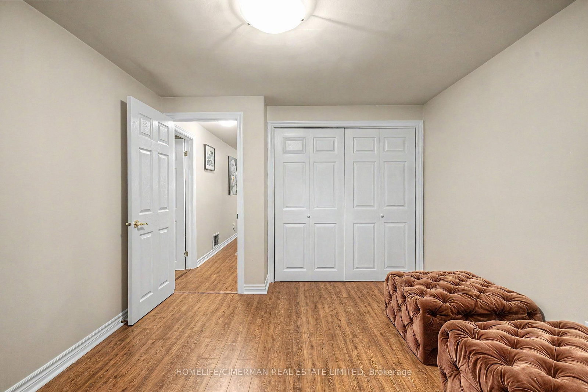
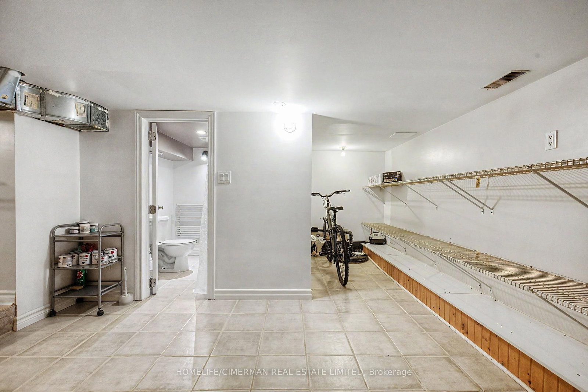
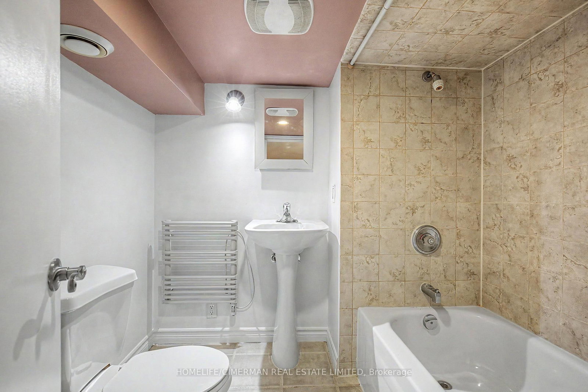
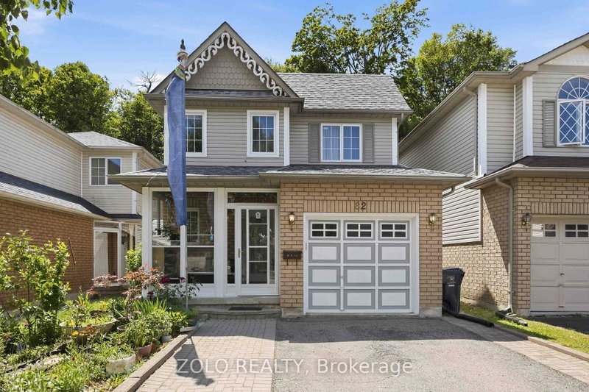
Welcome to 11 Wagner in the nice West Hill Community. This detached BUNGALOW offers many opportunities for a growing or downsizing family. Potential in-law suite to support family and friends or to create some extra income to help with your payments. There are 3 bedrooms on the main level and 2bedrooms in the lower level (basement). Both levels have a 4 pc. bathroom. This HOME has a large living room with lots of light. The formal dining room overlooks the L/R. The modern Kitchen has a walk out to the fenced yard. The windows have been updated over the years Nicely landscaped. Parking for 3 cars. Most of the outside and inside have been FRESHLY PAINTED. The location provides many amenities, schools, shopping, recreation facilities, place of worship, parks. Not far from the 401, Go station, easy drive to downtown

WHAT'S YOUR HOME WORTH?

Click here to get an instant estimate and track its value over time.

  • Date Listed: Thursday, September 10, 2026
  • Listing Brokerage: Homelife/Cimerman Real Estate Limited - Disclaimer: The information contained in this listing has not been verified by Homelife/Cimerman Real Estate Limited and should be verified by the buyer.
  • City: Toronto

    More 3 bedrooms homes for sale in Toronto

  • Neighbourhood: West Hill
  • Major Intersection: MORNINGSIDE AND CORONATION
  • Full Address: 11 Wagner Drive, Toronto, M1E 2Z4, ON, Canada
  • Living Room: hardwood floor, Vaulted Ceiling, Large Window
  • Kitchen: Family Size Kitchen, Walk-Out, Modern Kitchen
  • Amenities:
  • Taxes: $3,974.67 (2026)
Living16 x 13 ft208 sq ft
Dining13 x 10 ft130 sq ft
Kitchen14 x 9 ft126 sq ft
Primary13 x 9 ft117 sq ft
2nd Br10 x 9 ft90 sq ft
3rd Br13 x 10 ft130 sq ft
4th Br16 x 10 ft160 sq ft
5th Br13 x 10 ft130 sq ft
Rec17 x 10 ft170 sq ft
Other17 x 15 ft255 sq ft
Laundry13 x 10 ft130 sq ft

Similar homes for sale