By

CALL
TOUR PROPERTY
×

124 Scarboro Crescent in Toronto for sale

Asking price
$2,200,000
Estimate (Sep 09)
$2,065,162
MLS #:
E13760646
Type:
Detached, 2-Storey
Approx. SQFT:
3500-5000
Basement:
Apartment, Finished
5+1 5+1
1 60 x 250 ft lot
PROPERTY HISTORY
SIGN IN REQUIRED
List Date List Price Last Status Sold Date Sold Price Days On Market
0000-00-00 $00000 Ter N/A N/A N/A
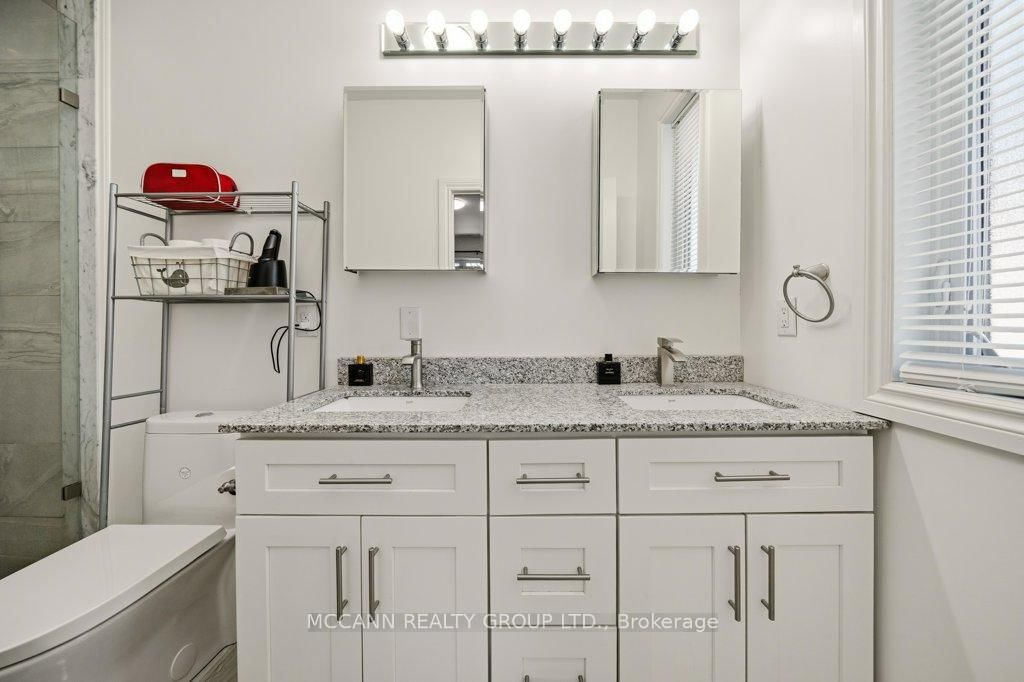
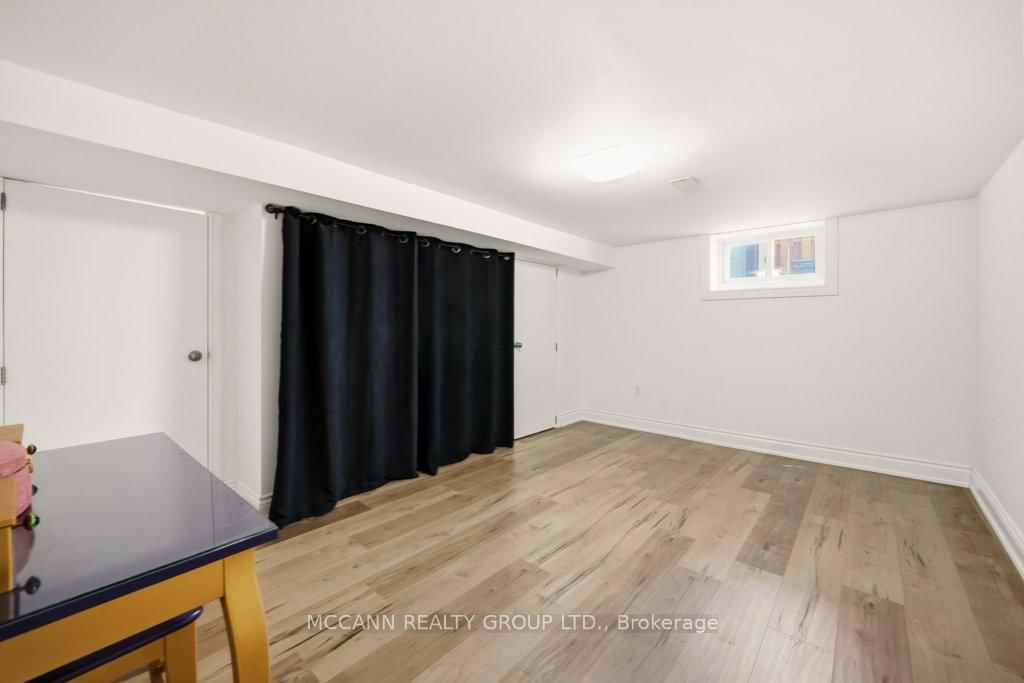
Welcome To This Exceptional & RARE Ravine Lot In The Heart Of The Scarborough Bluffs Community! Situated On A 60ft X 250ft Lot. This Home Offers Endless Possibilities For Investors, Multi-Generational Living Or Conversion Back To Single Family Hm, W/ 6 Beds, 4 Baths & 2 Family Rm's. Surrounded by nature, enjoy a private backyard oasis with deer and serene ravine views. Reno In 2016, This Unique Hm Offers 3 Well-Appointed Suites + A Bsmt Apartment. Each Suite w/ its own Laundry & W/O To Deck/Yard, Offering Privacy & Comfort. The Hm Also has 200 Amp Electrical Service. Spacious Main Flr Suite Features A Functional Layout With a Living, Dining & Family Rm, Eat-In Kitchen, 3-Pc Bath & a Generous Primary Bedrm With Wall-To-Wall Closets. Can open up To Make A Large Open Concept Kitchen And Family Rm with Wonderful Views Of The Garden. The 2nd Flr Features 2 Bright & Airey Suites, Each w/ a Walk-Out To a Large Deck & Ravine-Backed Yard. Both Units Include Living & Dining Areas, Eat-In Kitchen, 2 Bedrms & 2 Bathrms, Enhanced W Engineered Maple Flooring, Vaulted Ceilings & Large Skylights. The 2nd Flr Also Has Its Own Washer & Dryer For Added Convenience. Open Concept Bsmt Suite Provides a Comfortable 1 Bed Layout w a Living, Dining & Kitchen Area, Its Own Washer/Dryer & a 3-Piece Bathrm W/ a Glass Shower. The Attached Garage & Ample Parking Make This Property Ideal For Both Families And Investors. Located In The Highly Regarded Chine Drive School District & Just Minutes From The Bluffs, Beaches, Lake Ontario, And Scenic Trails Including; Scarborough Heights Waterfront Trail, Gates Gully, And Doris McCarthy Trail. This Hm Blends Comfort, Funtionality & Convenience, A Truly Unique Opportunity For Comfortable Living While Generating Income To Offset Your Mortgage, Configured For Multi-Generational Living, Offering Family/Friends The Comfort Of Separate Private Suites While Sharing One Exceptional Hm. A Rare Opportunity With Strong Long-Term Value & Versatile Living Potential!

WHAT'S YOUR HOME WORTH?

Click here to get an instant estimate and track its value over time.

  • Date Listed: Wednesday, September 09, 2026
  • Listing Brokerage: Mccann Realty Group Ltd. - Disclaimer: The information contained in this listing has not been verified by Mccann Realty Group Ltd. and should be verified by the buyer.
  • Virtual Tour: View Virtual Tour for 124 Scarboro Crescent
  • City: Toronto

    More 5 bedrooms homes for sale in Toronto

  • Neighbourhood: Cliffcrest
  • Major Intersection: Kingston Rd & Midland Ave
  • Full Address: 124 Scarboro Crescent, Toronto, M1M 2J4, Canada, ON, Canada
  • Living Room: Laminate, Fireplace, Bay Window
  • Kitchen: Laminate, Open Concept
  • Family Room: Large Window, W/O To Deck
  • Living Room: hardwood floor, Open Concept, Vaulted Ceiling
  • Kitchen: Combined W/Dining, Quartz Counter, Skylight
  • Living Room: hardwood floor, W/O To Deck
  • Kitchen: Combined W/Dining, hardwood floor, Skylight
  • Living Room: Laminate, Window, Closet
  • Kitchen: Combined W/Dining, Laminate, Pot Lights
  • Amenities:
  • Taxes: $10,888.15 (2026)
Living24 x 13 ft312 sq ft
Dining9 x 13 ft117 sq ft
Kitchen8 x 12 ft96 sq ft
Family14 x 13 ft182 sq ft
Br16 x 15 ft240 sq ft
Living13 x 18 ft234 sq ft
Dining9 x 18 ft162 sq ft
Kitchen9 x 18 ft162 sq ft
Primary17 x 13 ft221 sq ft
2nd Br13 x 11 ft143 sq ft
Living11 x 20 ft220 sq ft
Kitchen11 x 23 ft253 sq ft
Dining11 x 23 ft253 sq ft
Primary17 x 15 ft255 sq ft
2nd Br17 x 10 ft170 sq ft
Living17 x 12 ft204 sq ft
Kitchen17 x 13 ft221 sq ft
Dining17 x 13 ft221 sq ft
Br15 x 14 ft210 sq ft


Recently sold comparables in Cliffcrest

Similar homes for sale

WHAT'S YOUR HOME WORTH?

Click here to get an instant estimate and track its value over time.