By

CALL
TOUR PROPERTY
×

44 Sunnypoint Crescent in Toronto for sale

Asking price
$1,999,999
Estimate (Sep 29)
$1,970,458
MLS #:
E13840754
Type:
Detached, 2-Storey
Approx. SQFT:
2500-3000
Basement:
Apartment
5+2 5+2
1 60 x 110 ft lot
PROPERTY HISTORY
SIGN IN REQUIRED
List Date List Price Last Status Sold Date Sold Price Days On Market
0000-00-00 $00000 Ter N/A N/A N/A
0000-00-00 $00000 Lsd May 19, 2023 $3,050
0000-00-00 $00000 Lsd Nov 30, 2022 $2,950
0000-00-00 $00000 Lsd Oct 02, 2022 $2,900
0000-00-00 $00000 Lsd Aug 19, 2021 $2,800
0000-00-00 $00000 Sld May 12, 2021 $1,070,000
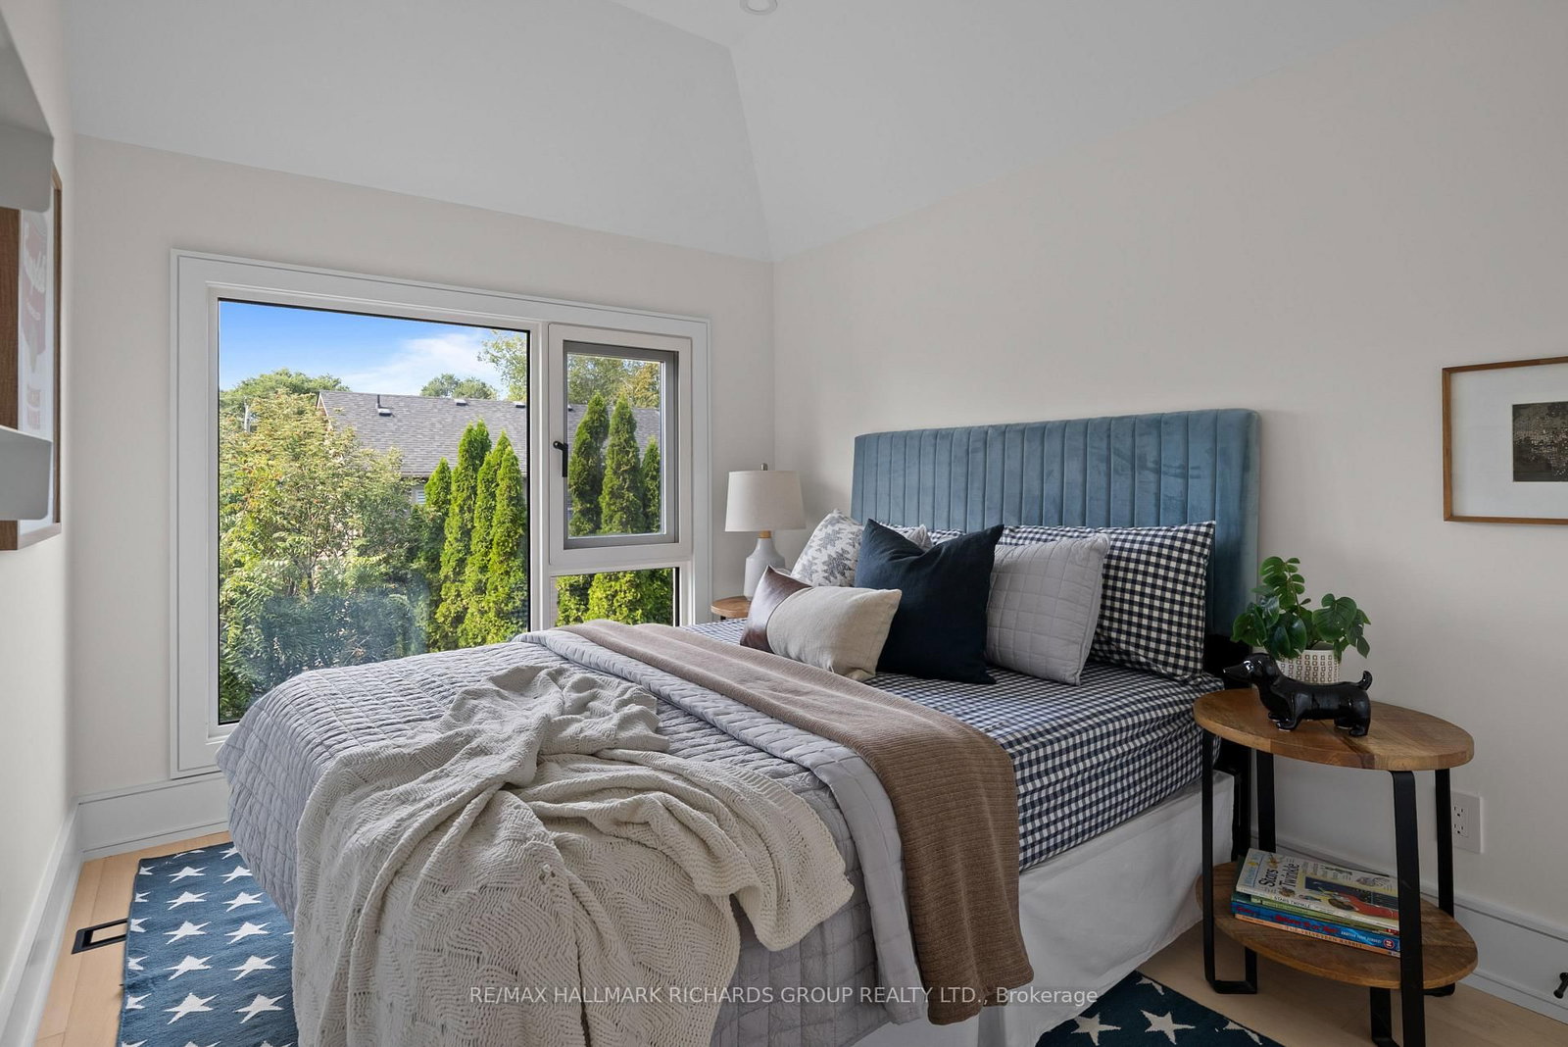
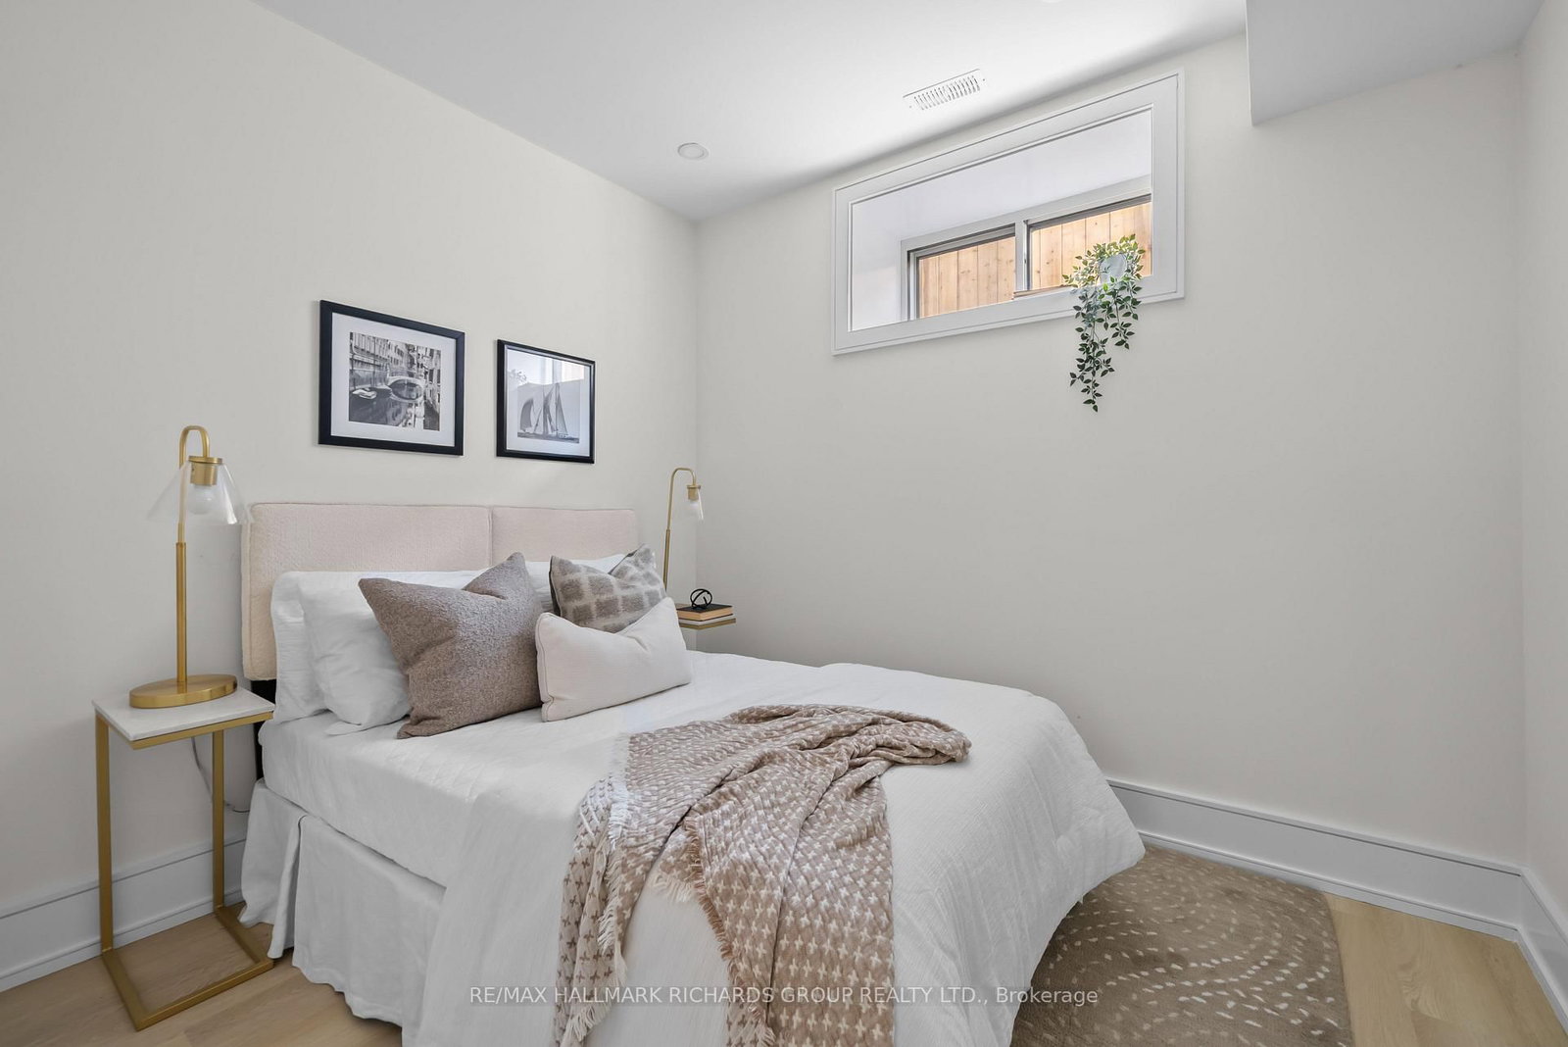
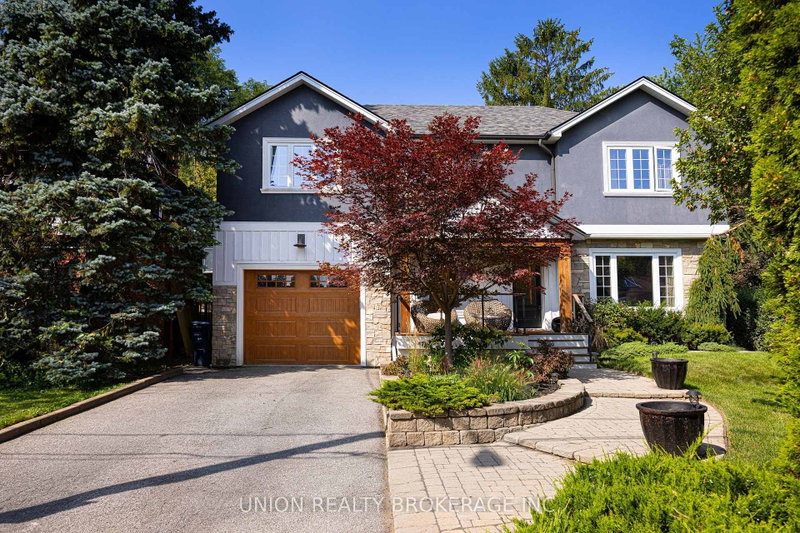
Welcome to an exceptional new custom-built home in Cliffcrest, where sophisticated design, premium finishes and an outstanding setting come together beautifully. Oversized windows fill the home with natural light, highlighting 7 1/2 inch wide plank hardwood floors, custom millwork and sleek contemporary details throughout.The open-concept main floor is designed for everyday living and entertaining, with a stunning chef's kitchen featuring quartz surfaces, a large centre island and integrated Cafe, Bosch and Fisher & Paykel appliances. Modern fireplaces add warmth to the principal living spaces, while expansive windows create a bright, airy feel and beautiful views of the surrounding mature trees.Offering 5+2 bedrooms, 7 bathrooms and 2,700 sq. ft. above grade plus an additional 1,300 sq. ft. on the finished lower level, this home provides exceptional space and flexibility. The lower level includes a second kitchen, two bedrooms and generous additional living space - ideal for extended family or additional income.Upstairs, the primary suite is a true retreat, with calming views of Lake Ontario. Set on an impressive 60 x 110 ft. lot beside Neilson Park, this is a rare opportunity to own a brand-new, beautifully finished custom home in one of Cliffcrest's most desirable pockets.

WHAT'S YOUR HOME WORTH?

Click here to get an instant estimate and track its value over time.

  • Date Listed: Tuesday, September 29, 2026
  • Listing Brokerage: Re/Max Hallmark Richards Group Realty Ltd. - Disclaimer: The information contained in this listing has not been verified by Re/Max Hallmark Richards Group Realty Ltd. and should be verified by the buyer.

  • Virtual Tour: View Virtual Tour for 44 Sunnypoint Crescent
  • City: Toronto

    More 5 bedrooms homes for sale in Toronto

  • Neighbourhood: Cliffcrest
  • Major Intersection: Brooklawn & Kingston Rd
  • Full Address: 44 Sunnypoint Crescent, Toronto, M1M 1B9, Canada, ON, Canada
  • Living Room: Fireplace, B/I Shelves, hardwood floor
  • Kitchen: B/I Appliances, Marble Counter, Combined W/Dining
  • Family Room: Electric Fireplace, Large Window, hardwood floor
  • Kitchen: Modern Kitchen, B/I Appliances, Custom Counter
  • Amenities:
  • Taxes: $5,248.41 (2026)
Living23 x 24 ft552 sq ft
Dining6 x 14 ft84 sq ft
Kitchen14 x 14 ft196 sq ft
Family11 x 18 ft198 sq ft
Primary17 x 24 ft408 sq ft
2nd Br8 x 13 ft104 sq ft
3rd Br11 x 19 ft209 sq ft
4th Br12 x 10 ft120 sq ft
Kitchen11 x 282 ft3102 sq ft
Br7 x 10 ft70 sq ft
2nd Br10 x 10 ft100 sq ft
Rec16 x 12 ft192 sq ft
Br8 x 12 ft96 sq ft
  • Sunday - October 04 2:00 - 5:00 PM
  • Thursday - October 01 6:00 - 8:00 PM
  • Thursday - October 01 12:00 - 1:00 PM
  • Saturday - October 03 2:00 - 5:00 PM

Recently sold comparables in Cliffcrest

Similar homes for sale

WHAT'S YOUR HOME WORTH?

Click here to get an instant estimate and track its value over time.