By

CALL
TOUR PROPERTY
×

4 Linden Avenue in Toronto for sale

Asking price
$999,000
Estimate (Sep 24)
$988,272
MLS #:
E13826420
Type:
Detached, 2-Storey
Approx. SQFT:
1500-2000
Basement:
Fin W/O, Sep Entrance
5+2 5+2
1 27 x 106 ft lot
PROPERTY HISTORY
SIGN IN REQUIRED
List Date List Price Last Status Sold Date Sold Price Days On Market
0000-00-00 $00000 Sld Jun 19, 2012 $433,000
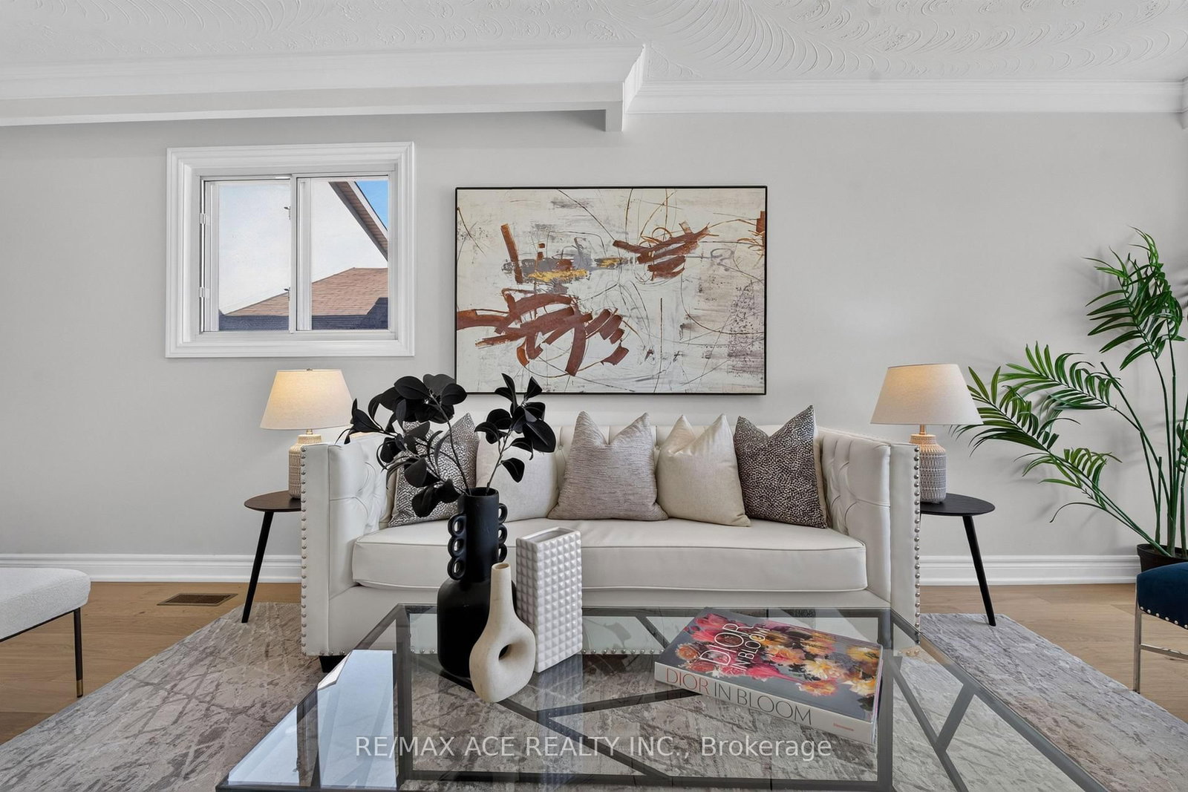
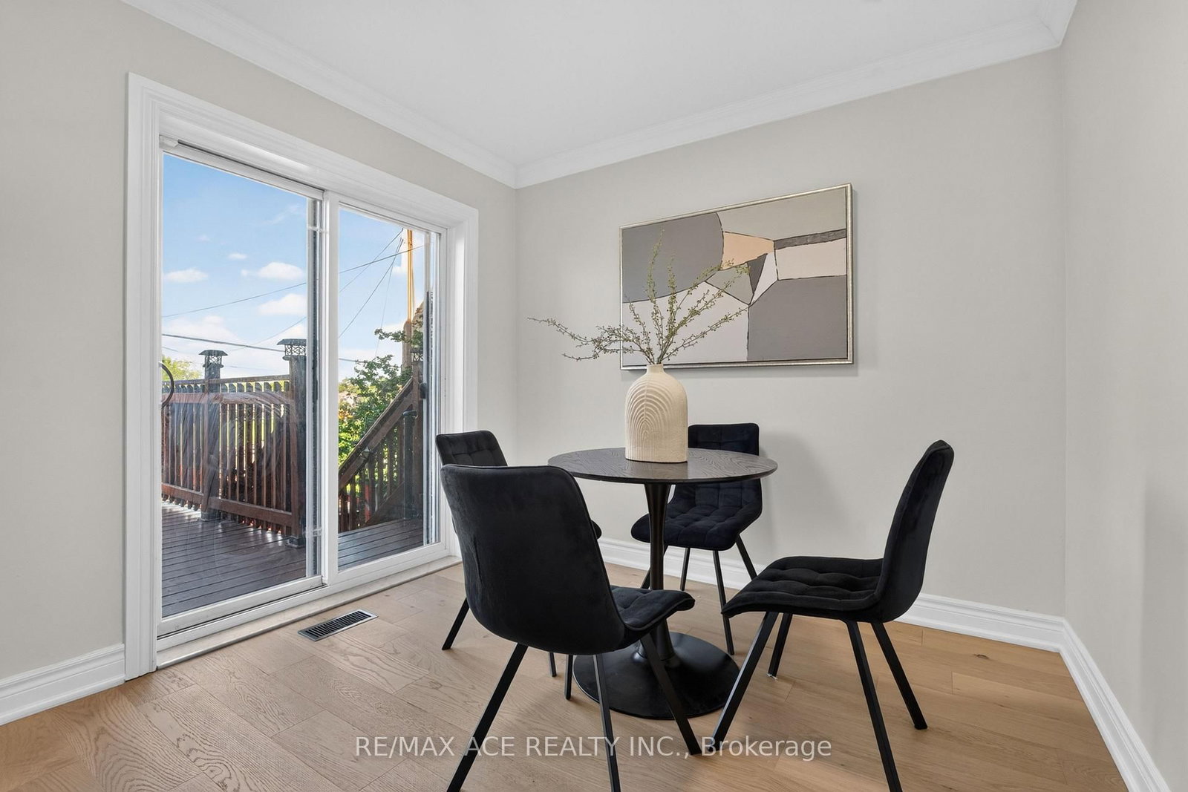
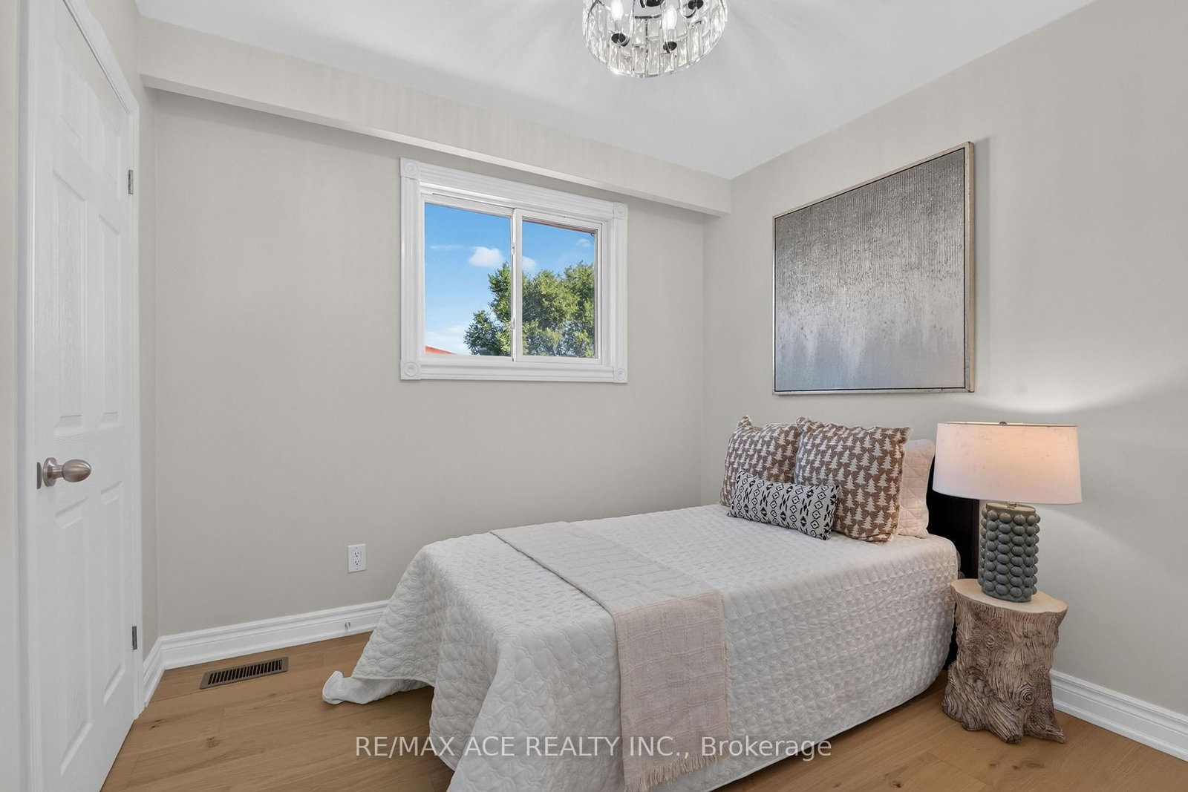
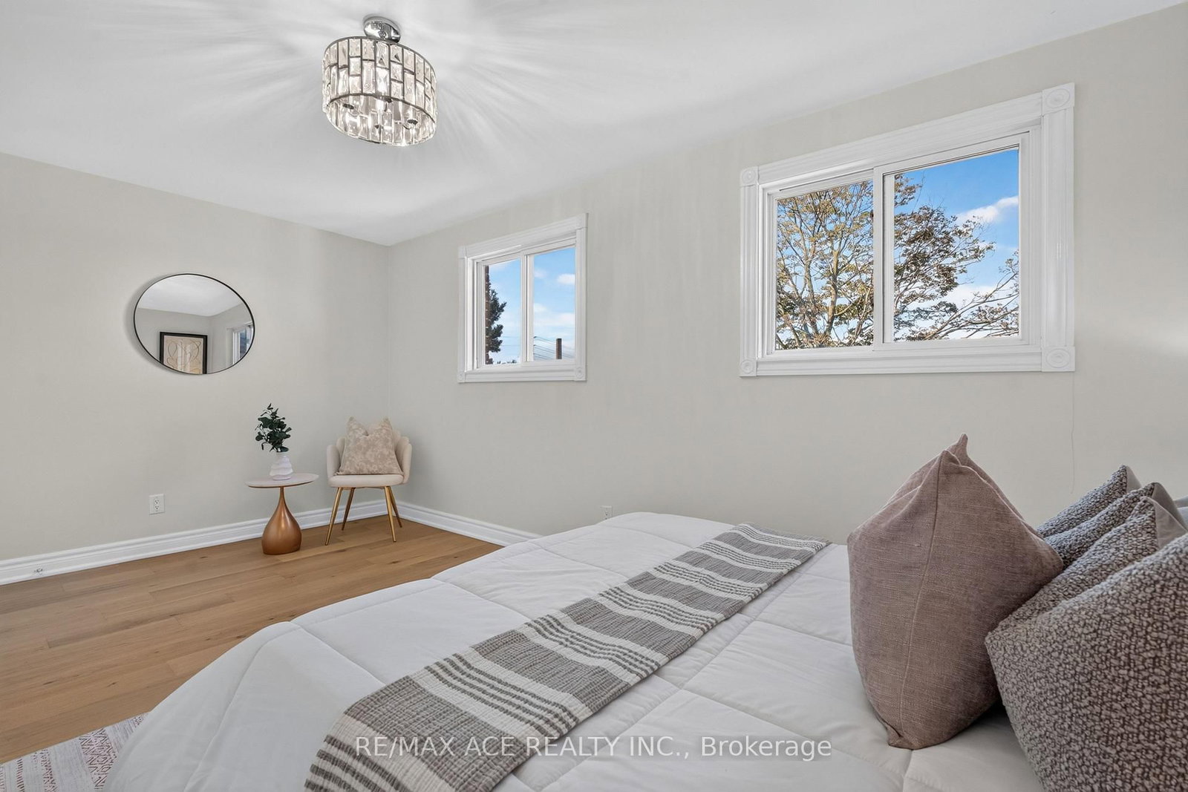
True Pride Of Ownership - Home Is Neat As A Pin. This Home Has Spacious Rooms, 3 Entrances, NEWLY RENOVATED Whole House. Spent $$$ Steps To Scarborough Go, Buses And Backing Onto Norman Cook School. 100 Amp Service And Well Kept Clean Home. Close To Major Hwy's And Shopping.

WHAT'S YOUR HOME WORTH?

Click here to get an instant estimate and track its value over time.

  • Date Listed: Thursday, September 24, 2026
  • Listing Brokerage: Re/Max Ace Realty Inc. - Disclaimer: The information contained in this listing has not been verified by Re/Max Ace Realty Inc. and should be verified by the buyer.

  • Virtual Tour: View Virtual Tour for 4 Linden Avenue
  • City: Toronto

    More 5 bedrooms homes for sale in Toronto

  • Neighbourhood: Kennedy Park
  • Major Intersection: St. Clair/Danforth
  • Full Address: 4 Linden Avenue, Toronto, M1K 3H5, Canada, ON, Canada
  • Living Room: hardwood floor, Combined W/Dining, Large Window
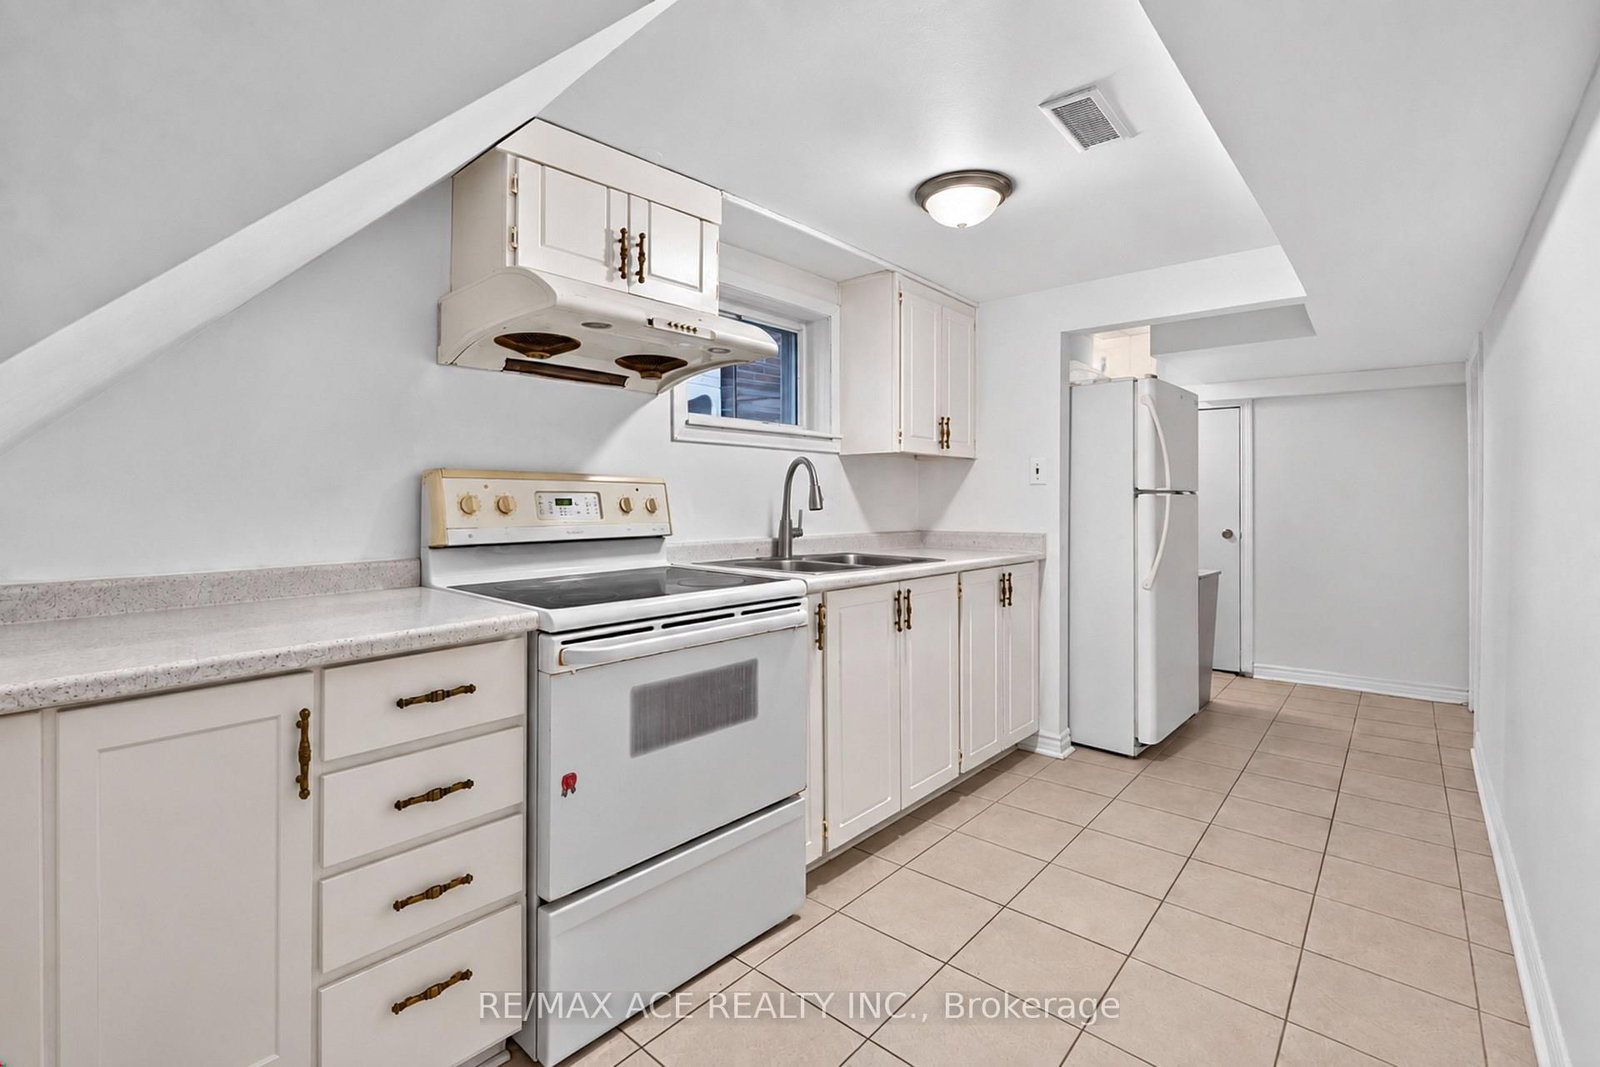
  • Kitchen: Backsplash, Linoleum, Window
  • Kitchen: Combined W/Rec, W/O To Garage, W/O To Yard
  • Amenities:
  • Taxes: $3,859.57 (2025)
Dining9 x 2 ft18 sq ft
Living12 x 11 ft132 sq ft
5th Br9 x 11 ft99 sq ft
Kitchen9 x 7 ft63 sq ft
Breakfast9 x 9 ft81 sq ft
Primary17 x 12 ft204 sq ft
2nd Br9 x 9 ft81 sq ft
3rd Br10 x 15 ft150 sq ft
4th Br9 x 9 ft81 sq ft
Foyer7 x 4 ft28 sq ft
Kitchen17 x 15 ft255 sq ft
Br10 x 10 ft100 sq ft

Recently sold comparables in Kennedy Park

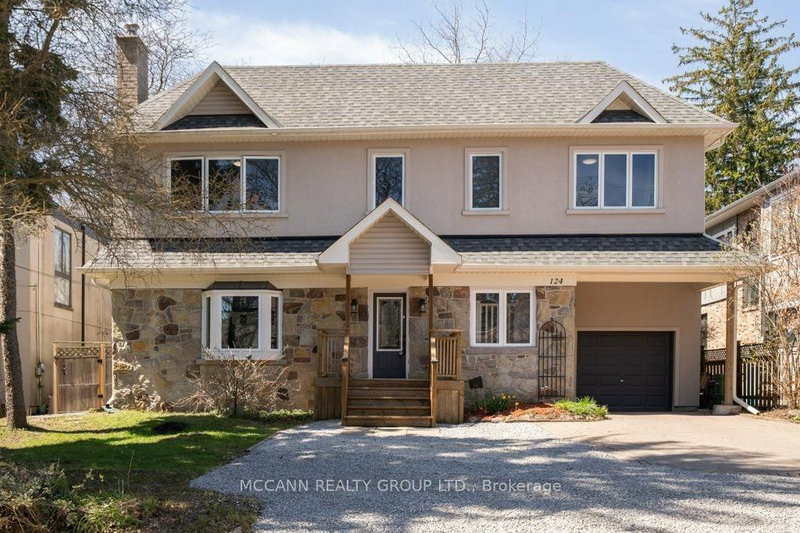
Similar homes for sale

WHAT'S YOUR HOME WORTH?

Click here to get an instant estimate and track its value over time.