By

Sign In
Sign In to view listing's details
×

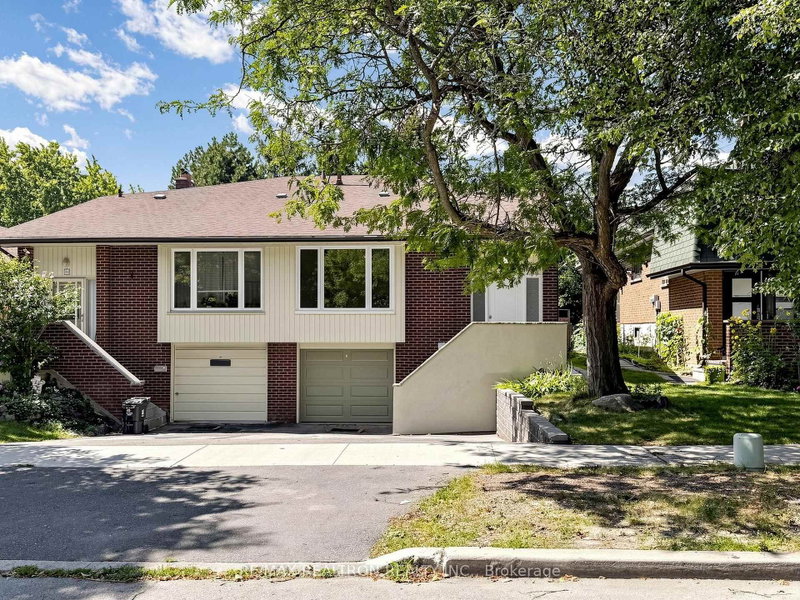
93 Crayford Drive in Toronto has been sold

MLS #:
E13743860
Type:
Semi-Detached, Bungalow-Raised
Approx. SQFT:
1100-1500
Basement:
Fin W/O, Sep Entrance
3+1 3+1
1 43.96 x 129.16 ft lot
PROPERTY HISTORY
List Date List Price Last Status Sold Date Sold Price Days On Market
0000-00-00 $00000 Sld Apr 26, 2012 $504,000
**Hot Location! Very Demanding Area. Norman Bethune C.I. Boundary. Semi-detached raised bungalow offers 3+1 bedrooms and is the perfect opportunity for families, investors, or multi-generational living.fresh paint, new quartz counter top on mian floor, pot lights in living and dinning, new LED ceiling lights, move-in-ready, income potential, eat-in kitchen, Safe Neighbourhood. Practical Layout.Best Exposure. Walk-Out Basement With One Br, Bathroom, Kitchen & Living Area, Above Ground Windows. . Close To Everything: Schools/Ttc/Shops/Restaurants/Libary.Mins To 404/401.Can't Miss!

WHAT'S YOUR HOME WORTH?

Click here to get an instant estimate and track its value over time.

  • Date Listed: Friday, September 04, 2026
  • Listing Brokerage: Homelife New World Realty Inc. - Disclaimer: The information contained in this listing has not been verified by Homelife New World Realty Inc. and should be verified by the buyer.

  • City: Toronto

    More 3 bedrooms homes for sale in Toronto

  • Neighbourhood: Steeles
  • Major Intersection: Steeles/Pharmacy
  • Full Address: 93 Crayford Drive, Toronto, M1W 3B5, Canada, ON, Canada
  • Living Room: hardwood floor, Combined W/Dining, Picture Window
  • Kitchen: Ceramic Floor, Eat-In Kitchen, Window
  • Living Room: Sliding Doors, W/O To Yard, South View
  • Kitchen: Vinyl Floor, Eat-In Kitchen, Above Grade Window
  • Amenities:
  • Taxes: $4,772.67 (2026)
Living25 x 12 ft300 sq ft
Dining25 x 12 ft300 sq ft
Kitchen16 x 11 ft176 sq ft
Primary16 x 11 ft176 sq ft
2nd Br12 x 9 ft108 sq ft
3rd Br10 x 9 ft90 sq ft
Living14 x 10 ft140 sq ft
Br14 x 9 ft126 sq ft
Kitchen11 x 10 ft110 sq ft

Similar homes for sale