By

CALL
TOUR PROPERTY
×

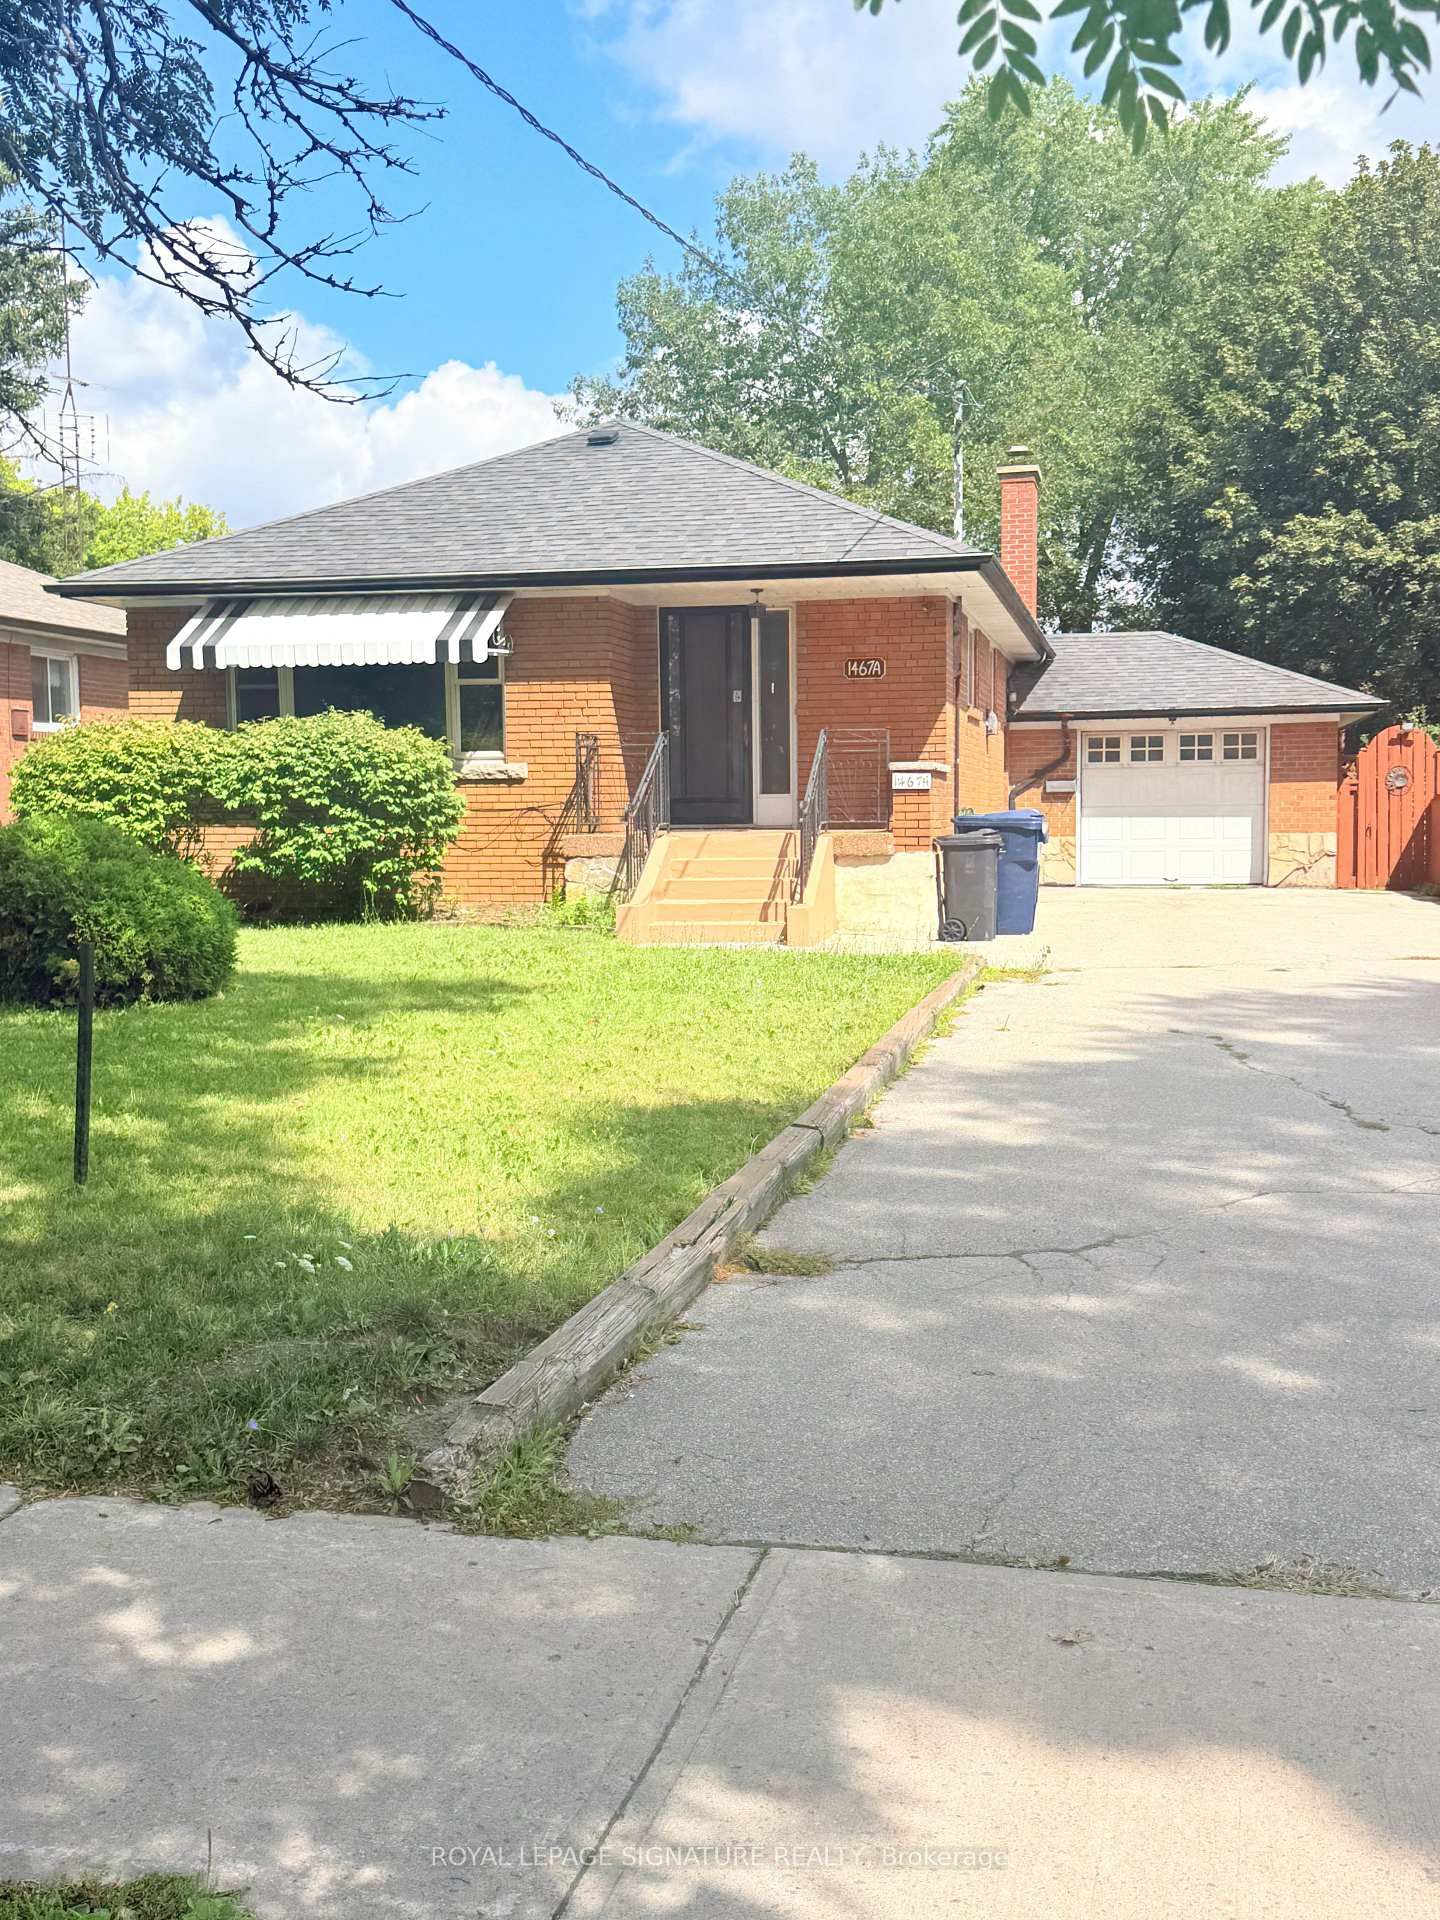
1467A Birchmount Road in Toronto for lease

Asking price
$3,495
MLS #:
E13717822
Type:
Detached, Bungalow
Approx. SQFT:
700-1100
Basement:
Finished
3+1 3+1
1 Toronto
PROPERTY HISTORY
SIGN IN REQUIRED
List Date List Price Last Status Sold Date Sold Price Days On Market
0000-00-00 $00000 Exp N/A N/A N/A

Listed by Royal Lepage Signature Realty.

1467A Birchmount Road is a Detached, Bungalow and is currently for Lease @ $3,495. Taxes in null were $0.00.

More homes for lease under 3.5k in Toronto

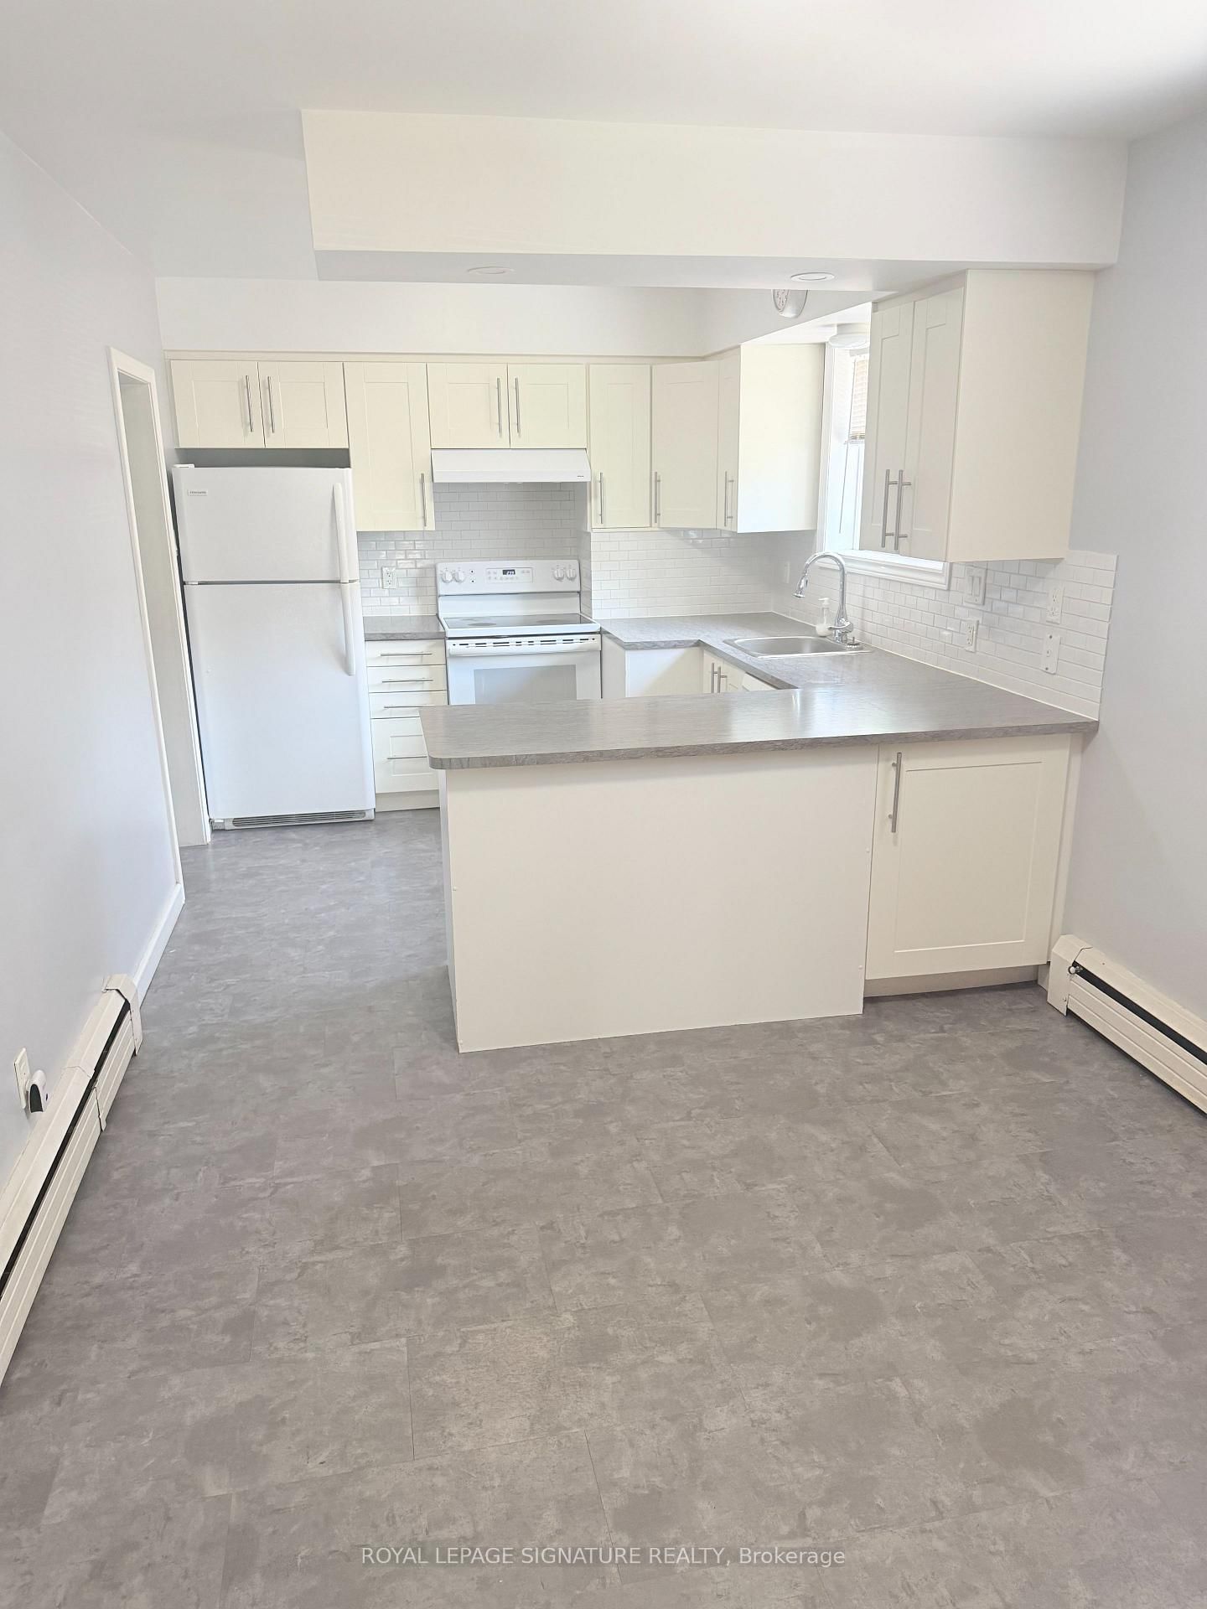
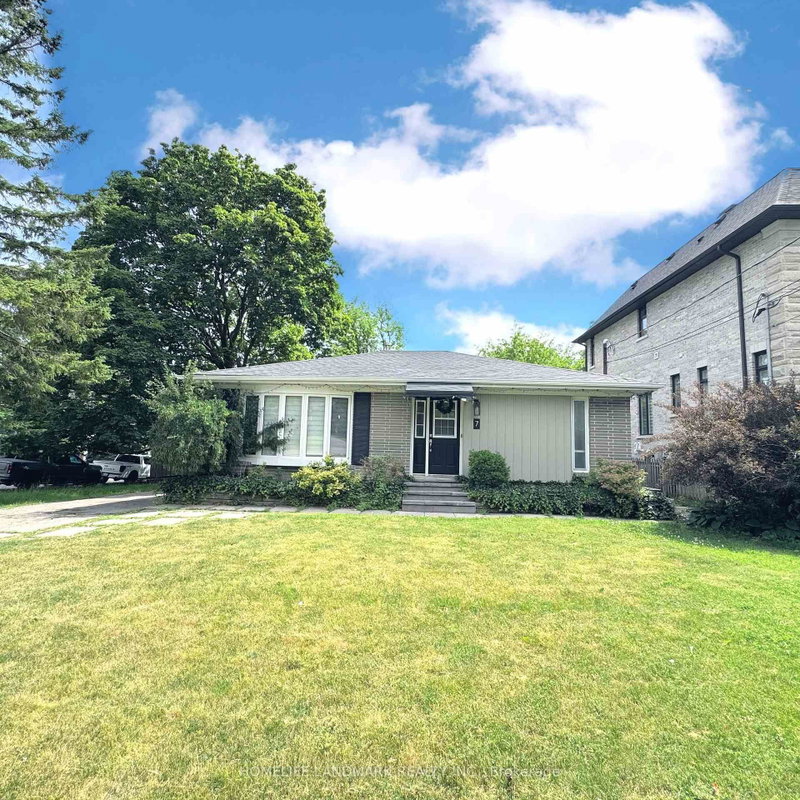
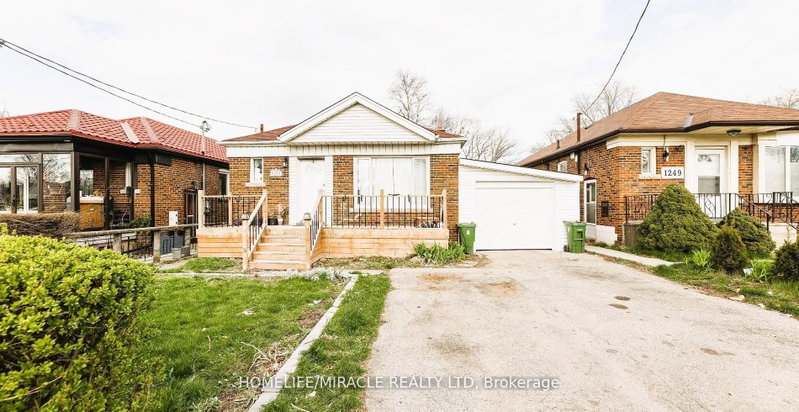
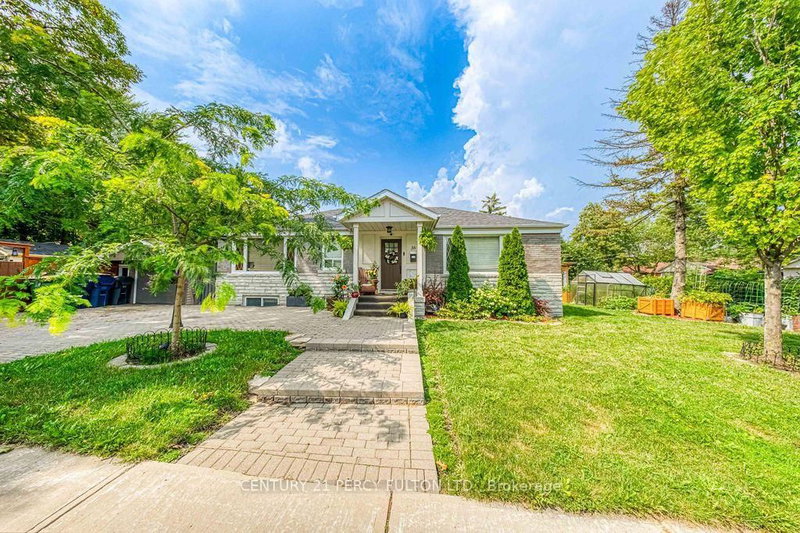
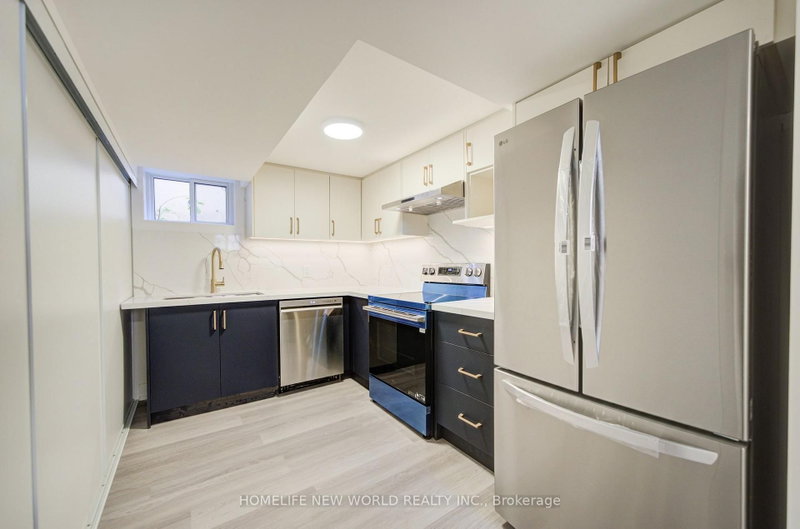
Great Opportunity to Move Into a Well Cared For and Maintained Dorset Park Bungalow . The Bungalow on 1467A Birchmount Road has 3 bedrooms, 2 bathrooms, and is located in the community of Dorset Park . The Main Floor Features 3 Bedrooms with Hardwood Flooring, Beautiful 4 Piece Washroom, Livingroom with Hardwoods and Eat-in Kitchen with Plenty of Cupboard Space. Basement Has 1 Bedroom with a Very Large Rec Room with Wet Bar, Large laundry room with Wash and Fold Countertop and Plenty of Storage/Cupboard Space. Basement Washroom is 3 Pieces That Has a Newly Renovated Large Shower Stall. Exterior Features an Attached Garage and Driveway with Parking For 6 cars Side by Side. Backyard has Gazebo and is Very Large.

Stove, Fridge, Dishwasher, Washer and Dryer

The address 1467A Birchmount Road was listed for lease (MLS# E13717822) on Tuesday, August 25, 2026.

WHAT'S YOUR HOME WORTH?

Click here to get an instant estimate and track its value over time.

  • Date Listed: Tuesday, August 25, 2026
  • Listing Brokerage: Royal Lepage Signature Realty - Disclaimer: The information contained in this listing has not been verified by Royal Lepage Signature Realty and should be verified by the buyer.

  • City: Toronto

    More 3 bedrooms homes for lease in Toronto

  • Neighbourhood: Dorset Park
  • Major Intersection: Birchmount between Ellesmere and Lawrence
  • Full Address: 1467A Birchmount Road, Toronto, M1P 2G4, ON, Canada
  • Kitchen: Double Sink, Ceramic Back Splash, Breakfast Area
  • Living Room: hardwood floor, Large Window, Crown Moulding
  • Amenities:
  • Taxes: $0.00 (null)
Kitchen20 x 10 ft200 sq ft
Primary12 x 10 ft120 sq ft
2nd Br12 x 9 ft108 sq ft
3rd Br14 x 9 ft126 sq ft
Living16 x 14 ft224 sq ft
Bathroom8 x 4 ft32 sq ft
Br15 x 9 ft135 sq ft
Rec31 x 14 ft434 sq ft
Bathroom8 x 4 ft32 sq ft
Laundry14 x 8 ft112 sq ft

Recently leased comparables in Dorset Park

Similar homes for lease

WHAT'S YOUR HOME WORTH?

Click here to get an instant estimate and track its value over time.