
By

Sign In
Sign In to view listing's details
×

112 Rouge River Drive in Toronto has been leased

MLS #:
E13701252
Type:
Detached, 2-Storey
Approx. SQFT:
2000-2500
Basement:
Full, Unfinished
4 4
2 Toronto
PROPERTY HISTORY
List Date List Price Last Status Sold Date Sold Price Days On Market
0000-00-00 $00000 Lsd Apr 16, 2023 $4,200
0000-00-00 $00000 Lsd Aug 24, 2016 $2,000
0000-00-00 $00000 Lsd Aug 31, 2011 $1,750
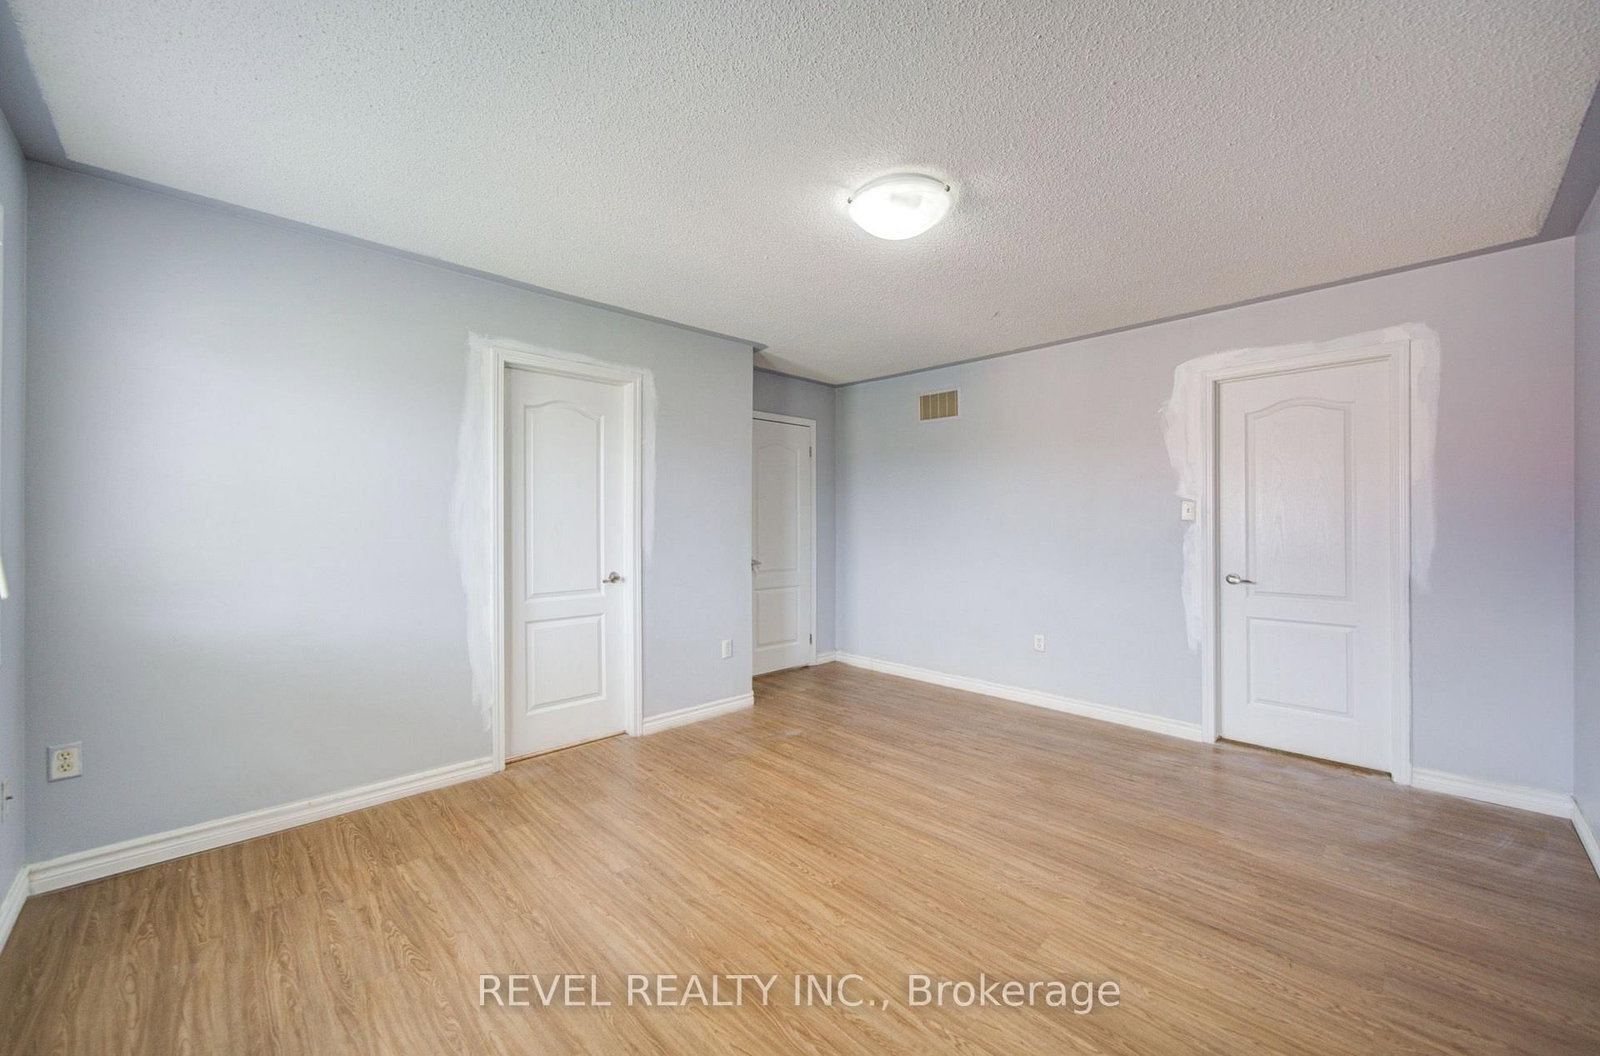
Opportunity Awaits! Fabulous 4 Bedroom, 3 Bathroom Detached Home With 2800 Of Living Space Available For Lease. Laminate Floors Throughout, 2 Car Driveway, Full House, Eat-In Kitchen, Large Size Bedrooms And So Much More. House Is Ready To Be Rented Immediately. Clean, Bright, Spacious, Fresh Paint And Modern. Won't Last Long.

WHAT'S YOUR HOME WORTH?

Click here to get an instant estimate and track its value over time.
  • Date Listed: Friday, August 21, 2026
  • Listing Brokerage: Revel Realty Inc. - Disclaimer: The information contained in this listing has not been verified by Revel Realty Inc. and should be verified by the buyer.
  • Virtual Tour: View Virtual Tour for 112 Rouge River Drive
  • City: Toronto

    More 4 bedrooms homes for lease in Toronto

  • Neighbourhood: Rouge E11
  • Major Intersection: Meadowvale & Sheppard
  • Full Address: 112 Rouge River Drive, Toronto, M1B 6G1, Canada, ON, Canada
  • Living Room: Combined W/Dining, Laminate, Large Window
  • Kitchen: Eat-In Kitchen, Ceramic Back Splash
  • Family Room: Fireplace, Laminate, Separate Rm
  • Amenities:
  • Taxes: $0.00 (null)
Living22 x 10 ft220 sq ft
Dining22 x 10 ft220 sq ft
Kitchen20 x 10 ft200 sq ft
Family13 x 12 ft156 sq ft
Primary17 x 16 ft272 sq ft
2nd Br16 x 10 ft160 sq ft
4th Br10 x 10 ft100 sq ft

Similar homes for lease