MLS #: E13697454Type: Detached, BungalowApprox. SQFT: 1100-1500Basement: Fin W/O
33
1Toronto
PROPERTY HISTORY
List Date
List Price
Last Status
Sold Date
Sold Price
Days On Market
0000-00-00
$00000
Ter
N/A
N/A
N/A
0000-00-00
$00000
Ter
N/A
N/A
N/A
0000-00-00
$00000
Sld
Jan 19, 2021
$1,260,000
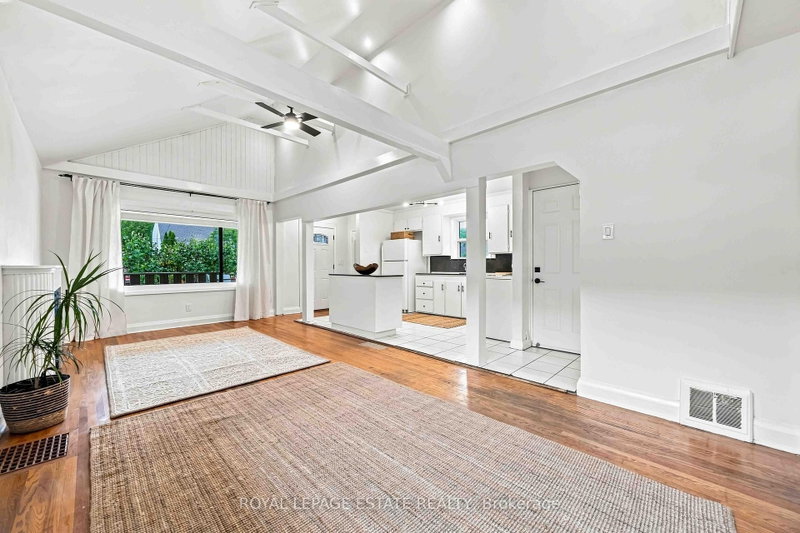
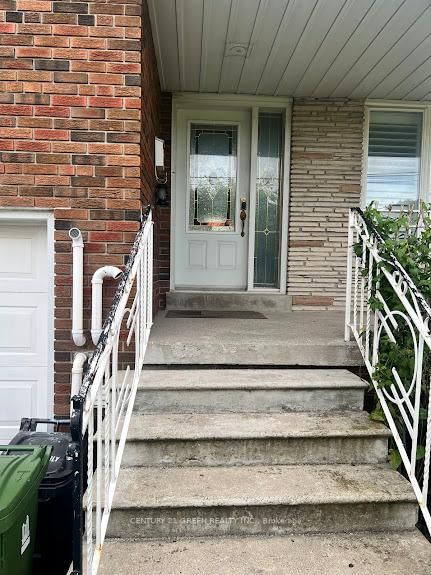
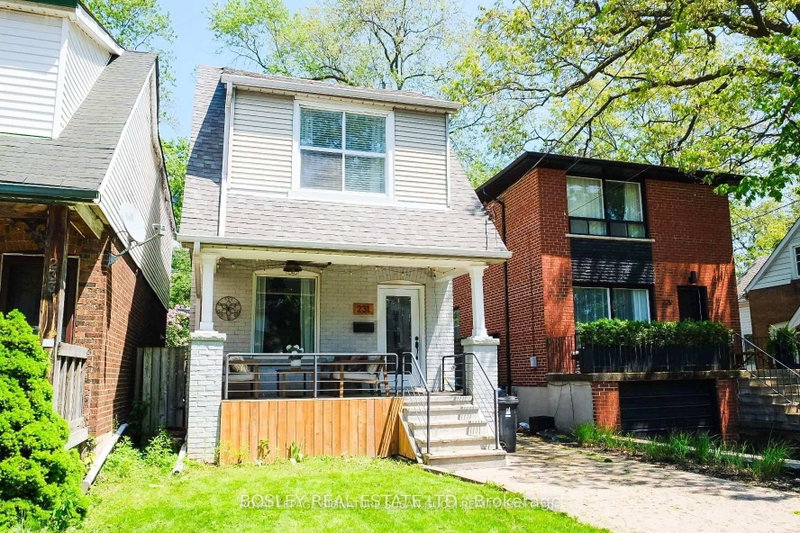
Welcome to 33 Stag Hill Drive, a character-filled detached bungalow in Toronto's family-friendly O'Connor-Parkview community. This spacious 3-bedroom, 2-bathroom home offers a functional layout, bright principal rooms and a unique mid-century style filled with warmth and personality.Original 1950s details, including the retro washroom, vintage-inspired kitchen and nostalgic tilework, give the home a distinctive charm rarely found in today's rental market. The walk-out basement provides valuable additional living space, ideal for a family room, home office, playroom or guest area.Outside, enjoy a private, tree-filled backyard complete with an outdoor kitchen, perfect for summer barbecues, family gatherings and relaxing with friends. An attached garage provides additional parking and storage.Located on a quiet, established street surrounded by mature greenery, the home is only minutes from the trails and natural beauty of Taylor Creek Park. Enjoy convenient access to schools, parks, shopping, public transit and the DVP, offering a peaceful residential setting with an easy connection to the rest of the city.
Listing Brokerage: Re/Max Hallmark Realty Ltd. - Disclaimer: The information contained in this listing has not been verified by Re/Max Hallmark Realty Ltd. and should be verified by the buyer.





 Share
Share


 3
3 3
3 1
1 Toronto