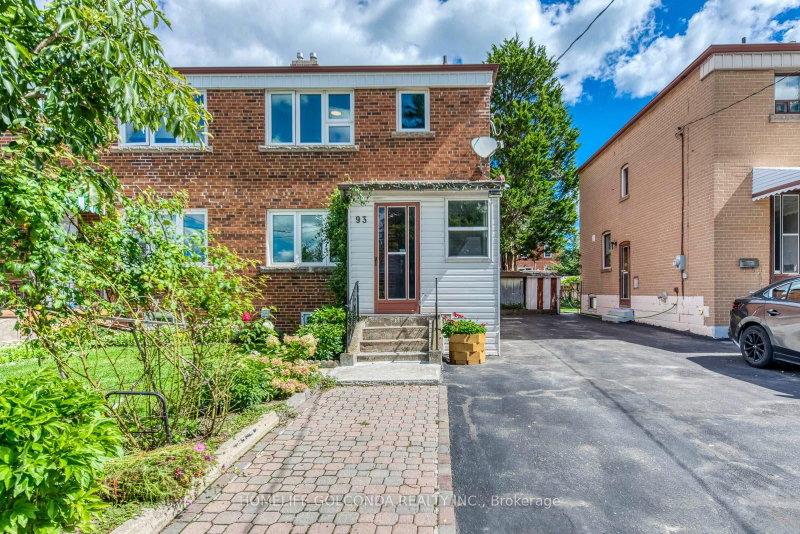
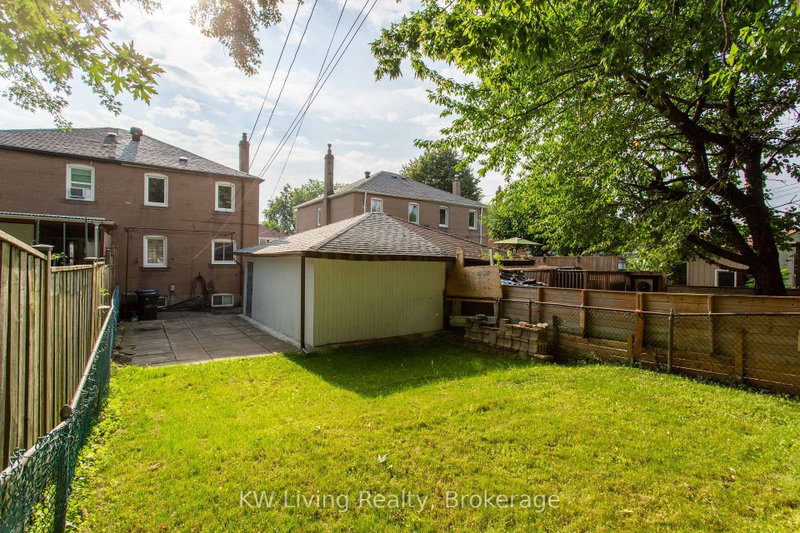
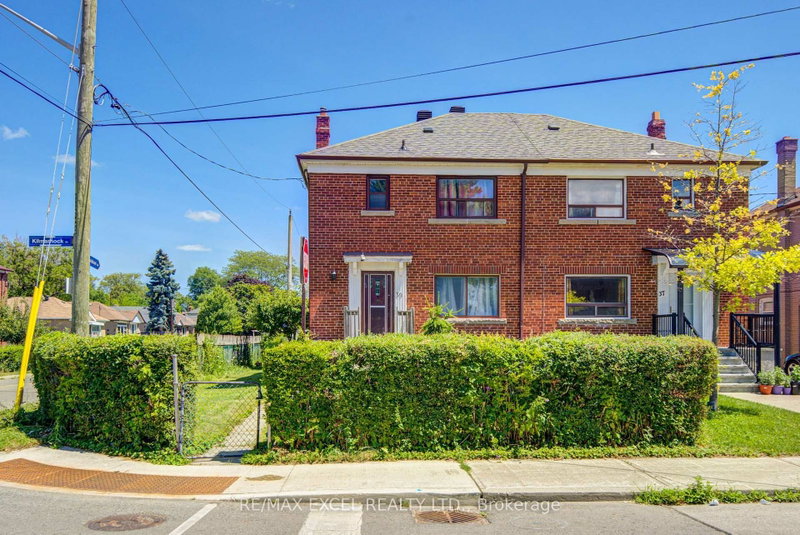
Prime Birchcliffe-Cliffside Opportunity - Great Value & Location! Semi-Detached 2-Storey 3+1 Bedrooms 3 Bathrooms. Welcome to this spacious, solid-brick semi-detached home situated on a generous lot in one of Birchcliffe-Cliffside's most desirable and established neighbourhoods! This beautifully maintained home offers an exceptional combination of location, space, upgrades, and convenience, perfect for families and first-time buyers. Why You'll Love This Home:* Spacious 3+1 bedroom, 3-bathroom layout* Detached garage + convenient parking* School directly across the street* TTC at the door and walking distance to GO Train* Steps to shopping plaza and everyday amenities* Close to parks, library, and community facilities* Finished basement with separate entrance* Updated/new kitchen* Updated basement washroom* Major renovations completed by the owner* Clean, bright, spacious, and move-in ready?? A Home With Location AND Potential! *
Listing Brokerage: Homelife/Miracle Realty Ltd - Disclaimer: The information contained in this listing has not been verified by Homelife/Miracle Realty Ltd and should be verified by the buyer.





 Share
Share


 3+1
3+1 3+1
3+1 1
1 27.5 x 125 ft lot