Local real estate rules require that you sign in to view sold property information.
| List Date | List Price | Last Status | Sold Date | Sold Price | Days On Market |
|---|---|---|---|---|---|
| 0000-00-00 | $00000 | Sld | Apr 30, 2024 | $1,100,000 |
Listed by Homelife/Future Realty Inc..
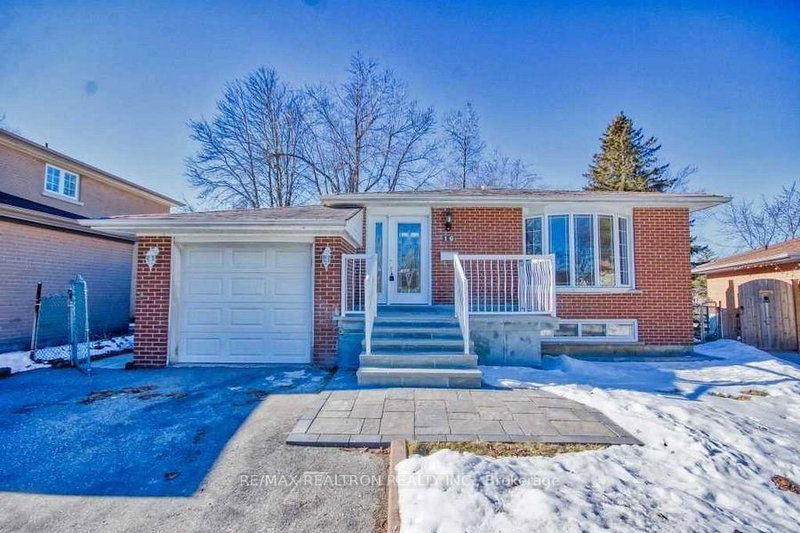
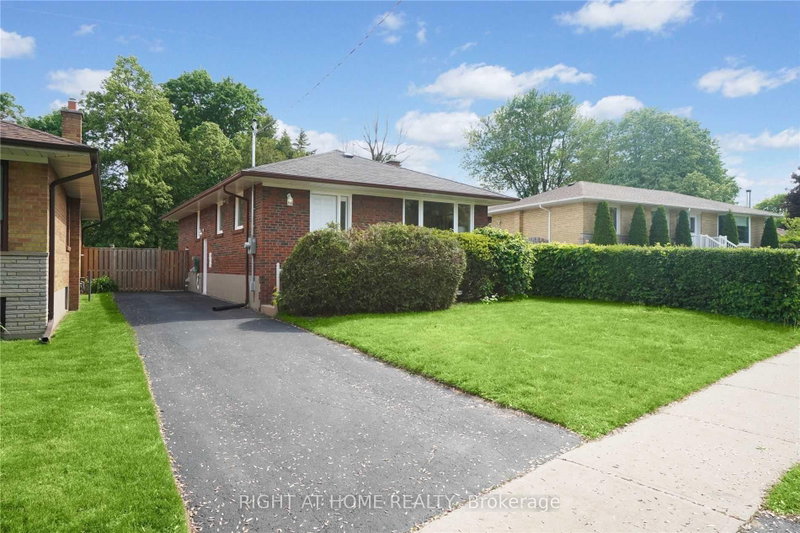
7 Stonehenge Crescent is a Detached, Bungalow and is currently for Lease @ $4,200. Taxes in null were $0.00.
More homes for lease under 4.2k in Toronto
Welcome to 7 Stonehenge Crescent, a beautifully updated 3-bedroom, 2-bathroom home on a quiet,family-friendly crescent in the desirable Woburn community. The Bungalow on 7 Stonehenge Crescent has 3 bedrooms, 2 bathrooms, and is located in the community of Woburn . Bright and inviting, this homefeatures a functional layout, spacious principal rooms, and a sun-filled kitchen with amplestorage.Situated on a generous 44 x 110 ft lot, the backyard is perfect for entertaining. The finishedbasement with a separate entrance, bedroom, 3-piece bath, and large rec room.Conveniently located close to transit, Highway 401, parks, schools, restaurants, places ofworship, and Centennial Arena.
Fridge, Stove, Washer & Dryer
The address 7 Stonehenge Crescent was listed for lease (MLS# E13668894) on Tuesday, August 11, 2026.




 Share
Share


 3+1
3+1 3+1
3+1 Toronto