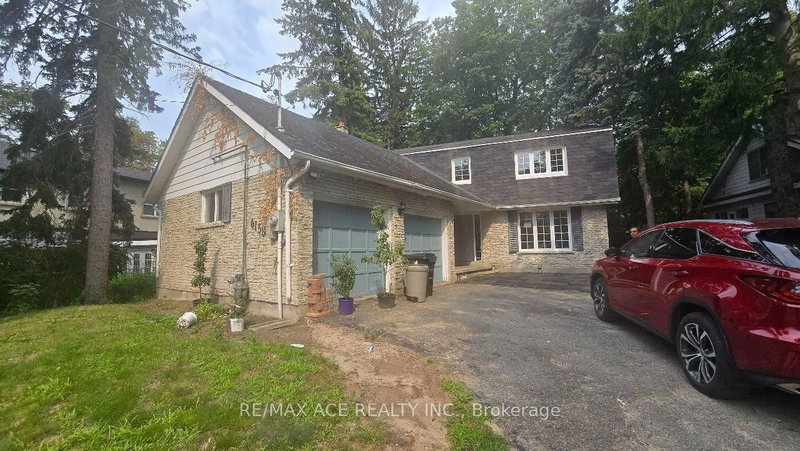
MLS #: E13524078Type: Detached, BungalowApprox. SQFT: 1500-2000Basement: Fin W/O
3+23+2
150 x 148 ft lot
PROPERTY HISTORY
List Date
List Price
Last Status
Sold Date
Sold Price
Days On Market
0000-00-00
$00000
Lsd
Jul 06, 2023
$3,800
0000-00-00
$00000
Sld
Mar 01, 2023
$1,021,000
0000-00-00
$00000
Sus
N/A
N/A
N/A
0000-00-00
$00000
Sld
Nov 16, 2008
$282,500
0000-00-00
$00000
Ter
N/A
N/A
N/A
0000-00-00
$00000
Ter
N/A
N/A
N/A
Recently Renovated 3+2 Bed, 3 Bath Bungalow in the West Hill Community. Short Distance to UofT Scarborough and Centennial College. Close to Public Transits, Shopping, Restaurants, Schools, Community Centre, Library and Pan Am Sports Centre. Near Morningside Park Trail and Waterfront Trail. Ideal for Working Family/Professionals/Visiting Scholars. Spacious Family Room Walk To Large Deck And Huge Backyard. Bright, Airy And Open Concept Kitchen And Living Space. Pot Lights Throughout, Finished Basement With Second Kitchen
Listing Brokerage: Homelife/Bayview Realty Inc. - Disclaimer: The information contained in this listing has not been verified by Homelife/Bayview Realty Inc. and should be verified by the buyer.





 Share
Share


 3+2
3+2 3+2
3+2 1
1 50 x 148 ft lot