By

Sign In
Sign In to view listing's details
×

52 Gerigs Street in Toronto has been leased

MLS #:
E13647220
Type:
Att/Row/Twnhouse, 3-Storey
Approx. SQFT:
1500-2000
3 3
1 21 x 39.04 ft lot
PROPERTY HISTORY
List Date List Price Last Status Sold Date Sold Price Days On Market
0000-00-00 $00000 Lsd Nov 13, 2024 $3,300
0000-00-00 $00000 Ter N/A N/A N/A
0000-00-00 $00000 Sld Sep 09, 2024 $925,000
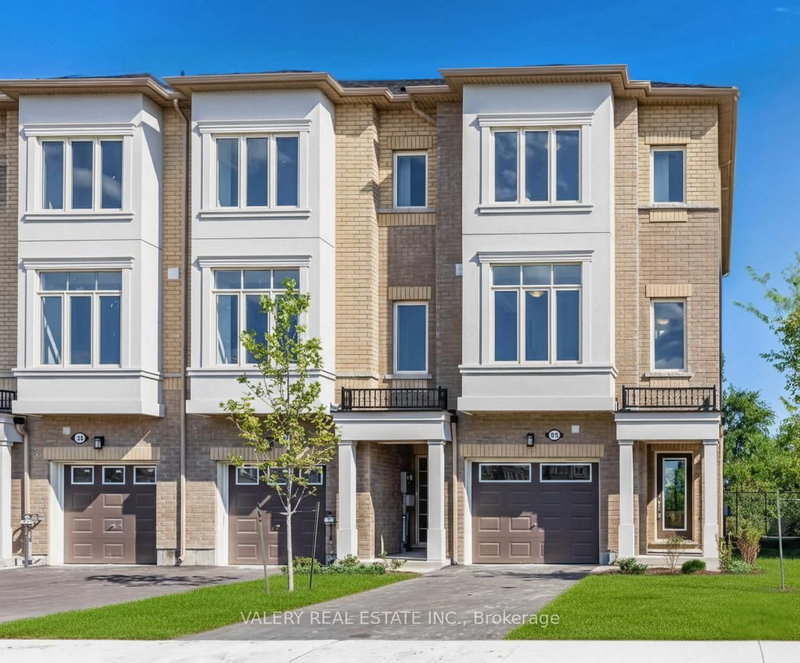
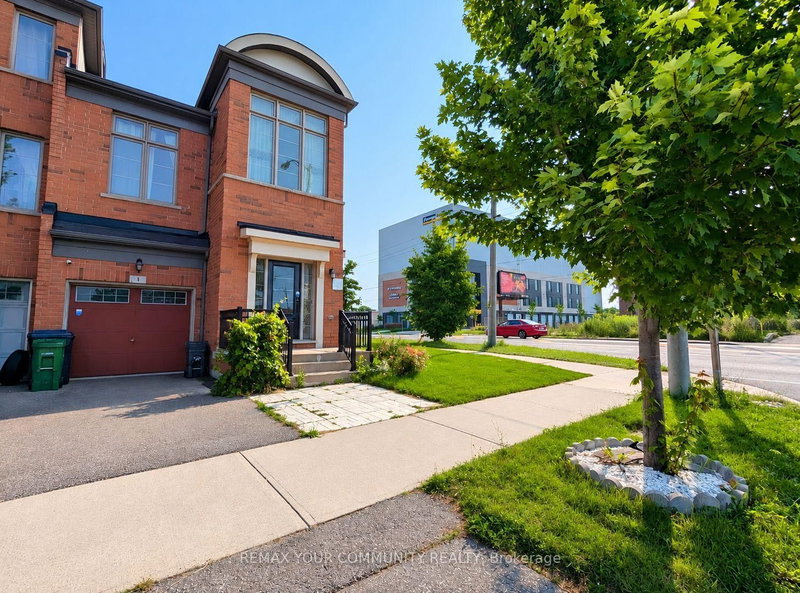
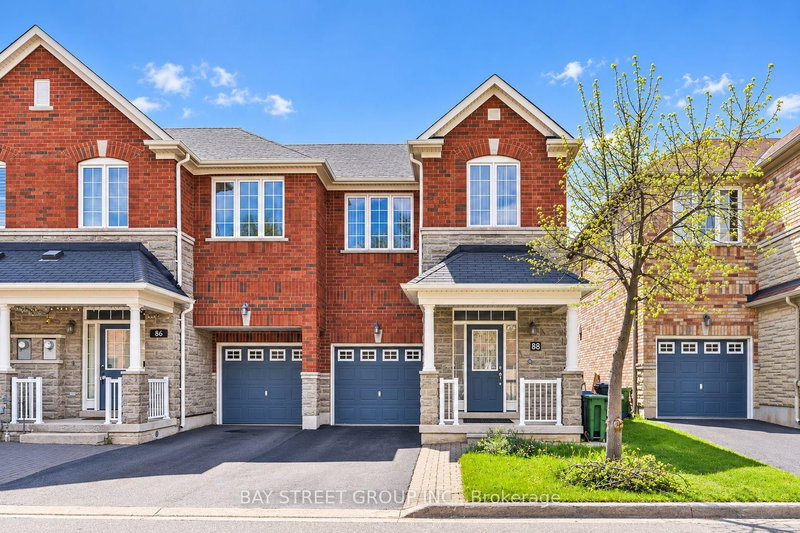
***MOVE-IN READY*** This stunning newer freehold townhome features a spacious, sun-filled layout with 3 bedrooms, 3 bathrooms, and a newly upgraded kitchen with brand-new counters and a stylish backsplash. Step out onto the expansive deck, equipped with a gas line for easy BBQs, and enjoy the convenience of 2 parking spots. Situated on a premium lot in a vibrant, family-friendly neighbourhood, this home is perfect for commuters, just a short walk to Warden TTC Subway Station. Close to top-rated schools, including SATEC at W.A. Porter Collegiate Institute, this well-maintained, 6-year-old townhome is truly turn-key. Discover modern luxury, comfort, and convenience in this desirable community.

WHAT'S YOUR HOME WORTH?

Click here to get an instant estimate and track its value over time.

  • Date Listed: Thursday, August 06, 2026
  • Listing Brokerage: Lpt Realty - Disclaimer: The information contained in this listing has not been verified by Lpt Realty and should be verified by the buyer.

  • City: Toronto

    More 3 bedrooms homes for lease in Toronto

  • Neighbourhood: Clairlea-Birchmount
  • Major Intersection: Warden/St Clair
  • Full Address: 52 Gerigs Street, Toronto, M1L 0J4, Canada, ON, Canada
  • Kitchen: Stainless Steel Appl, Marble Counter, Open Concept
  • Living Room: Open Concept, Large Window, Combined W/Dining
  • Amenities:
  • Taxes: $0.00 (null)
Kitchen10 x 9 ft90 sq ft
Primary19 x 10 ft190 sq ft
3rd Br9 x 8 ft72 sq ft
Dining12 x 10 ft120 sq ft
Office10 x 9 ft90 sq ft
Living16 x 12 ft192 sq ft
2nd Br9 x 8 ft72 sq ft

Similar homes for lease