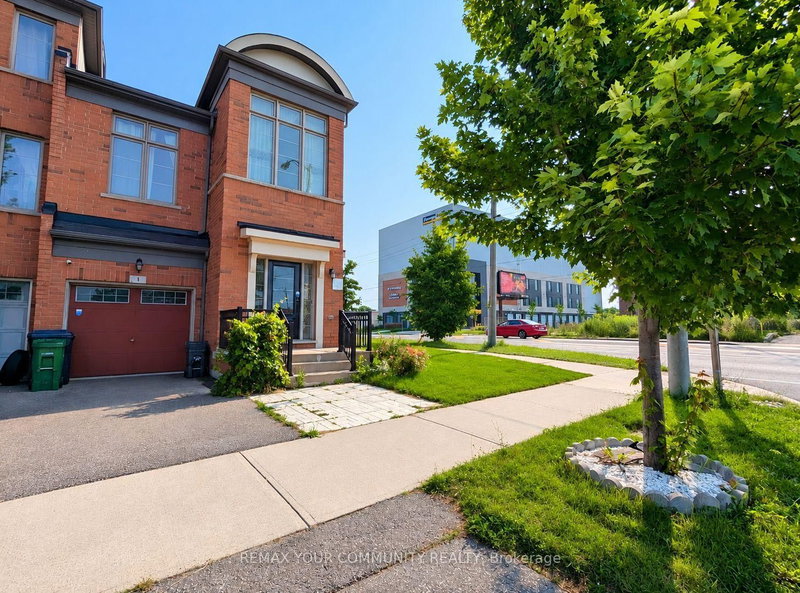
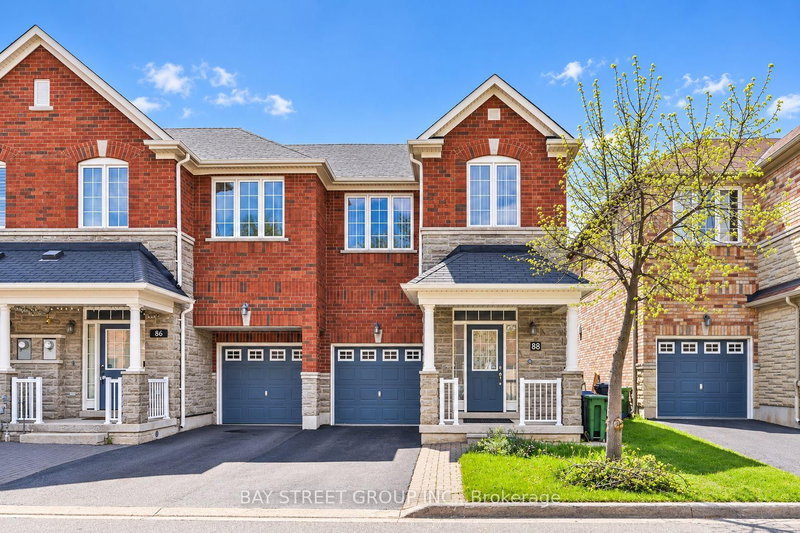
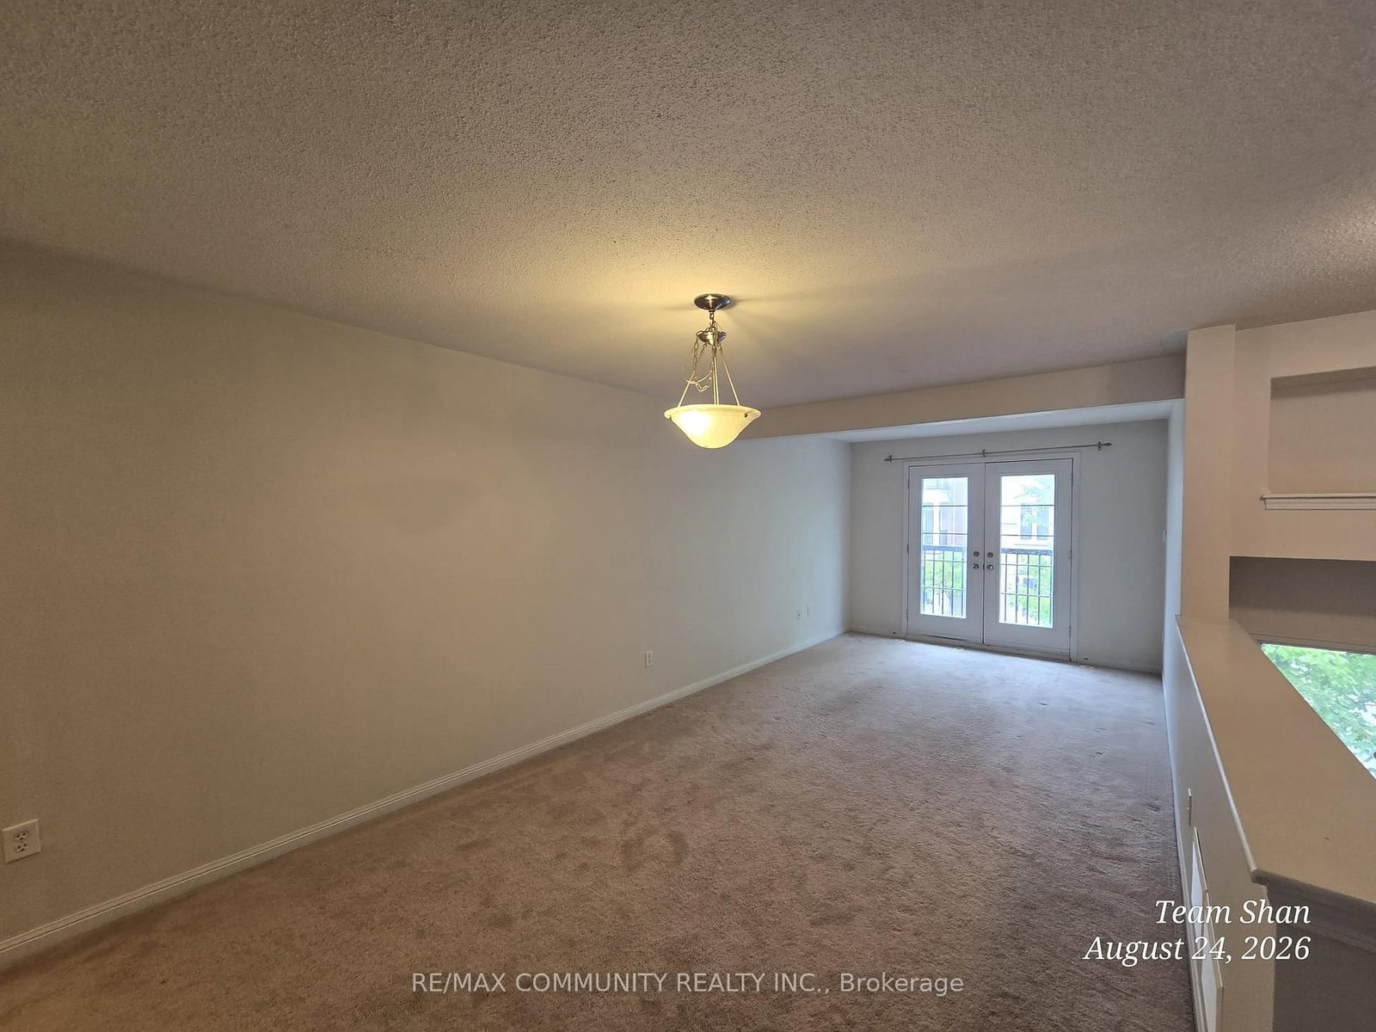
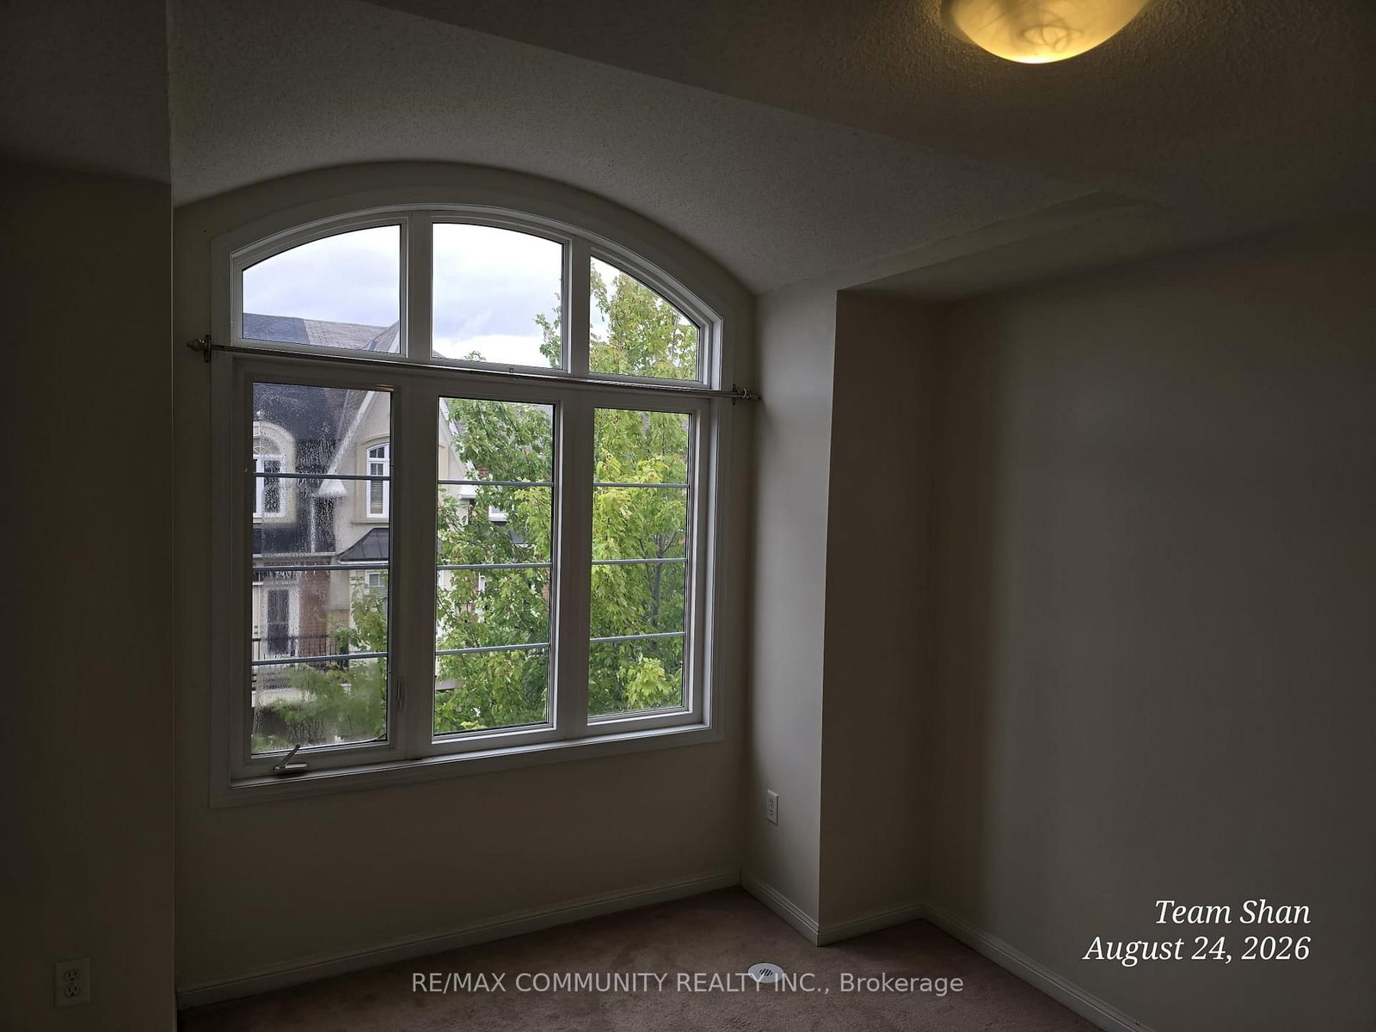
Welcome to 49 Ferguson Street! Beautiful Town Home for Lease in Clairlea-Birchmount! This spacious 3-bedroom, 2.5-bathroom home offers a smart, family-friendly layout with bright and modern living spaces. Enjoy a private backyard and 2 parking spaces, including 1 garage and 1 driveway parking spots. Ideally located near St. Clair Ave E & Warden Ave, this home offers exceptional convenience for commuters and families. Enjoy easy access to TTC bus routes, Warden Subway Station, and the Eglinton LRT. Located closely to an abundance of everyday amenities, including grocery stores, restaurants, cafés, retail plazas, the Golden Mile shopping district, Eglinton Town Centre, and Scarborough Town Centre. Families will appreciate nearby parks, playgrounds, schools, childcare, Warden Hilltop Community Centre, and golf courses. Vacant and move-in ready - an excellent opportunity to enjoy comfortable living in a highly convenient Toronto neighbourhood!
Listing Brokerage: Re/Max Community Realty Inc. - Disclaimer: The information contained in this listing has not been verified by Re/Max Community Realty Inc. and should be verified by the buyer.





 Share
Share






 3
3 3
3 1
1 Toronto