By

Sign In
Sign In to view listing's details
×

171 Westlake Avenue in Toronto has been leased

MLS #:
E13643426
Type:
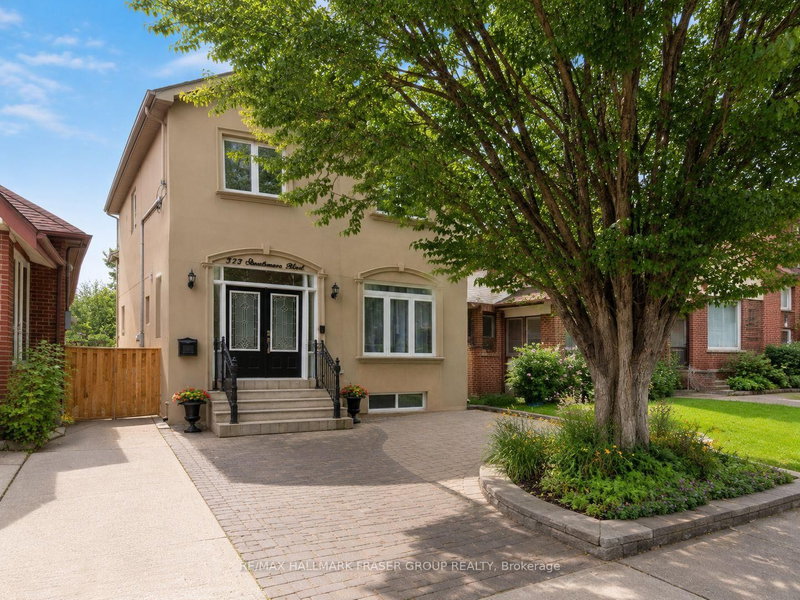
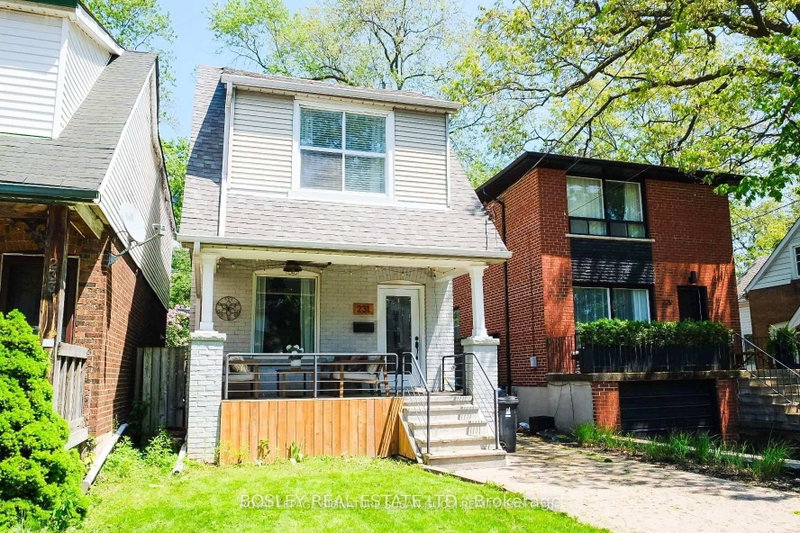
Detached, 2-Storey
Approx. SQFT:
1500-2000
Basement:
Sep Entrance, Finished
3+1 3+1
2 25 x 100 ft lot
PROPERTY HISTORY
List Date List Price Last Status Sold Date Sold Price Days On Market
0000-00-00 $00000 Ter N/A N/A N/A
0000-00-00 $00000 Sus N/A N/A N/A
0000-00-00 $00000 Lsd Oct 29, 2017 $3,500
0000-00-00 $00000 Ter N/A N/A N/A
0000-00-00 $00000 Sld Mar 16, 2012 $652,000
0000-00-00 $00000 Ter N/A N/A N/A
0000-00-00 $00000 Sld Feb 08, 2011 $335,000
0000-00-00 $00000 Sld Oct 19, 2005 $232,000
0000-00-00 $00000 Ter N/A N/A N/A
Enjoy this bright 3+1 bedroom home featuring large windows, soaring ceilings, pot lights, and hardwood floors. The open-concept kitchen is complete with stainless steel appliances and stunning countertops. Situated on a desirable corner lot, the home offers a detached 2-car garage and a separate entrance to a finished lower level. The spacious, fenced backyard makes it an ideal family home. Woodbine-Lumsden is a walkable, family-friendly neighbourhood with great schools, easy access to TTC, and plenty of local shops and amenities just steps away.

WHAT'S YOUR HOME WORTH?

Click here to get an instant estimate and track its value over time.

  • Date Listed: Thursday, August 06, 2026
  • Listing Brokerage: Real Estate Homeward - Disclaimer: The information contained in this listing has not been verified by Real Estate Homeward and should be verified by the buyer.

  • City: Toronto

    More 3 bedrooms homes for lease in Toronto

  • Neighbourhood: Woodbine-Lumsden
  • Major Intersection: Danforth and Main
  • Full Address: 171 Westlake Avenue, Toronto, M4C 4S3, Canada, ON, Canada
  • Living Room: Large Window, hardwood floor, Pot Lights
  • Family Room: Large Window, hardwood floor, Pot Lights
  • Kitchen: Stainless Steel Appl, Double Sink
  • Kitchen: Combined W/Rec, Pot Lights, Laminate
  • Amenities:
  • Taxes: $0.00 (null)
Living17 x 10 ft170 sq ft
Family14 x 8 ft112 sq ft
Kitchen9 x 7 ft63 sq ft
Dining16 x 10 ft160 sq ft
Primary18 x 9 ft162 sq ft
2nd Br18 x 9 ft162 sq ft
3rd Br13 x 9 ft117 sq ft
Rec25 x 9 ft225 sq ft
4th Br15 x 8 ft120 sq ft
Kitchen25 x 9 ft225 sq ft
Laundry7 x 5 ft35 sq ft

Similar homes for lease