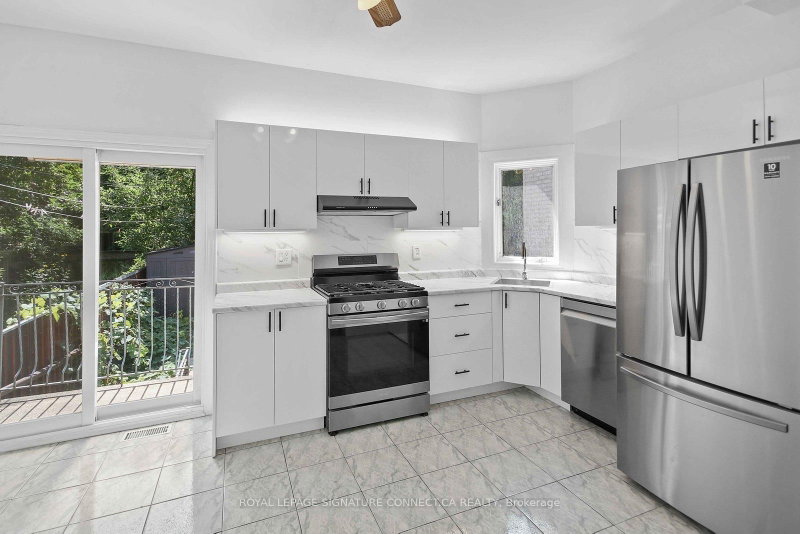
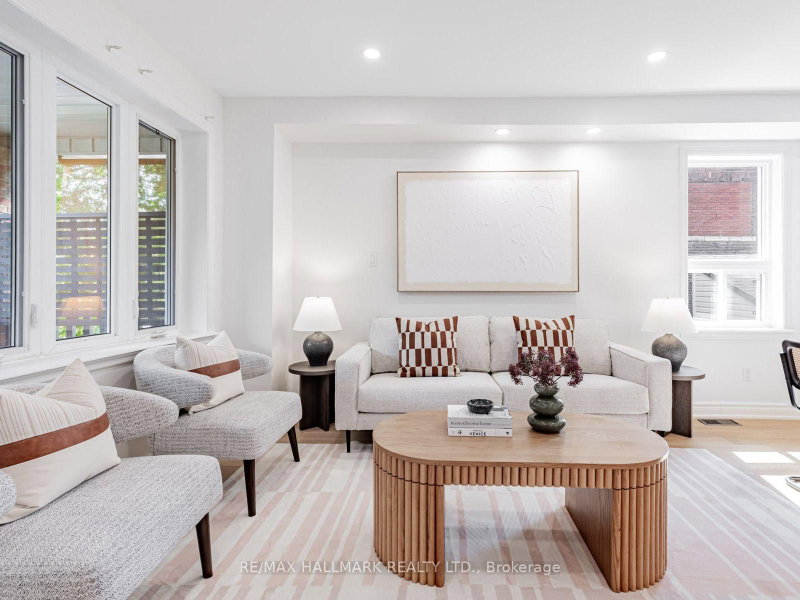
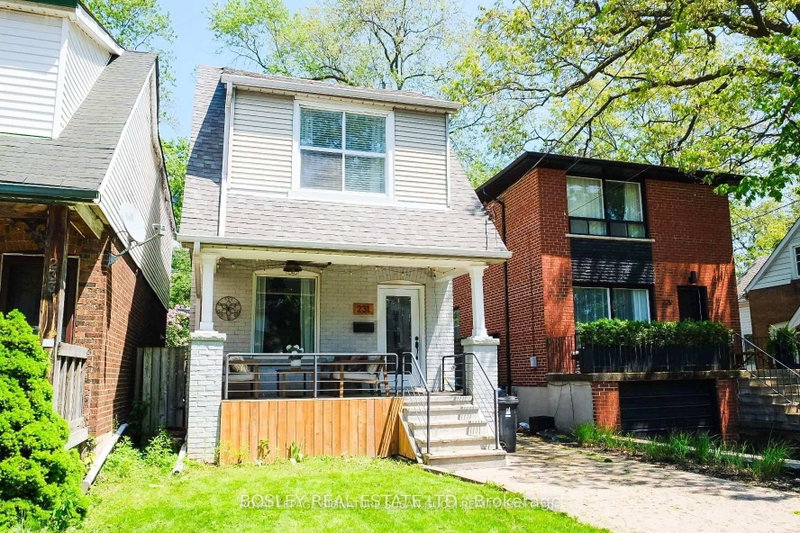
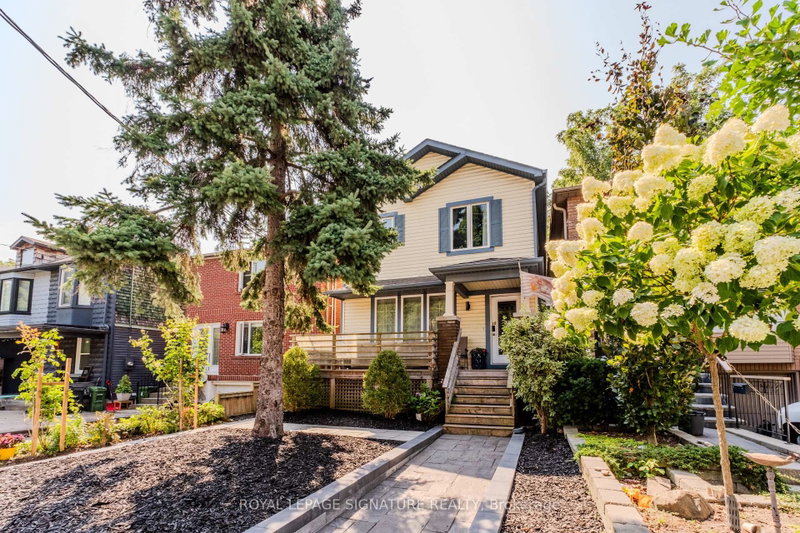
Furnished Short Term Lease In Family Friendly Neighborhood. Available October 14 for up to 6 months. This is A Lovely Home With 3 Bedrooms, 2 Bathroom, Mutual Drive For One Vehicle. 61 Normandy Blvd Boasts Such Charm And Warmth. Family Size Eat In Kitchen, Storage & A Pantry For The Bulk Purchases. Original Trim and Hardwood Floors, Many Windows And Skylights Bringing In Natural Light. Lower Level Offers A Fantastic TV Room With Massive Work Desk, New Bathroom, Stackable Washer Dryer Combo. Just Bring Your Bags And Settle In. This Home Has Everything, Functional Furniture, Large Dining Room And Kitchen Table, Walk Out To Backyard Garden, Deck with BBQ. Utilities Included!!!! Amazing Opportunity For Family Visiting Or A Renovation.
Listing Brokerage: Real Estate Homeward - Disclaimer: The information contained in this listing has not been verified by Real Estate Homeward and should be verified by the buyer.





 Share
Share


 3
3 3
3 26 x 97.5 ft lot