By

CALL
TOUR PROPERTY
×

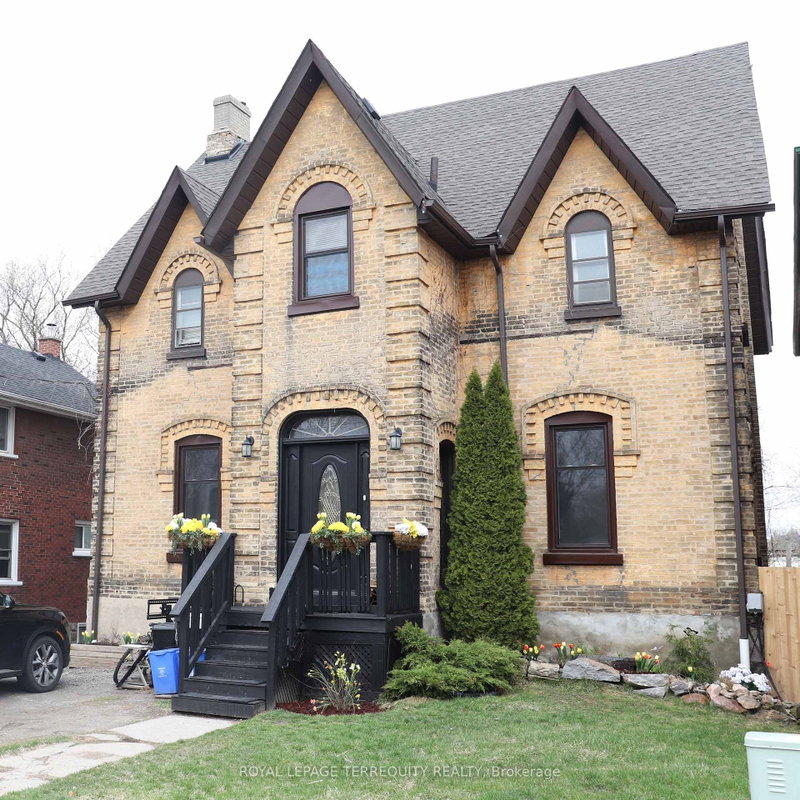
119 Colborne Street E in Oshawa for sale

Asking price
$749,900
Estimate (Jul 22)
$751,552
MLS #:
E13593058
Type:
Detached, 2-Storey
Approx. SQFT:
2000-2500
Basement:
Finished, Sep Entrance
4 4
40.32 x 131.66 ft lot
PROPERTY HISTORY
SIGN IN REQUIRED
List Date List Price Last Status Sold Date Sold Price Days On Market
0000-00-00 $00000 Ter N/A N/A N/A
0000-00-00 $00000 Exp N/A N/A N/A
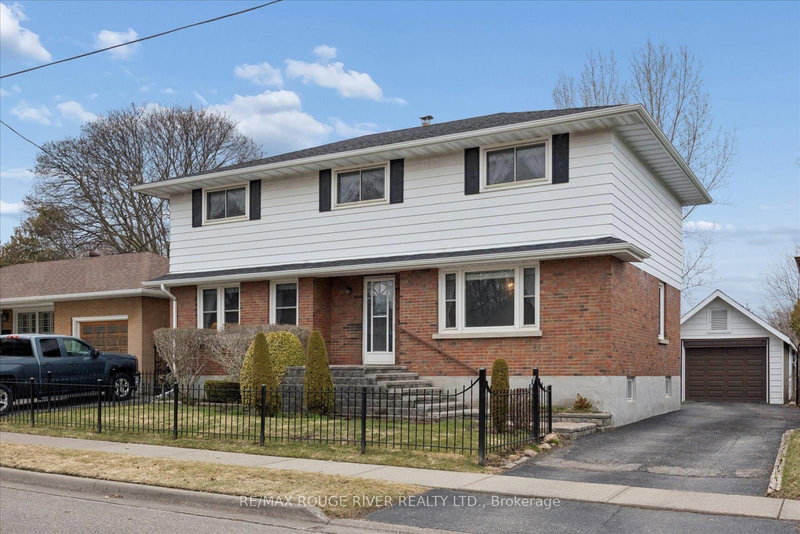
Welcome to this beautifully upgraded home in the heart of Oshawa, offering the perfect blend of style, space and versatility. From the moment you walk in, you'll notice an abundance of natural light enhanced by pot lights that make this home bright and inviting after a long day. Take a look around and fall in love with the tasteful upgrades, modern finishes and spacious rooms that make this home the one. The finished basement has its own separate entrance, providing excellent flexibility for an in-law suite. You can even set it up as a private home office, entertainer's den or playroom. The choice is yours! Conveniently located close to schools, parks, groceries, restaurants, entertainment, shopping, hospital, transit and more, it's an opportunity you don't want to miss!

WHAT'S YOUR HOME WORTH?

Click here to get an instant estimate and track its value over time.

  • Date Listed: Wednesday, July 22, 2026
  • Listing Brokerage: Royal Lepage Meadowtowne Realty - Disclaimer: The information contained in this listing has not been verified by Royal Lepage Meadowtowne Realty and should be verified by the buyer.

  • City: Oshawa

    More 4 bedrooms homes for sale in Oshawa

  • Neighbourhood: O'Neill
  • Major Intersection: Division St / Bond St E
  • Full Address: 119 Colborne Street E, Oshawa, L1G 1M3, ON, Canada
  • Living Room: Vinyl Floor, Pot Lights, Electric Fireplace
  • Kitchen: Vinyl Floor, Pot Lights
  • Amenities:
  • Taxes: $5,000.27 (2025)
Living15 x 14 ft210 sq ft
Dining16 x 9 ft144 sq ft
Kitchen13 x 13 ft169 sq ft
Office14 x 10 ft140 sq ft
Br12 x 11 ft132 sq ft
Br15 x 14 ft210 sq ft
Br15 x 10 ft150 sq ft
Br13 x 11 ft143 sq ft

Recently sold comparables in O'Neill

Similar homes for sale

WHAT'S YOUR HOME WORTH?

Click here to get an instant estimate and track its value over time.