By

CALL
TOUR PROPERTY
×

386 Pine Avenue in Oshawa for sale

Asking price
$459,000
Estimate (Sep 15)
$476,789
MLS #:
E13787154
Type:
Detached, 2-Storey
Approx. SQFT:
1100-1500
Basement:
Unfinished
4 4
40.04 x 100.12 ft lot
PROPERTY HISTORY
SIGN IN REQUIRED
List Date List Price Last Status Sold Date Sold Price Days On Market
0000-00-00 $00000 Lsd Nov 27, 2022 $2,750
0000-00-00 $00000 Sld Oct 13, 2022 $949,786
0000-00-00 $00000 Ter N/A N/A N/A
0000-00-00 $00000 Sld Jan 10, 2022 $727,786
0000-00-00 $00000 Sld May 29, 2008 $136,500
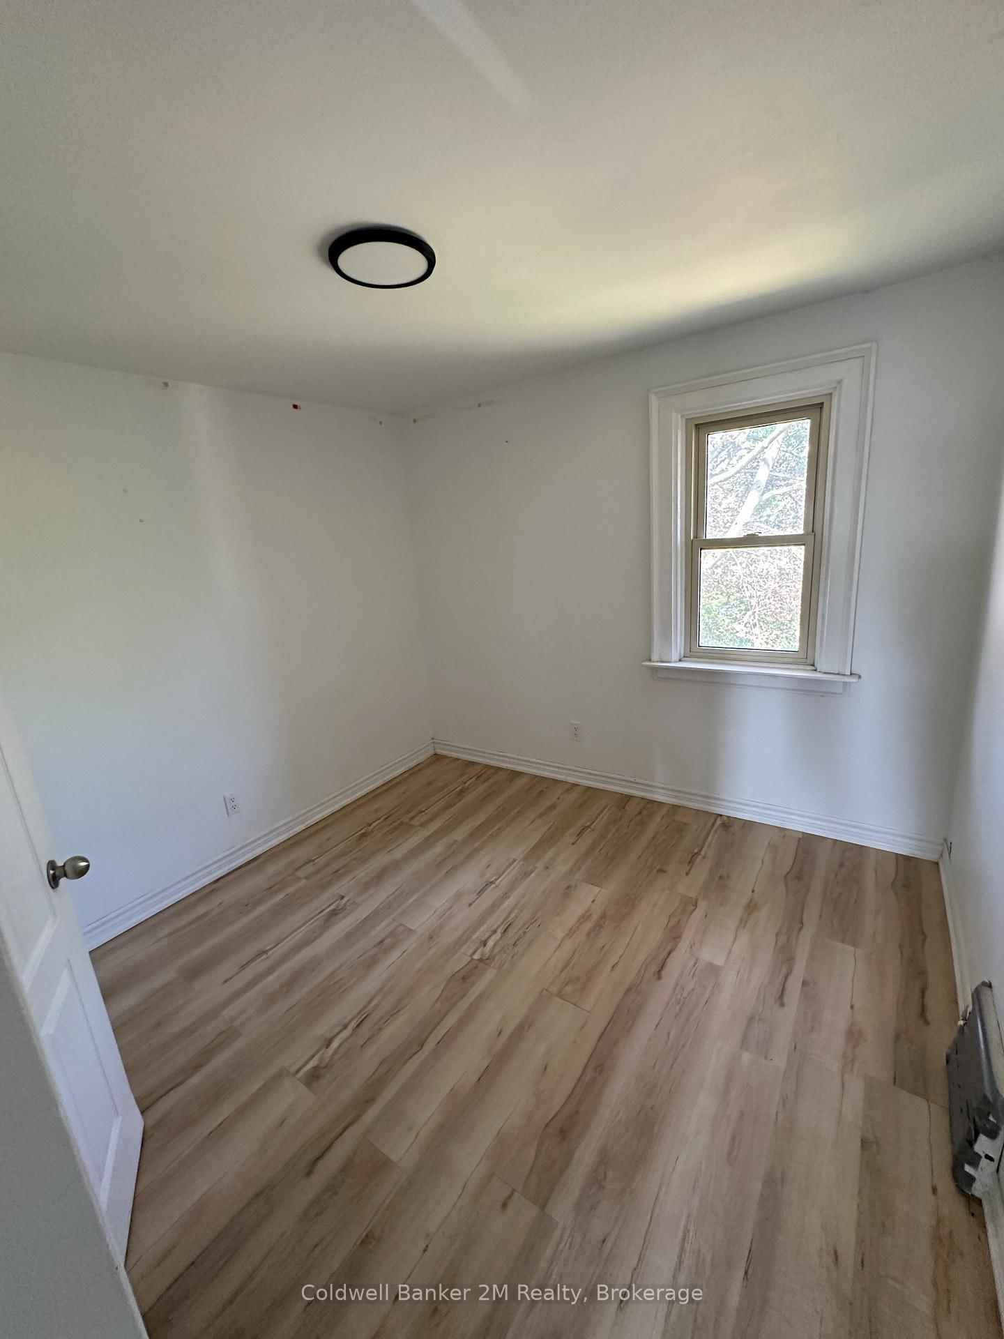
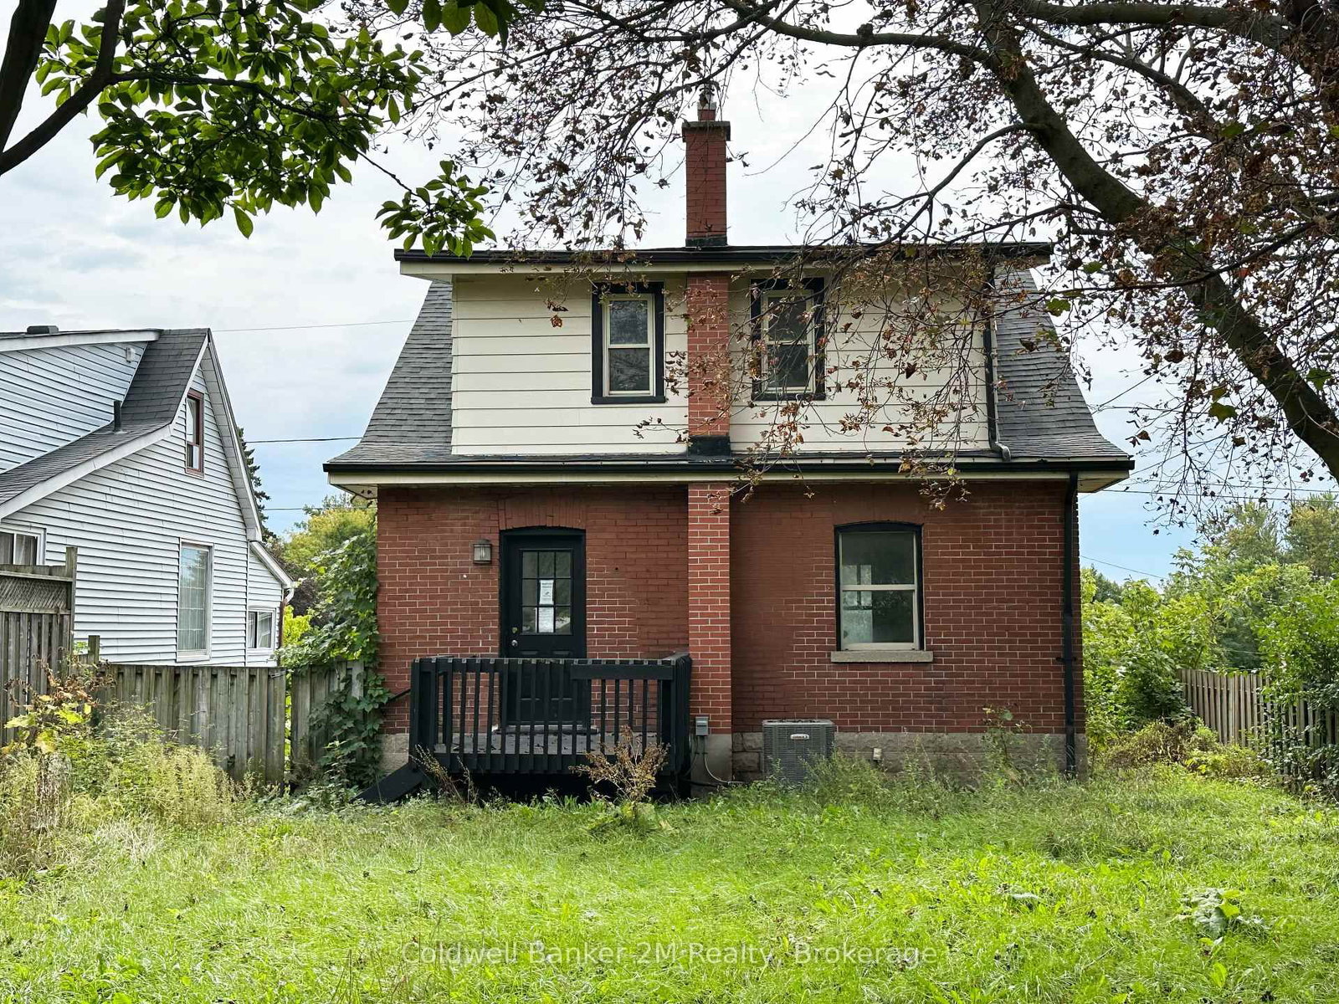
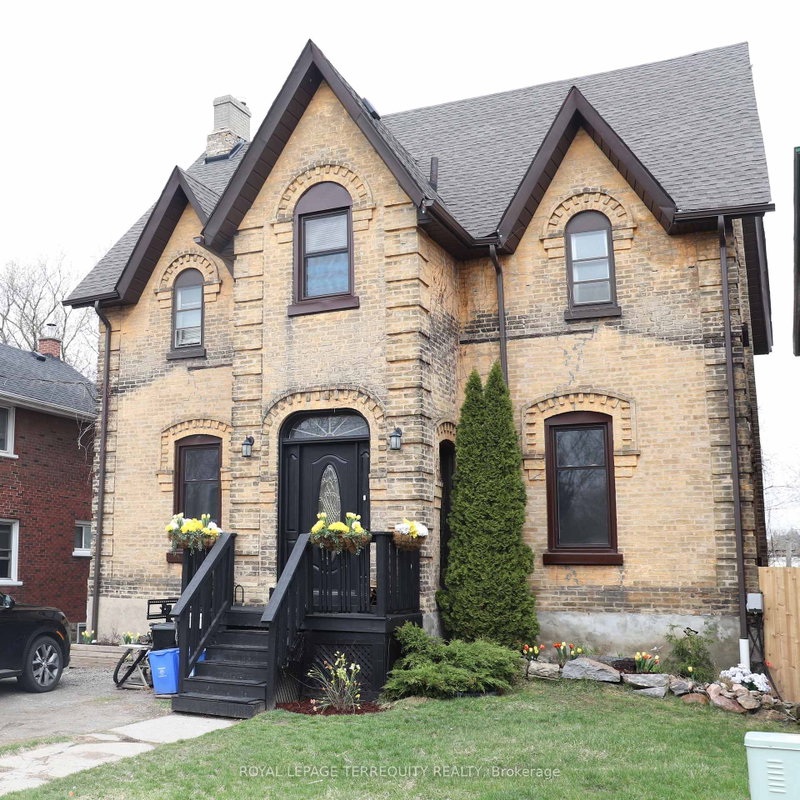
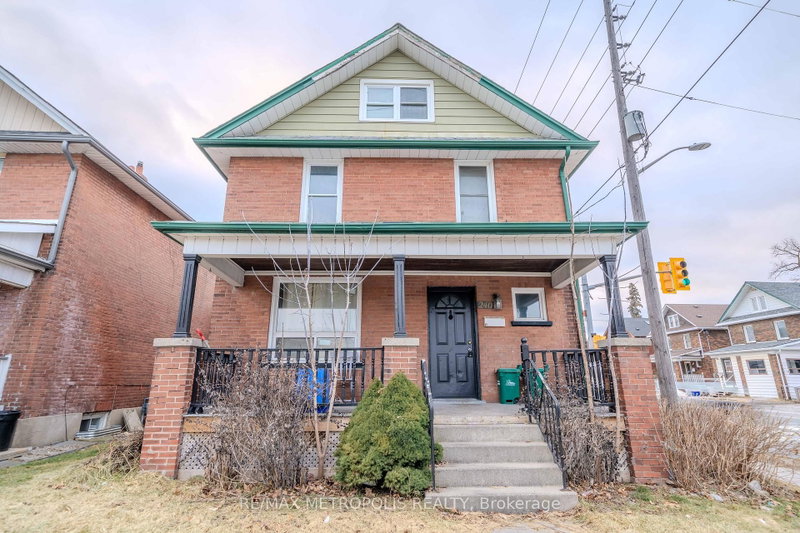
Opportunity in a Convenient Oshawa Location! Set on a corner lot within walking distance of the Oshawa Centre, this 4 bedroom home offers plenty of potential for buyers looking to make a space their own. Spread out in a large living room, bright kitchen with walkout to yard, and separate dining. This functional layout offers 4 bedrooms, a 4-piece bathroom, main-floor powder room and parking for 3 vehicles. Enjoy a front porch and fenced yard with rear deck. Enjoy convenient access to shopping, everyday amenities and public transit, with the Oshawa GO Station nearby for commuters and easy connections to Highways 401 and 407. A well-located property with valuable updates already completed and plenty of opportunity to add your own finishing touches.

WHAT'S YOUR HOME WORTH?

Click here to get an instant estimate and track its value over time.

  • Date Listed: Tuesday, September 15, 2026
  • Listing Brokerage: Coldwell Banker 2m Realty - Disclaimer: The information contained in this listing has not been verified by Coldwell Banker 2m Realty and should be verified by the buyer.

  • City: Oshawa

    More 4 bedrooms homes for sale in Oshawa

  • Neighbourhood: Vanier
  • Major Intersection: Westmount and Pine
  • Full Address: 386 Pine Avenue, Oshawa, L1J 2H8, Canada, ON, Canada
  • Living Room:
  • Kitchen: W/O To Yard, Backsplash
  • Amenities:
  • Taxes: $4,147.00 (2025)
Living12 x 13 ft156 sq ft
Dining13 x 10 ft130 sq ft
Kitchen9 x 13 ft117 sq ft
Primary9 x 12 ft108 sq ft
2nd Br9 x 12 ft108 sq ft
3rd Br10 x 9 ft90 sq ft
4th Br8 x 13 ft104 sq ft
Laundry9 x 10 ft90 sq ft
Other10 x 15 ft150 sq ft
8 x 11 ft88 sq ft

Recently sold comparables in Vanier

Similar homes for sale

WHAT'S YOUR HOME WORTH?

Click here to get an instant estimate and track its value over time.