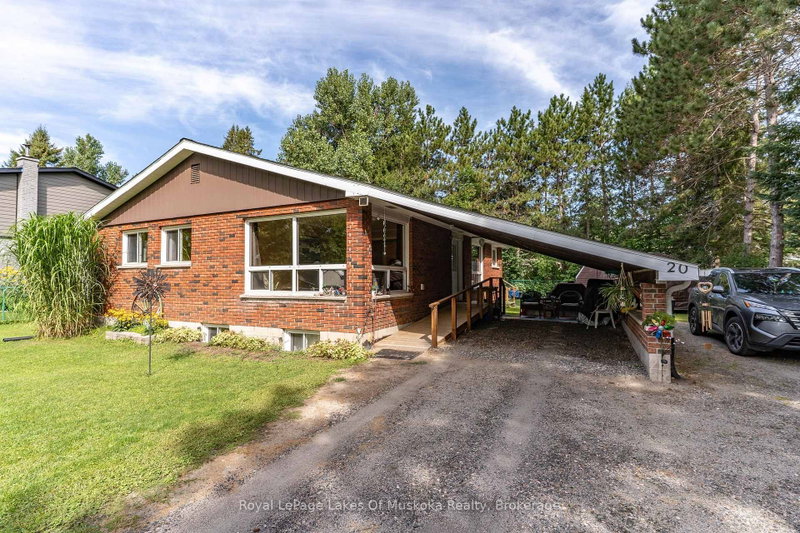
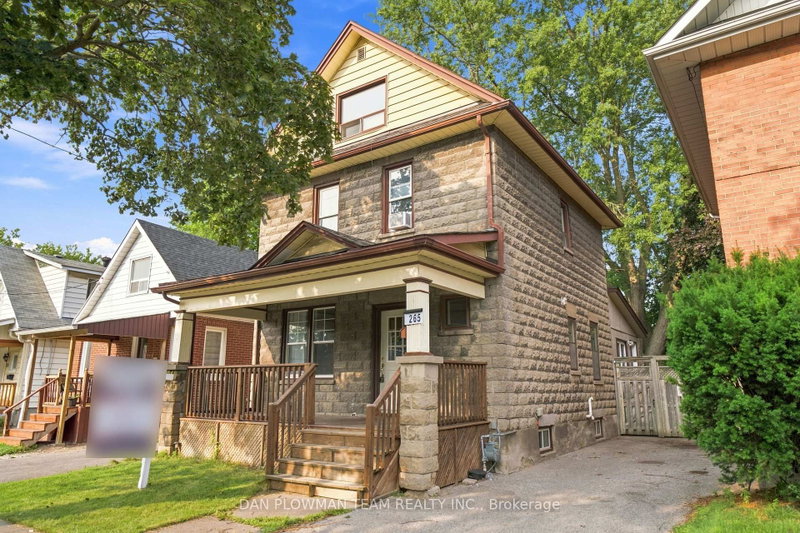
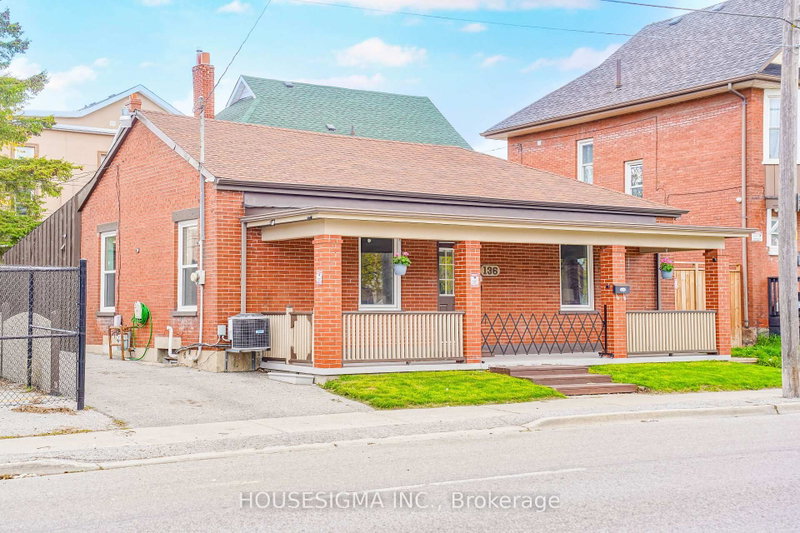
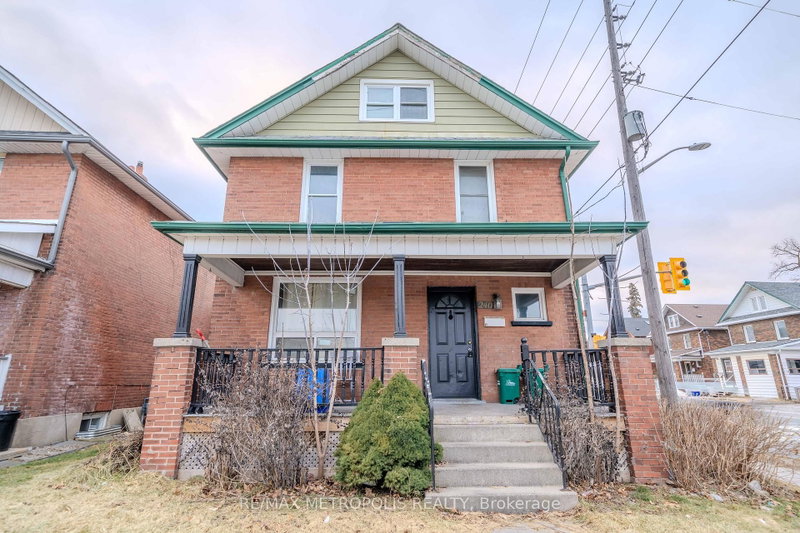
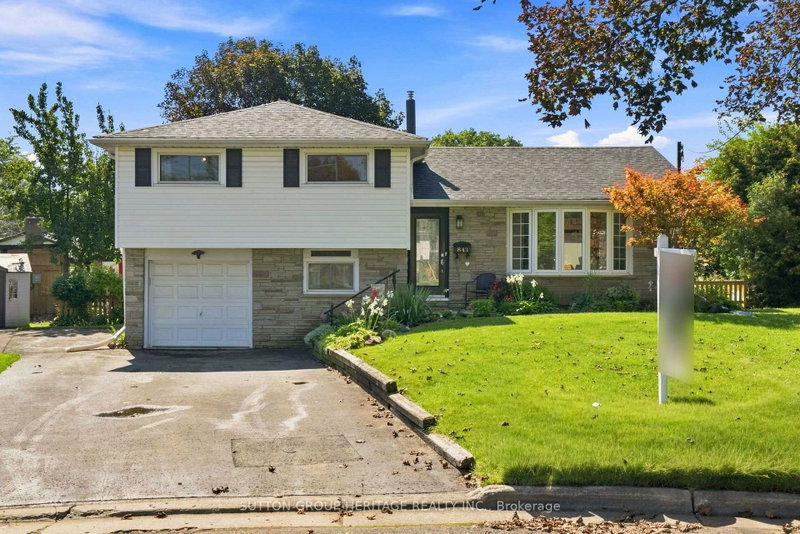
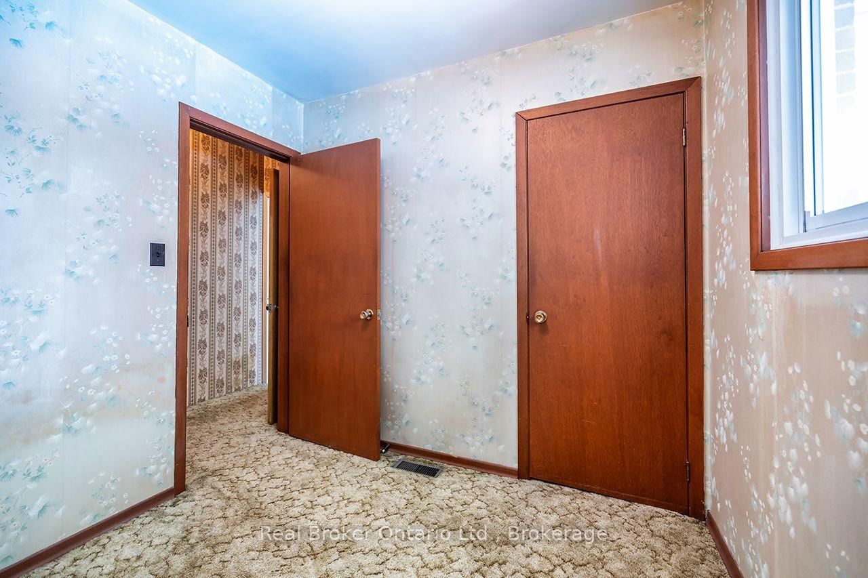
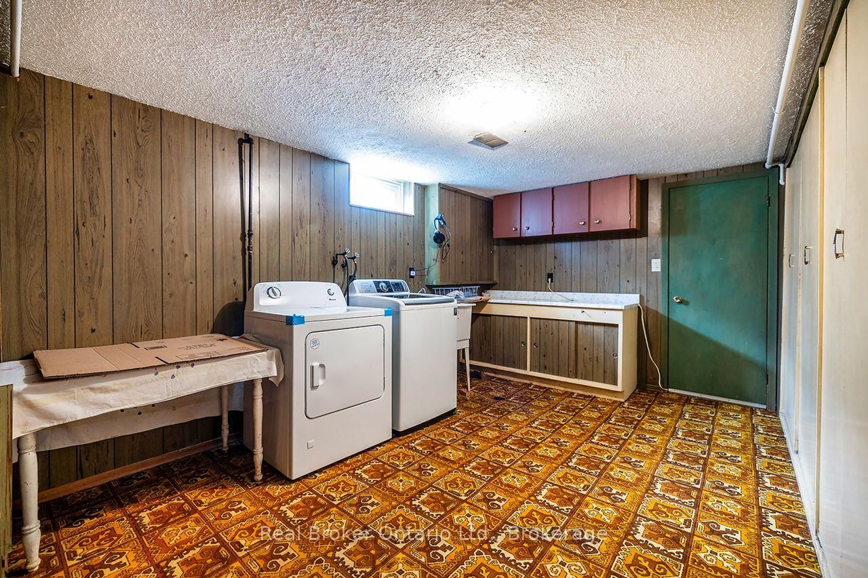
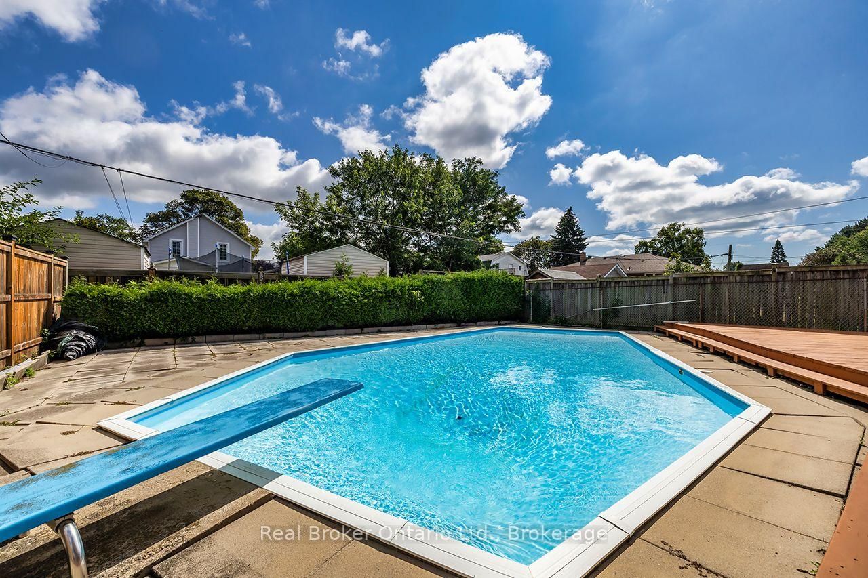
Same owner for 40 years and packed with personality! This hidden gem offers a surprisingly spacious 1,425 sq. ft. main floor (per MPAC) with a unique 4-bedroom layout, 2 main-floor bathrooms (including a Jack-and-Jill between 2 bedrooms), an eat-in kitchen, and a separate dining room open to the living room. Retro lovers will appreciate some of the '70s vibes, vintage bathroom & kitchen cabinets, and the basement rec room with its classic bar and iconic red carpet, panelled walls. Outside, enjoy an attached garage, tons of parking, and an unconventional geometric-shaped inground pool with a diving board plus deep and shallow ends. Bonus: 2 BBQ HOOKUPS, 11 closets on main floor, a cold room, and a fantastic neighbourhood make this one as practical as it is memorable! Note- Gas Fireplace in Red carpet Rec Room AS IS, not working.
Listing Brokerage: Real Broker Ontario Ltd., Brokerage - Disclaimer: The information contained in this listing has not been verified by Real Broker Ontario Ltd., Brokerage and should be verified by the buyer.





 Share
Share








 4
4 4
4 1
1 47 x 136.18 ft lot