By

CALL
TOUR PROPERTY
×

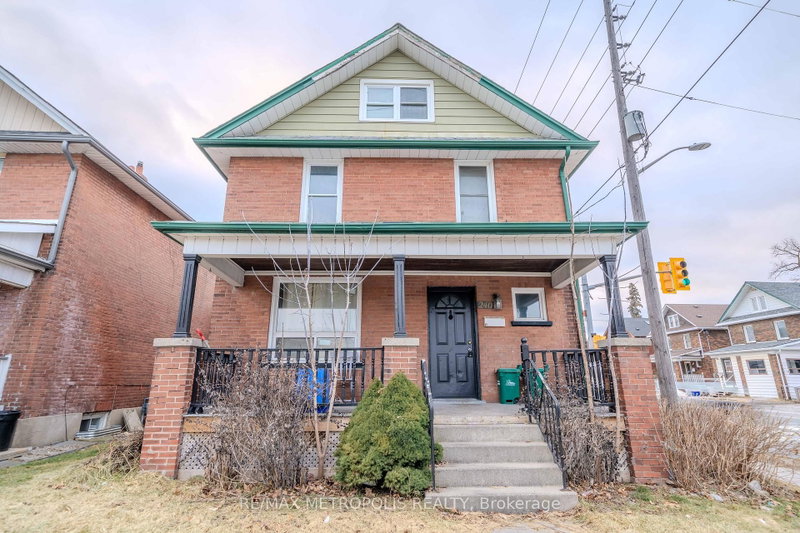
265 Haig Street in Oshawa for sale

Asking price
$575,000
Estimate (Aug 19)
$597,354
MLS #:
E13690752
Type:
Detached, 2 1/2 Storey
Approx. SQFT:
1500-2000
Basement:
Unfinished
4 4
33 x 96.41 ft lot
PROPERTY HISTORY
SIGN IN REQUIRED
List Date List Price Last Status Sold Date Sold Price Days On Market
0000-00-00 $00000 Ter N/A N/A N/A
0000-00-00 $00000 Sus N/A N/A N/A
0000-00-00 $00000 Ter N/A N/A N/A
0000-00-00 $00000 Sld Feb 13, 2012 $174,000
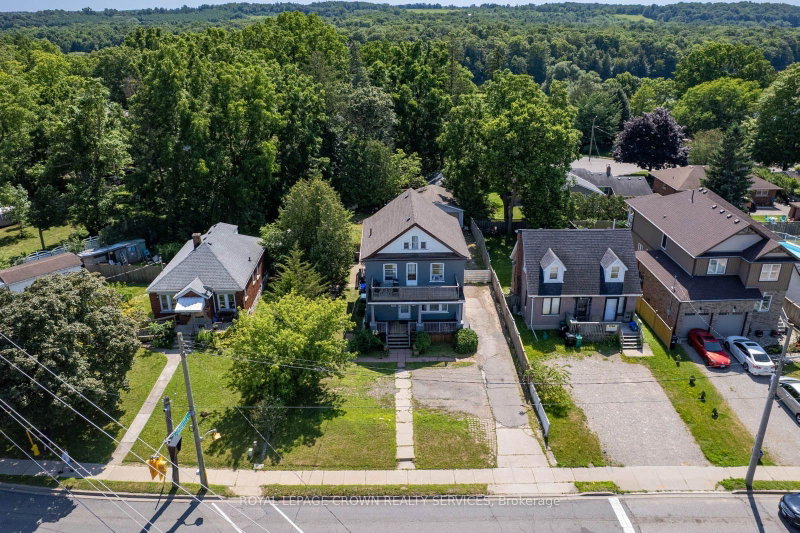
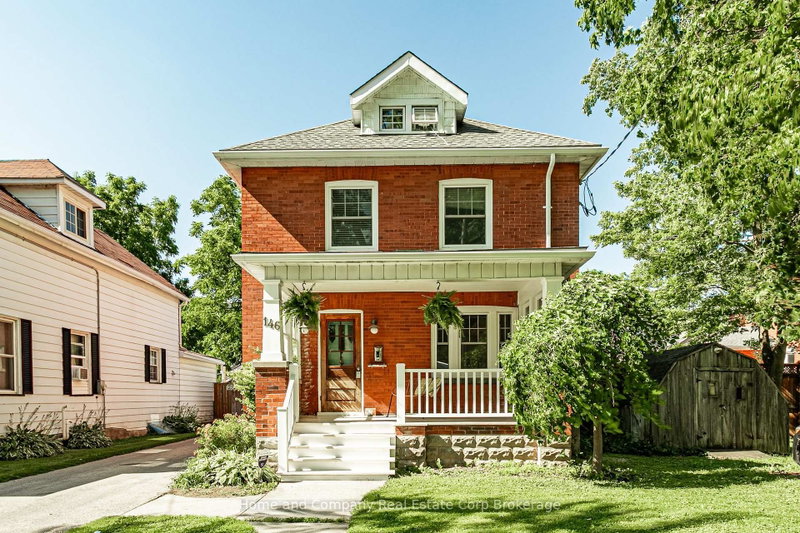
Welcome To This Charming 2.5 Storey Detached Home Featuring 4 Bedrooms And 3 Bathrooms That Offers Generous Living Space For Families Or Those Needing Room To Grow. This Approximately 1,500 Square Foot Property Includes Bright Rooms, A Functional Layout, And Comfortable Bedroom Sizes Throughout. The 3rd Level Really Adds So Much More Versatility To This Home With An Additional Open Concept Family Room Beside Another Bedroom, A 4-Piece Bathroom And A Rough In For A Kitchenette. Conveniently Located Close To Transit, Schools, And Major Amenities At The Ritson/Wilson Shopping Plaza Like Costco, Nofrills, Restaurants And So Much More. A Walking Trail Directly Behind The Home Is Perfect For Outdoor Enjoyment. A Fantastic Opportunity To Own A Spacious Home In A Highly Accessible, Family Friendly Neighbourhood. Perfect For First Time Home Buyers Looking For That Extra Space For All Your Family Needs!

WHAT'S YOUR HOME WORTH?

Click here to get an instant estimate and track its value over time.

  • Date Listed: Wednesday, August 19, 2026
  • Listing Brokerage: Dan Plowman Team Realty Inc. - Disclaimer: The information contained in this listing has not been verified by Dan Plowman Team Realty Inc. and should be verified by the buyer.

  • Virtual Tour: View Virtual Tour for 265 Haig Street
  • City: Oshawa

    More 4 bedrooms homes for sale in Oshawa

  • Neighbourhood: O'Neill
  • Major Intersection: Ritson Rd N & Adelaide Ave E
  • Full Address: 265 Haig Street, Oshawa, L1G 5N9, Canada, ON, Canada
  • Living Room: hardwood floor, Large Window, Combined W/Dining
  • Kitchen: W/O To Yard, Large Window, Vaulted Ceiling
  • Family Room: hardwood floor, Large Window, Closet
  • Amenities:
  • Taxes: $4,345.00 (2025)
Living12 x 10 ft120 sq ft
Dining12 x 10 ft120 sq ft
Kitchen19 x 11 ft209 sq ft
Br11 x 10 ft110 sq ft
2nd Br11 x 10 ft110 sq ft
3rd Br9 x 7 ft63 sq ft
4th Br12 x 9 ft108 sq ft
Family14 x 12 ft168 sq ft

Recently sold comparables in O'Neill

Similar homes for sale

WHAT'S YOUR HOME WORTH?

Click here to get an instant estimate and track its value over time.