By

CALL
TOUR PROPERTY
×

1993 Cocklin Crescent in Oshawa for sale

Asking price
$948,800
Estimate (Jul 17)
$987,331
MLS #:
E13577362
Type:
Detached, 2-Storey
Approx. SQFT:
2000-2500
Basement:
Full
4 4
2 36.12 x 90.3 ft lot
PROPERTY HISTORY
SIGN IN REQUIRED
List Date List Price Last Status Sold Date Sold Price Days On Market
0000-00-00 $00000 Lsd Apr 09, 2017 $2,000
0000-00-00 $00000 Sld Feb 03, 2017 $790,000
0000-00-00 $00000 Sus N/A N/A N/A
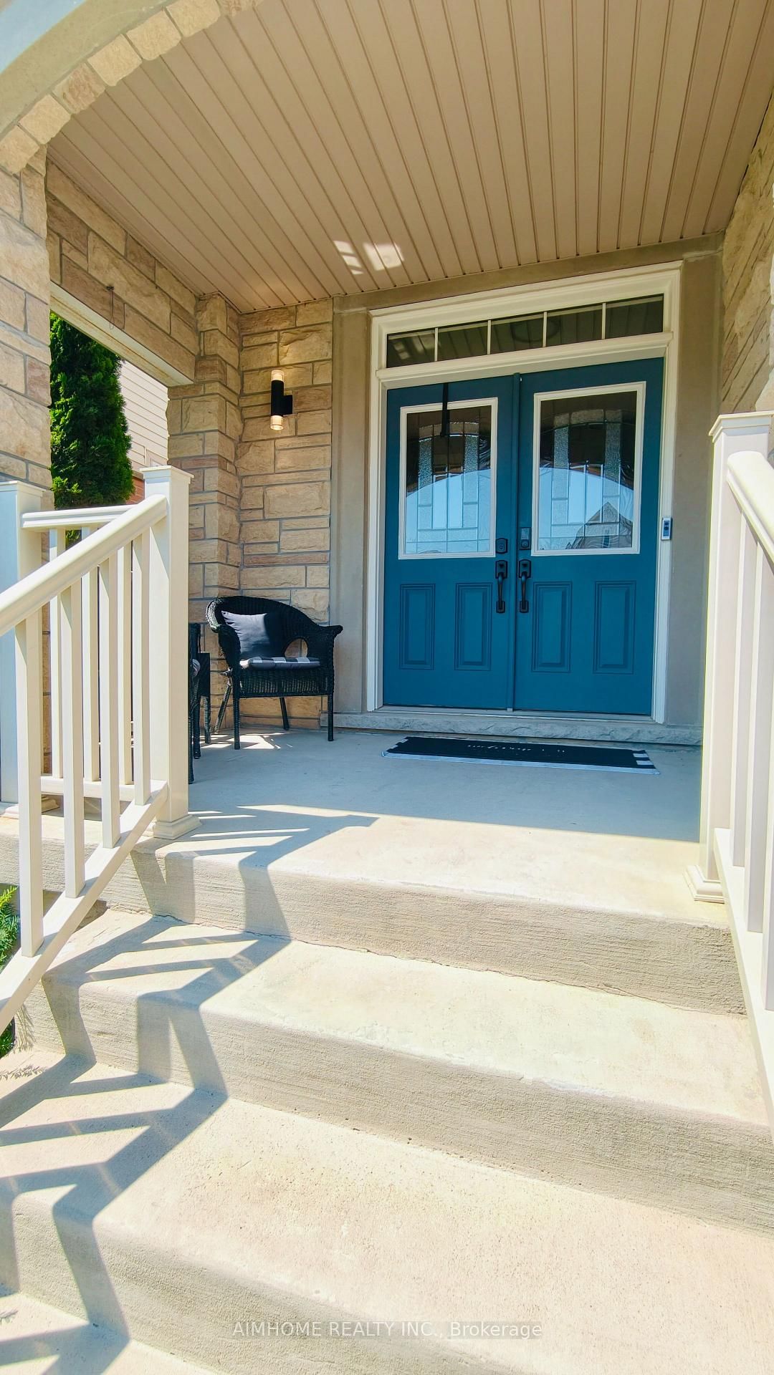
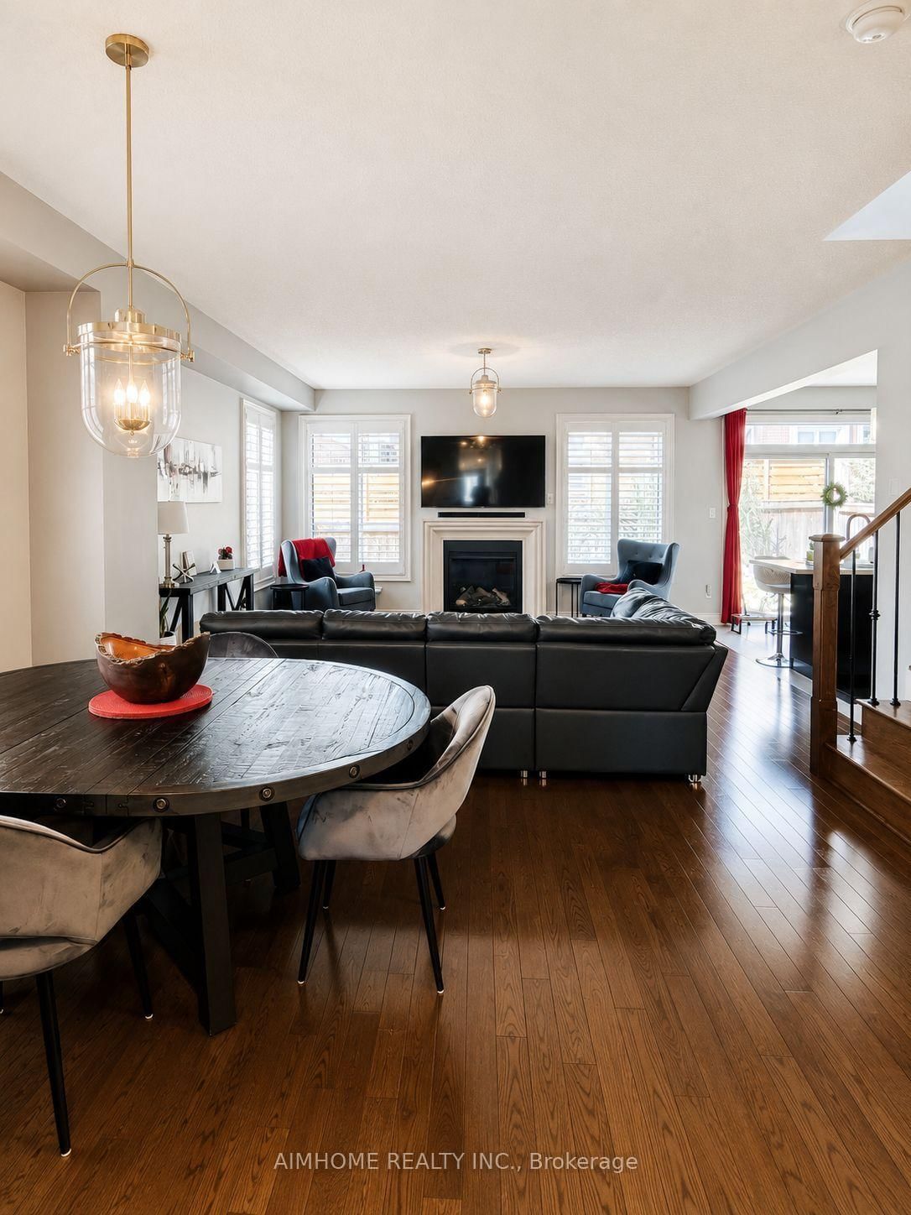
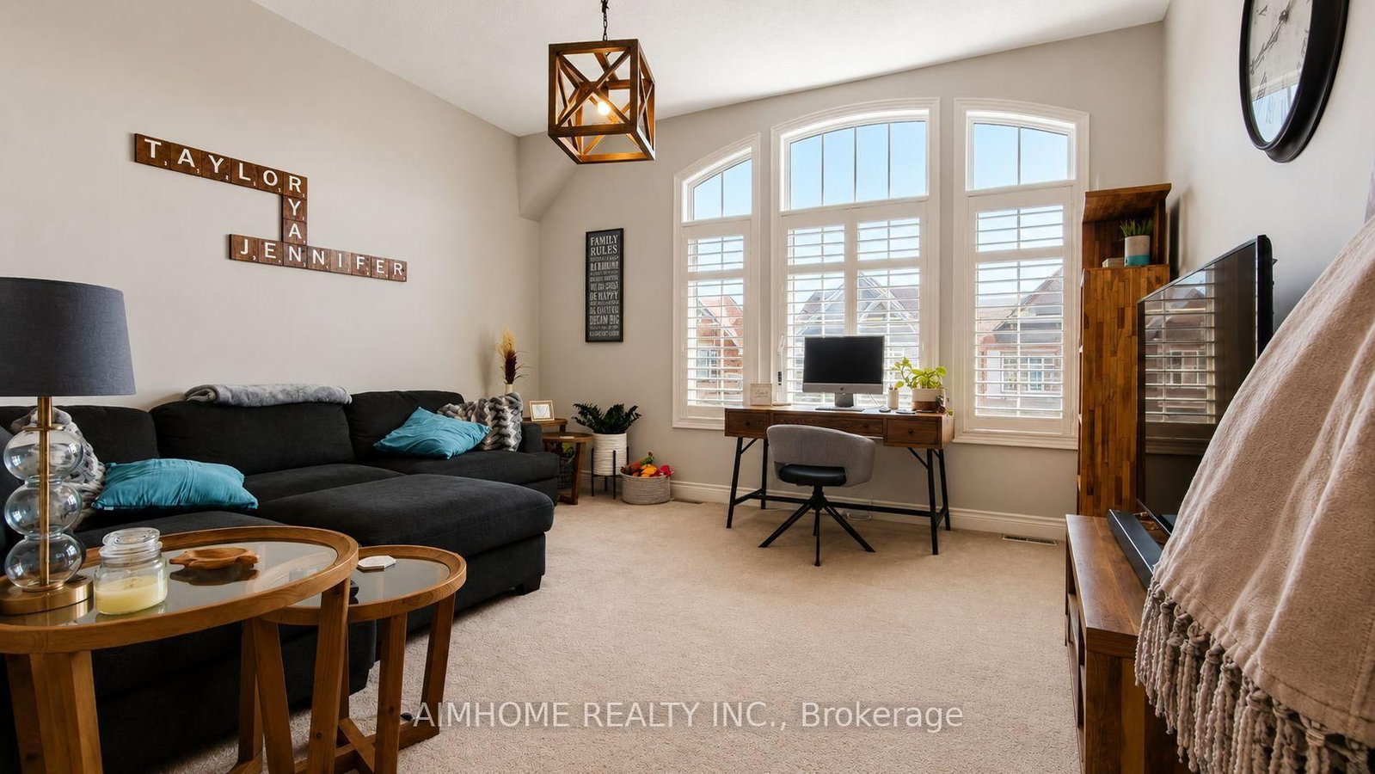
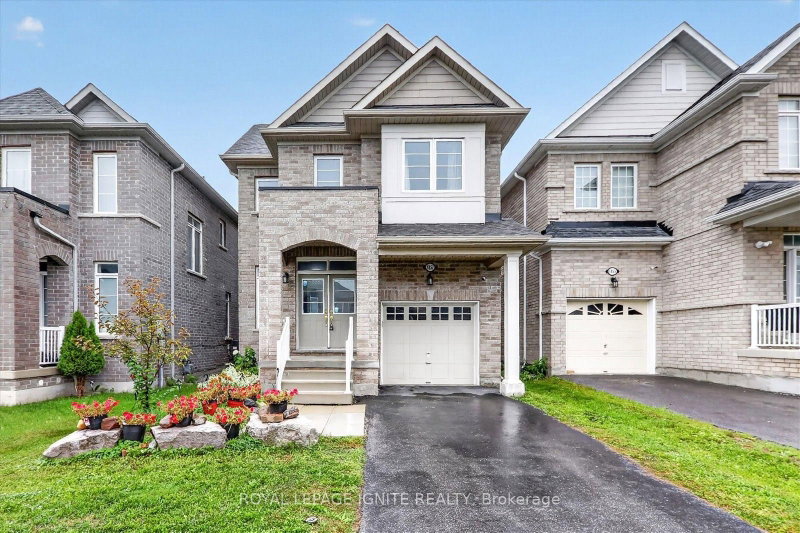
Beautiful 4 Bedroom Double Garage Detached House Built By Great Gulf. Large Open Concept Main Floor With Huge Kitchen That Walks Out To Patio And Full Fenced Yard. California Shutters Throughout, 9 Ft Ceilings, Gas Fireplace In Living Room, Main Floor Laundry Room With Garage Access, Large Second Floor Family Room, Master Has 5 Pc Ensuite And His And Hers Closets. Long Driveway With No Sidewalk.

WHAT'S YOUR HOME WORTH?

Click here to get an instant estimate and track its value over time.

  • Date Listed: Friday, July 17, 2026
  • Listing Brokerage: Aimhome Realty Inc. - Disclaimer: The information contained in this listing has not been verified by Aimhome Realty Inc. and should be verified by the buyer.
  • City: Oshawa

    More 4 bedrooms homes for sale in Oshawa

  • Neighbourhood: Taunton
  • Major Intersection: Grandview St N & Conlin Rd E
  • Full Address: 1993 Cocklin Crescent, Oshawa, L1K 0T6, Canada, ON, Canada
  • Living Room: hardwood floor, Open Concept, Gas Fireplace
  • Kitchen: Ceramic Floor, Centre Island, Stainless Steel Appl
  • Family Room: Broadloom, Open Concept, Large Window
  • Amenities:
  • Taxes: $7,561.64 (2026)
Dining11 x 11 ft121 sq ft
Living16 x 15 ft240 sq ft
Kitchen12 x 14 ft168 sq ft
Powder Rm5 x 5 ft25 sq ft
Laundry7 x 7 ft49 sq ft
Family15 x 13 ft195 sq ft
Primary18 x 13 ft234 sq ft
2nd Br14 x 10 ft140 sq ft
3rd Br11 x 10 ft110 sq ft
4th Br10 x 10 ft100 sq ft

Recently sold comparables in Taunton

Similar homes for sale

WHAT'S YOUR HOME WORTH?

Click here to get an instant estimate and track its value over time.